Turn Unused Space Into a Clear ADU Investment Plan
An ADU can turn part of your Los Angeles property into useful living space with a long-term purpose. Whether you want room for family, a private guest space, a home office, or a rental unit, the right plan starts with understanding what your property can support.
At One Stop ADU Center, we help you look at the full picture before construction begins. An ADU or garage conversion may create rental income, add usable space, and support your property's overall value over time. Still, every lot is different. Space, access, utility needs, zoning rules, existing structures, and your personal goals all shape the path forward.
A well-planned project usually includes more than building walls and choosing finishes. We look at feasibility, design, permitting, construction planning, financing options, and, when rental income is part of the goal, tenant placement support. Starting with a clear plan helps you make decisions with fewer surprises later.
Choose an ADU Construction Company in LA with Full-Service Support
Choosing an ADU construction company in LA means choosing the team that will guide a major change to your property. A full-service company can keep the process more organized by handling design, permitting, construction, and project coordination under one roof.
We recommend asking direct questions before selecting a builder. You deserve a clear scope of work, honest communication, and a team that can explain what happens at each stage. It also helps to work with a California-licensed builder that understands the realities of building ADUs and garage conversions in established Los Angeles neighborhoods.
When comparing companies, look for details such as:
- California licensing and appropriate insurance
- Experience with local ADU and garage conversion projects
- A clear portfolio that shows finished work
- Written scopes that explain what is included
- Regular communication and one clear point of contact
Local experience matters because no two properties work the same way. A narrow driveway, an older garage, limited side-yard access, or utility connections can affect the plan. We help you think through those details early, rather than treating them as afterthoughts once work is underway.
Start with a Property Review and Custom Project Scope
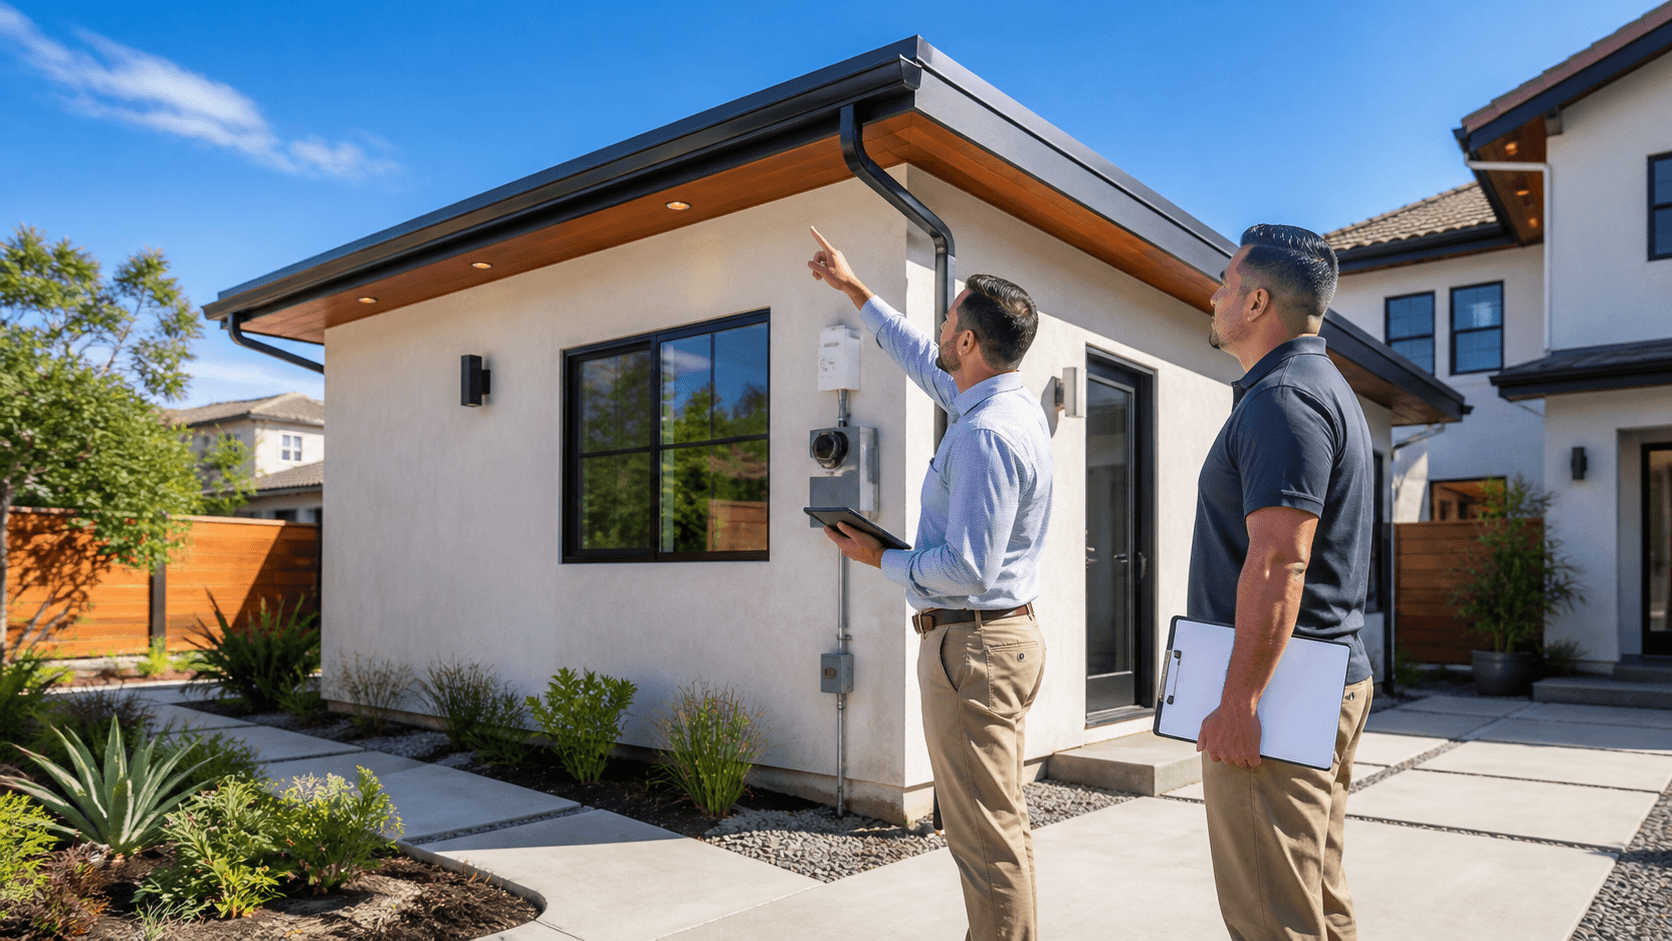
The first step is a close look at your property and the space you hope to transform. During a site review, we consider lot size, existing structures, garage condition, placement options, access points, setbacks, and utility needs. These details help us identify what type of ADU may fit your goals.
Your options may include a detached ADU, an attached ADU, a junior ADU, or a garage conversion. Each choice has its own strengths. A detached unit may offer more separation and privacy, while a garage conversion may make use of a structure already on the property. The best fit depends on available space, your intended use, design preferences, and budget range.
Early planning gives you a stronger starting point for:
- A preliminary construction budget
- A realistic timeline for design, permits, and building
- A floor plan direction based on how the space will be used
- A rental-income strategy if the unit will be leased
- Decisions about privacy, parking, access, and storage
We also encourage you to identify your main goal from the start. A unit designed for an aging family member may need different features than one designed for a long-term tenant. Clear priorities help guide the layout and prevent the project from becoming more complicated than it needs to be.
Design and Permit Your ADU with Fewer Delays
Once the project scope is clear, the design work can begin. This is where your ADU starts to take shape on paper. We work with you on floor plans, kitchen and bathroom layouts, storage, exterior style, accessibility needs, privacy considerations, and the practical flow of each room.
Small design decisions can make a big difference in a compact home. Window placement can affect privacy. Storage can keep a smaller floor plan functional. A thoughtful kitchen layout can make daily living easier. We focus on helping you create a space that works well, not simply one that fits within the property lines.
Plans may also require architectural work, engineering, revisions, and permit submissions before construction can begin. City review can bring plan-check comments or requests for clarification. An experienced ADU construction company in LA helps keep the process organized by preparing the project documents, responding to feedback, and tracking the steps needed for approval.
Permitting is not always fast, but preparation can reduce avoidable delays. When design details, site conditions, and project goals are addressed early, the permit process has a clearer foundation.
Expect Clear Construction Oversight From Start to Finish
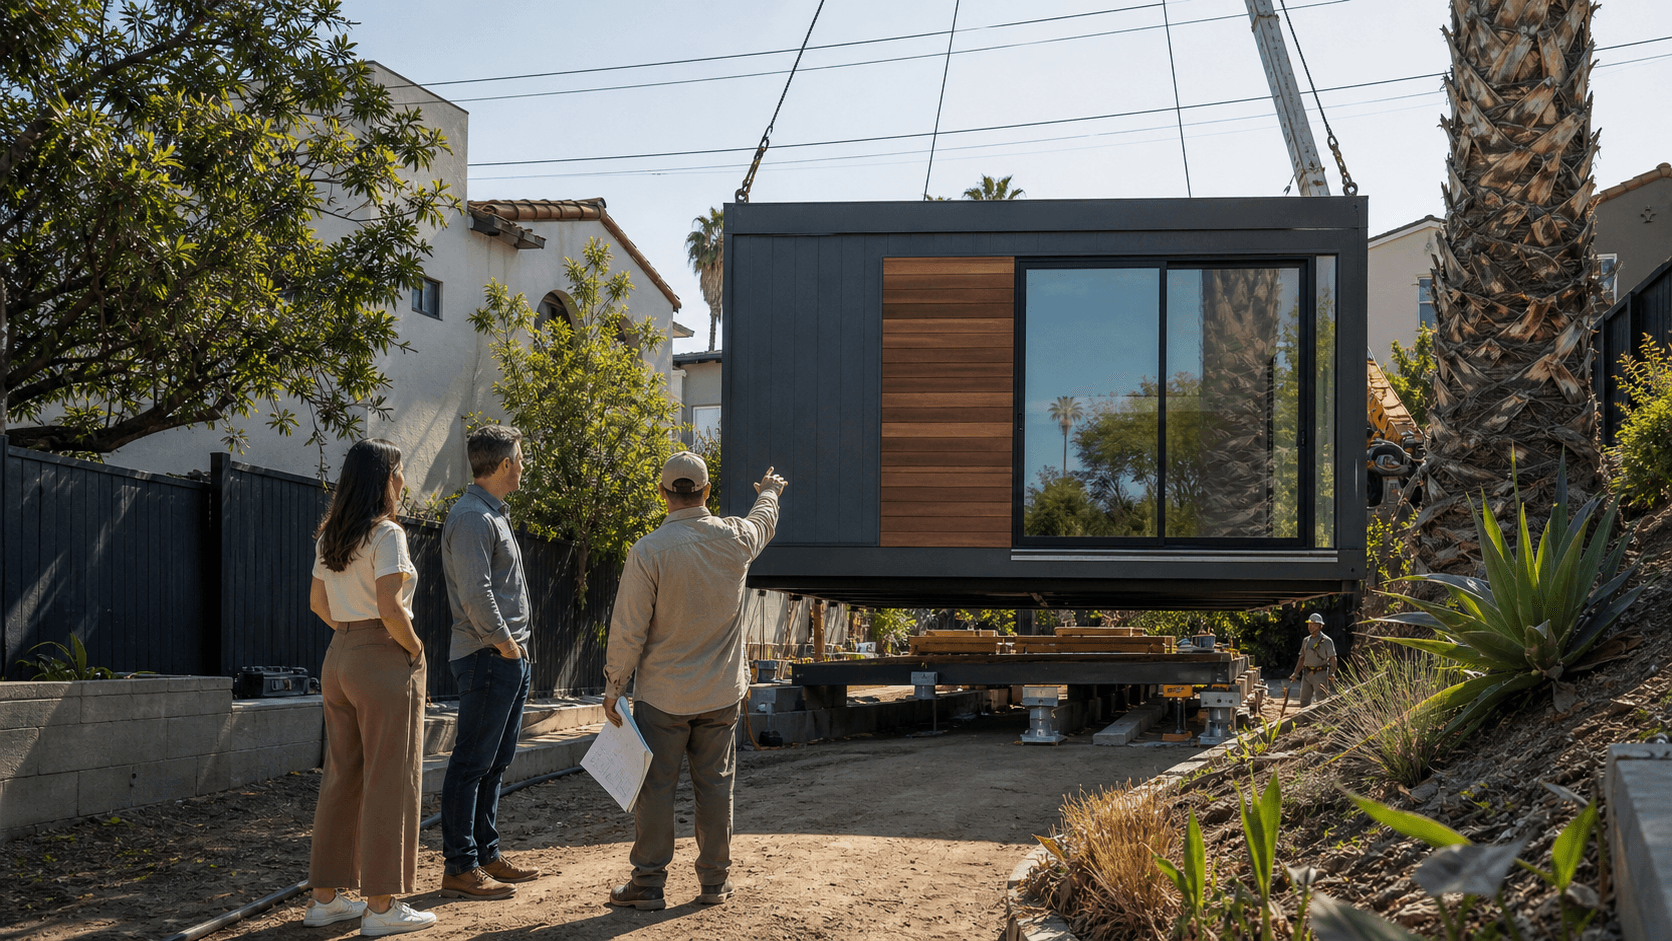
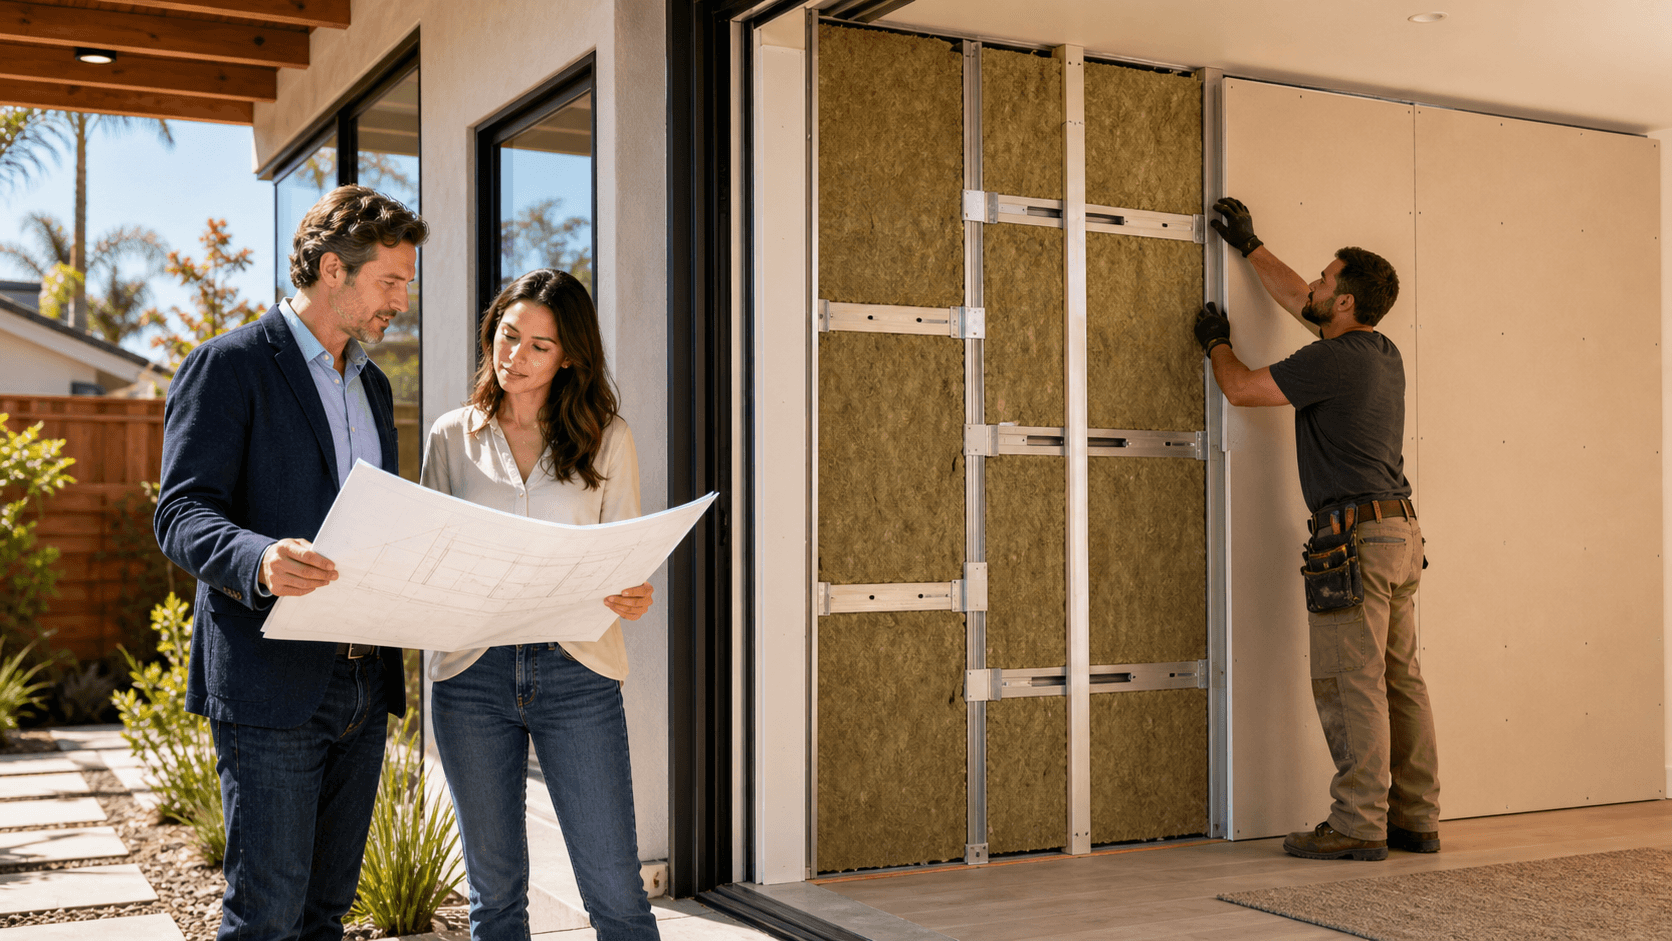
Construction begins after plans and permits are ready. Depending on the project, work may include demolition or site preparation, foundation work, framing, plumbing, electrical, insulation, drywall, finishes, inspections, and final completion. Garage conversions may follow a different sequence than a detached ADU, but both need careful coordination.
A dependable construction process should never leave you guessing about what is happening on your property. We keep communication focused on the schedule, upcoming work, material selections, inspections, and any changes that need your input. If a change order becomes necessary, you should understand why it is needed and how it affects the project before moving ahead.
Jobsite concerns matter, too. Construction can affect access around your home, parking, deliveries, and daily routines. Our role is to coordinate crews, manage inspections, monitor quality, and help keep the work area as organized as possible throughout the build.
Having one point of contact can make the experience less stressful. Instead of trying to track several separate teams, you can rely on us to coordinate the moving parts and keep you informed from the first day of work through final completion.
Move Forward with a Plan Built Around Your Property
Before committing to an ADU or garage conversion, take time to define what success looks like for your household. You may be focused on rental income, family housing, guest space, or a flexible work area. That goal should guide every major decision, from the ADU type to the floor plan and finish selections.
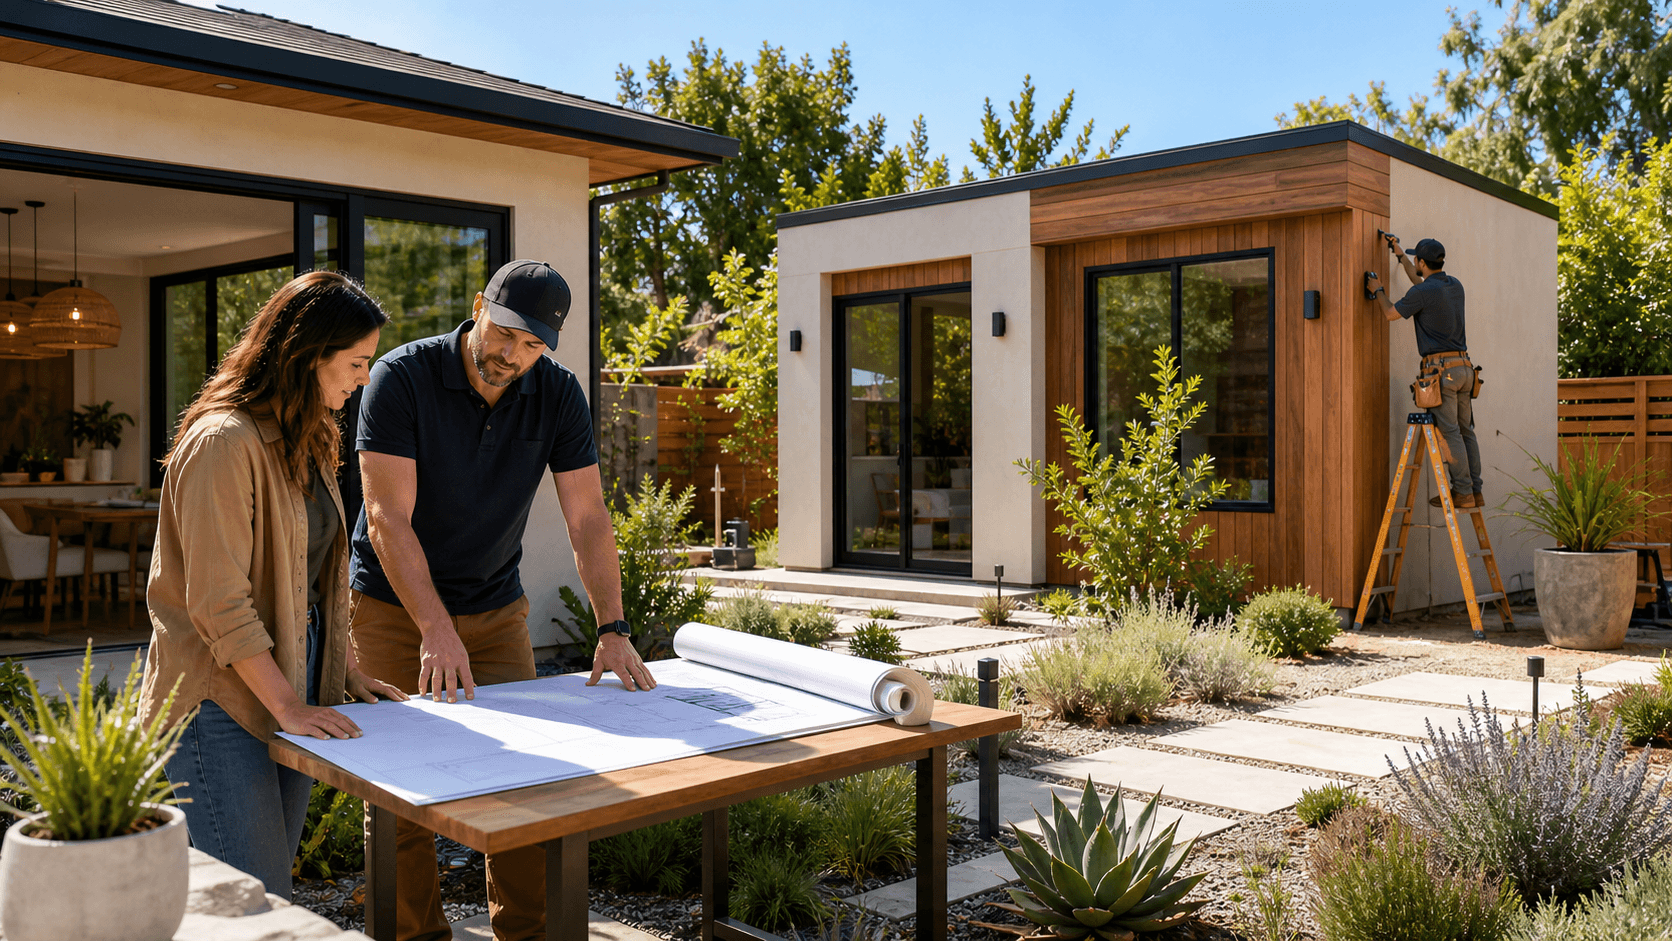
A property consultation with our team can help you discuss your available space, preferred ADU style, budget range, and timing. One Stop ADU Center provides in-house design, permitting, construction, financing options, and tenant placement support so the project can be considered as one connected plan.
The strongest ADU projects begin with realistic expectations and a design that fits the property. When you understand the process before work starts, you can make choices that support how you want the space to serve you for years ahead.
Build an ADU That Fits Your Goals
At One Stop ADU Center, we help homeowners move from early plans to a well-managed build with clear communication at every stage. See how our ADU construction company in LA can help bring your project together. When you are ready to discuss your property and priorities, contact us to get started.