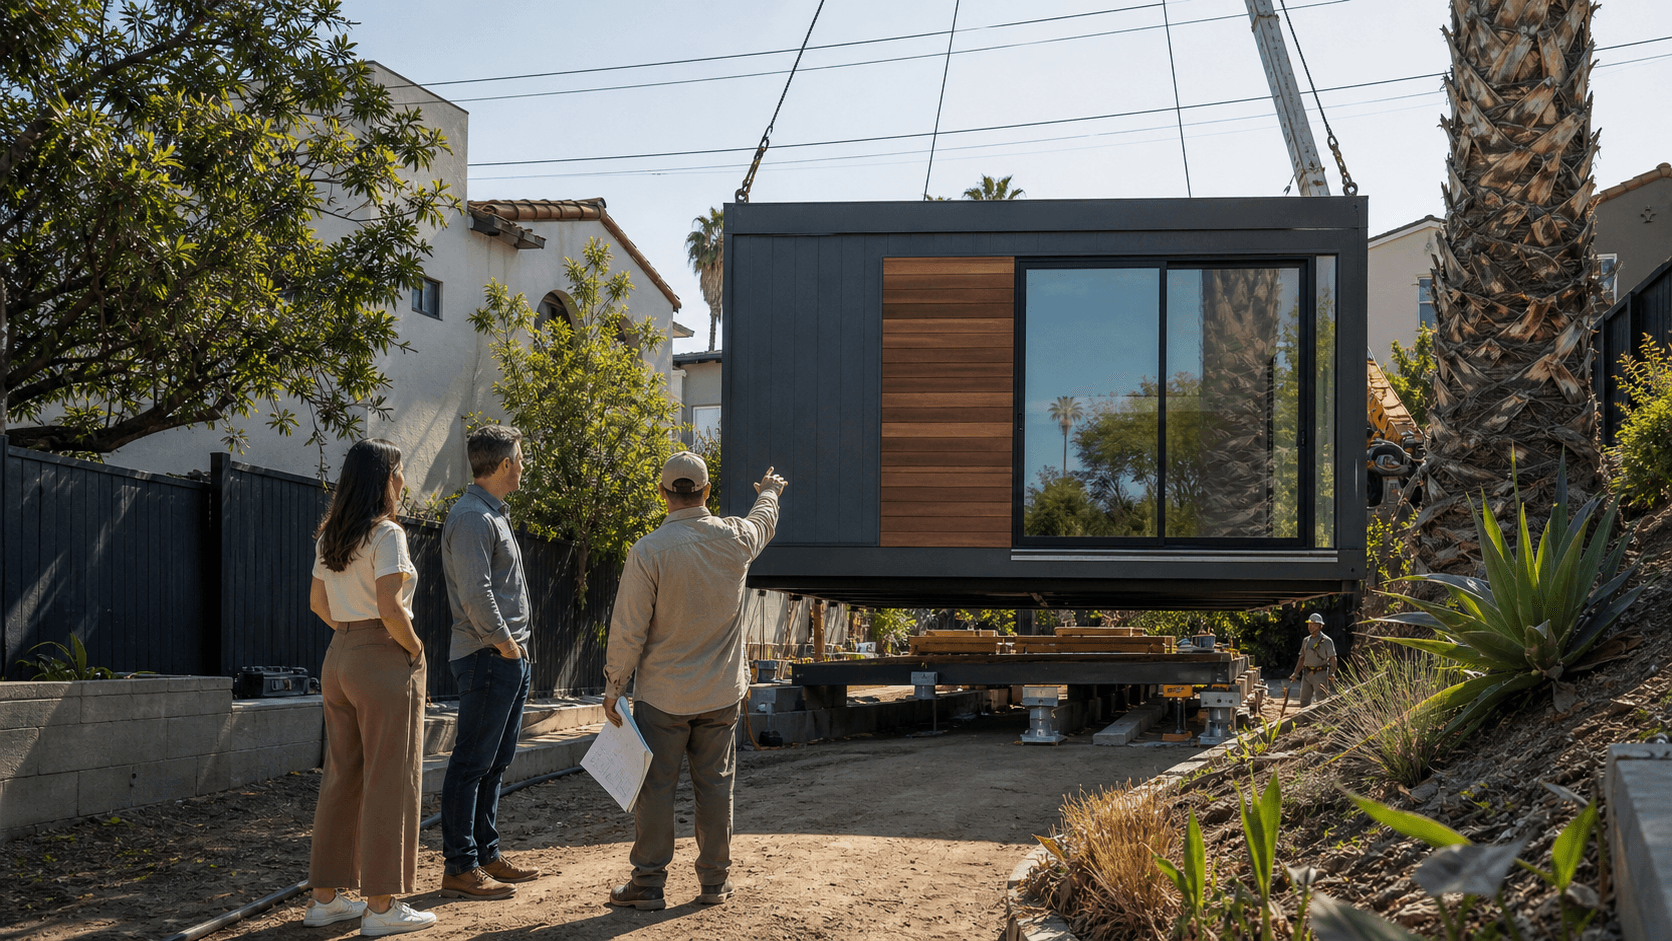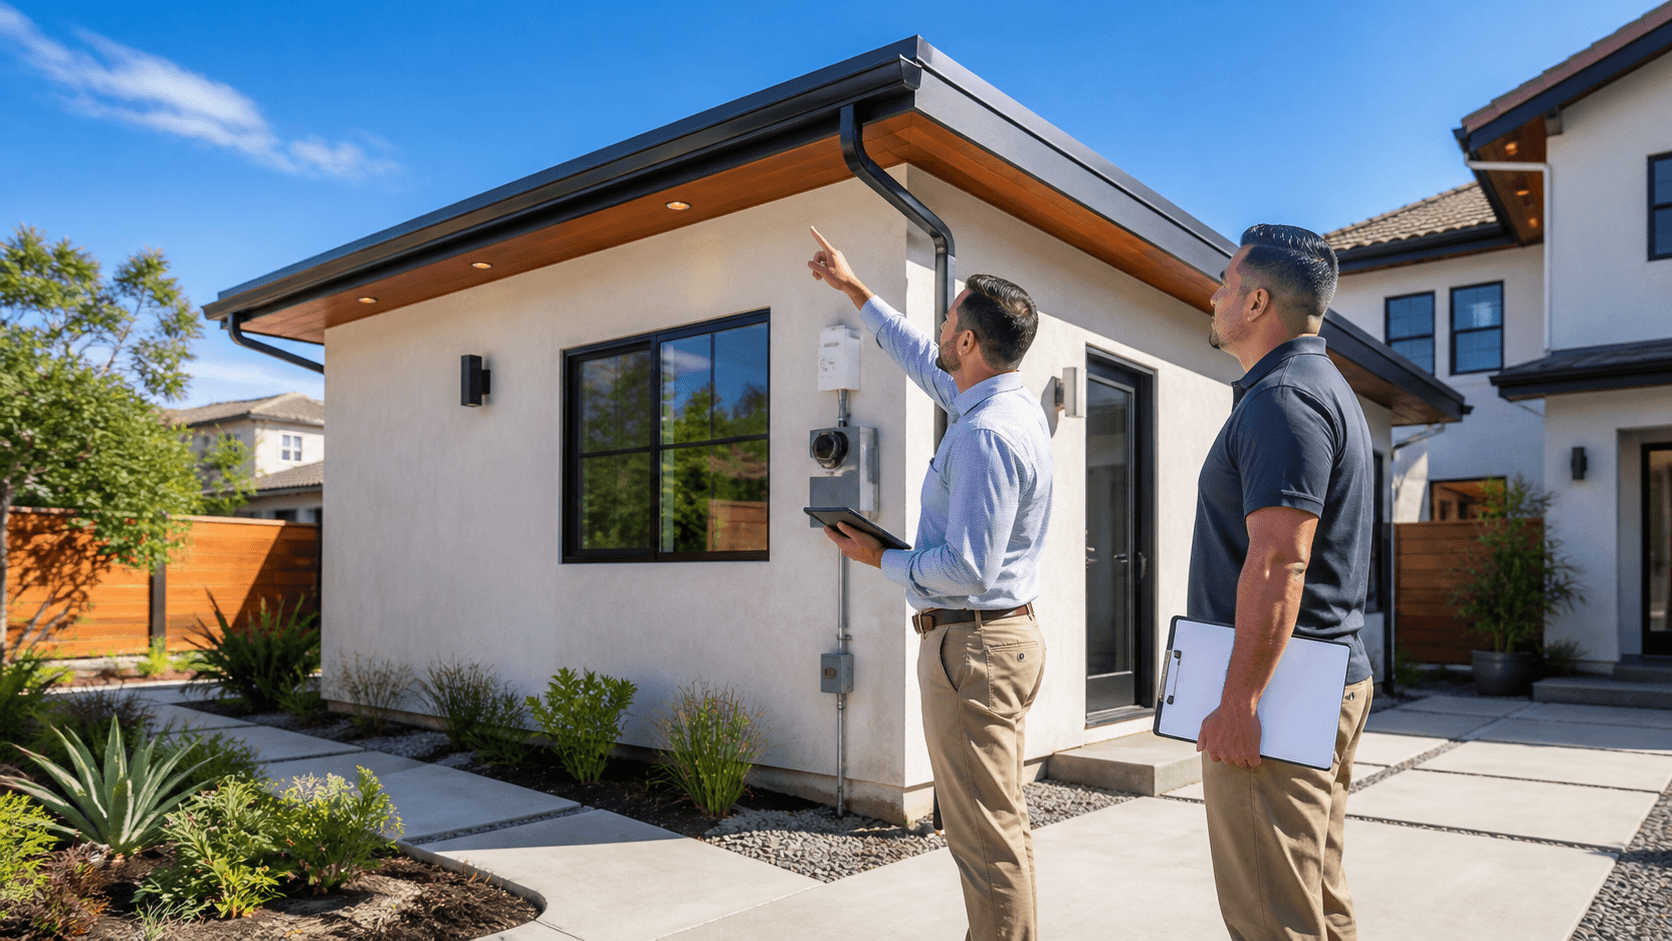
A quiet attached ADU begins on paper, not after the walls are finished. When we plan sound control early, we can help protect privacy between the main home and the new living space, whether the ADU will be used by family members, guests, or renters.
For Los Angeles properties, that privacy can make everyday life more comfortable on both sides of a shared wall. Our attached ADU contractors look at where sound may travel, then coordinate practical solutions with the layout, structural details, plumbing, HVAC, and finish selections before construction begins.
Find Noise Paths Before Construction Starts
Attached ADUs can share more than a wall with the main house. They may connect through a ceiling, floor, attic, utility lines, entry areas, or mechanical systems. Each connection can carry sound if it is not planned carefully.
We begin by reviewing how rooms line up on both sides of the shared assembly. A bedroom beside another bedroom usually creates fewer concerns than a bedroom beside a laundry area, kitchen, or busy living room. Moving noisy spaces during design is often more effective than trying to correct the issue after the ADU is complete.
Sound generally falls into several categories:
- Airborne noise, such as conversations, TV audio, music, barking dogs, and phone calls
- Impact noise, such as footsteps, dropped items, moving furniture, doors closing, and laundry equipment
- Mechanical noise, including drain lines, fans, ducts, air handlers, and outdoor equipment
- Sound leaks through small gaps around pipes, outlets, vents, doors, and framing
Dense neighborhoods, home offices, multi-generational households, and rental arrangements can all make stronger separation worthwhile. Garage conversions deserve extra attention because an existing garage was not originally built to provide the same acoustic privacy expected in a living space.
Build Walls and Ceilings That Limit Sound Transfer
Good sound control works as a system. Insulation inside a wall or ceiling cavity can absorb some airborne sound, but insulation alone cannot stop vibration moving through framing or sound slipping through an opening. That is why we plan the full assembly instead of relying on one material.
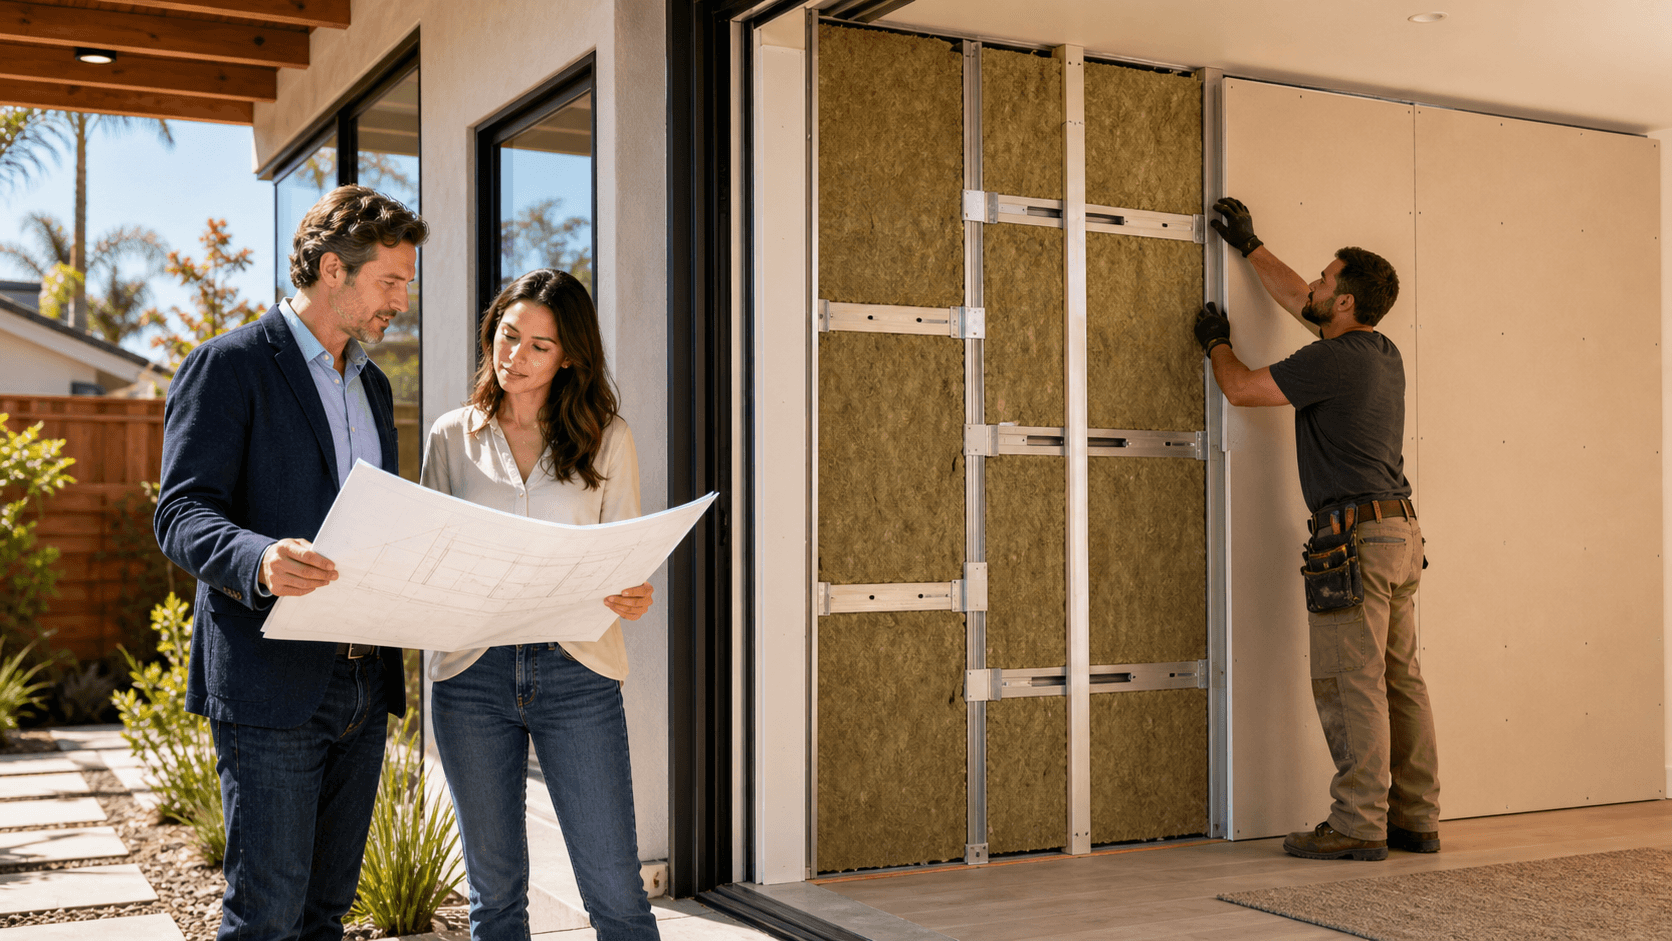
Mineral wool and sound-rated insulation are common choices for shared walls and ceilings. To add more control, we may also plan for added drywall layers, sound-damping compounds, resilient channels, isolation clips, or framing layouts that create more separation between surfaces. These details can reduce the vibration that carries sound from one room to another.
Even a well-built wall can lose much of its benefit if it has unsealed gaps. Electrical boxes, plumbing pipes, recessed fixtures, and duct openings all need careful detailing. Acoustic sealant and thoughtful placement of penetrations help keep the assembly working as intended.
Second-story ADUs and units above garages need a close look at both the ceiling below and the floor above. In these conditions, we may combine cavity insulation, a decoupled ceiling approach, acoustic underlayment, and suitable flooring to reduce voices from below and footsteps from above.
Reduce Footsteps, Plumbing, and HVAC Noise
Some of the most frustrating sounds do not come through a shared wall. They come from people walking overhead, water moving through pipes, or mechanical equipment cycling on and off. Planning these details early can make a noticeable difference in daily comfort.
Flooring plays a large role in impact noise. Carpet, cork, acoustic underlayment, rubber-backed products, and properly installed luxury vinyl flooring can help soften footfall. Hard surfaces without the right underlayment may allow footsteps and furniture movement to transfer more easily through the structure.
Wet rooms also deserve careful placement. Bathrooms, kitchens, and laundry areas can create noise from supply lines, drain pipes, pumps, and appliances. We look for opportunities to keep these rooms away from bedrooms when the plan allows. Pipe insulation and securely supported lines can also reduce rattling and water noise once walls are closed.
HVAC planning matters just as much. Shared ductwork, poorly located return vents, loud exhaust fans, and equipment installed near sleeping areas can weaken privacy between units. Independent HVAC systems, properly sized equipment, vibration isolation, and smart vent placement can help keep each space more self-contained.
Doors, windows, and ventilation openings need attention too. Solid-core interior doors, weatherstripping, door sweeps, quality window assemblies, and well-planned ventilation details can reduce sound leakage while still supporting access, daylight, and airflow.
Coordinate Sound Details Across Every Trade
Soundproofing can be affected by nearly every part of an ADU build. A wall may be designed for sound control, then lose performance if a later trade adds an unplanned opening or leaves gaps around a new pipe or duct. Our attached ADU contractors coordinate architectural, structural, electrical, plumbing, and HVAC plans so these pieces work together.
Early planning also helps you choose where stronger sound control matters most. Some homeowners prefer upgraded wall assemblies around bedrooms, offices, or shared living room walls, while using more standard assemblies in less sensitive locations. The right choice depends on the layout, the intended use of the ADU, and how close residents will be to one another.
During construction, we review the details before finishes cover them up. That includes checking insulation placement, drywall layers, sealing around penetrations, underlayment installation, door selections, and mechanical isolation. Small items can have a large effect on how private the finished spaces feel.
For rental-ready ADUs, a quieter layout can support a more comfortable arrangement between owners and tenants. Fewer sound concerns can also help residents enjoy their own routines without feeling like every conversation, appliance cycle, or footstep is shared with the next room.
Plan Privacy Into Your Attached ADU
Sound control is easiest to address before framing, finishes, and mechanical systems are in place. By identifying noise paths early, choosing suitable wall and ceiling assemblies, reducing impact and equipment noise, and checking details throughout construction, we can build privacy into the ADU rather than treating it as an afterthought.
Whether you are considering an attached ADU, a garage conversion, a second-story unit, or a space for long-term rental, start by thinking about how people will live on both sides of the connection. A well-planned layout and carefully built assemblies can help everyone enjoy more peace, comfort, and personal space.
Build A Quieter Attached ADU From The Start
One Stop ADU Center can help you evaluate wall, ceiling, flooring, and mechanical details before construction begins. Our attached ADU contractors coordinate practical sound-control solutions with the rest of your build plan. Contact us to discuss your attached ADU project and the features that matter most to your household.