Pass Final Inspection with Fewer Costly Surprises
Final inspection is the last major checkpoint before your new ADU or garage conversion can move closer to legal occupancy, utility signoffs, and tenant readiness. If an inspector finds problems at this stage, you may face rework, repeat site visits, and delays that hold up plans for using or renting the space.
Most final inspection issues can be avoided when the project is planned around approved drawings, local requirements, and required inspections from the very beginning. At One Stop ADU Center, we coordinate custom design, permitting, construction, financing, and tenant placement with the finished ADU in mind, not just the early stages of the build.
A final walkthrough may uncover concerns involving:
- Work that does not match the approved permit plans
- Incomplete fire and life-safety features
- Electrical, plumbing, or HVAC problems
- Access, drainage, or site-plan concerns
- Unfinished details in a garage conversion
How ADU Building Contractors Reduce Inspection Risk
ADU building contractors help prevent the disconnect that can happen between design plans, permit documents, and field construction. A backyard home needs to look good, but it also needs to be built in a way that supports inspection approval.
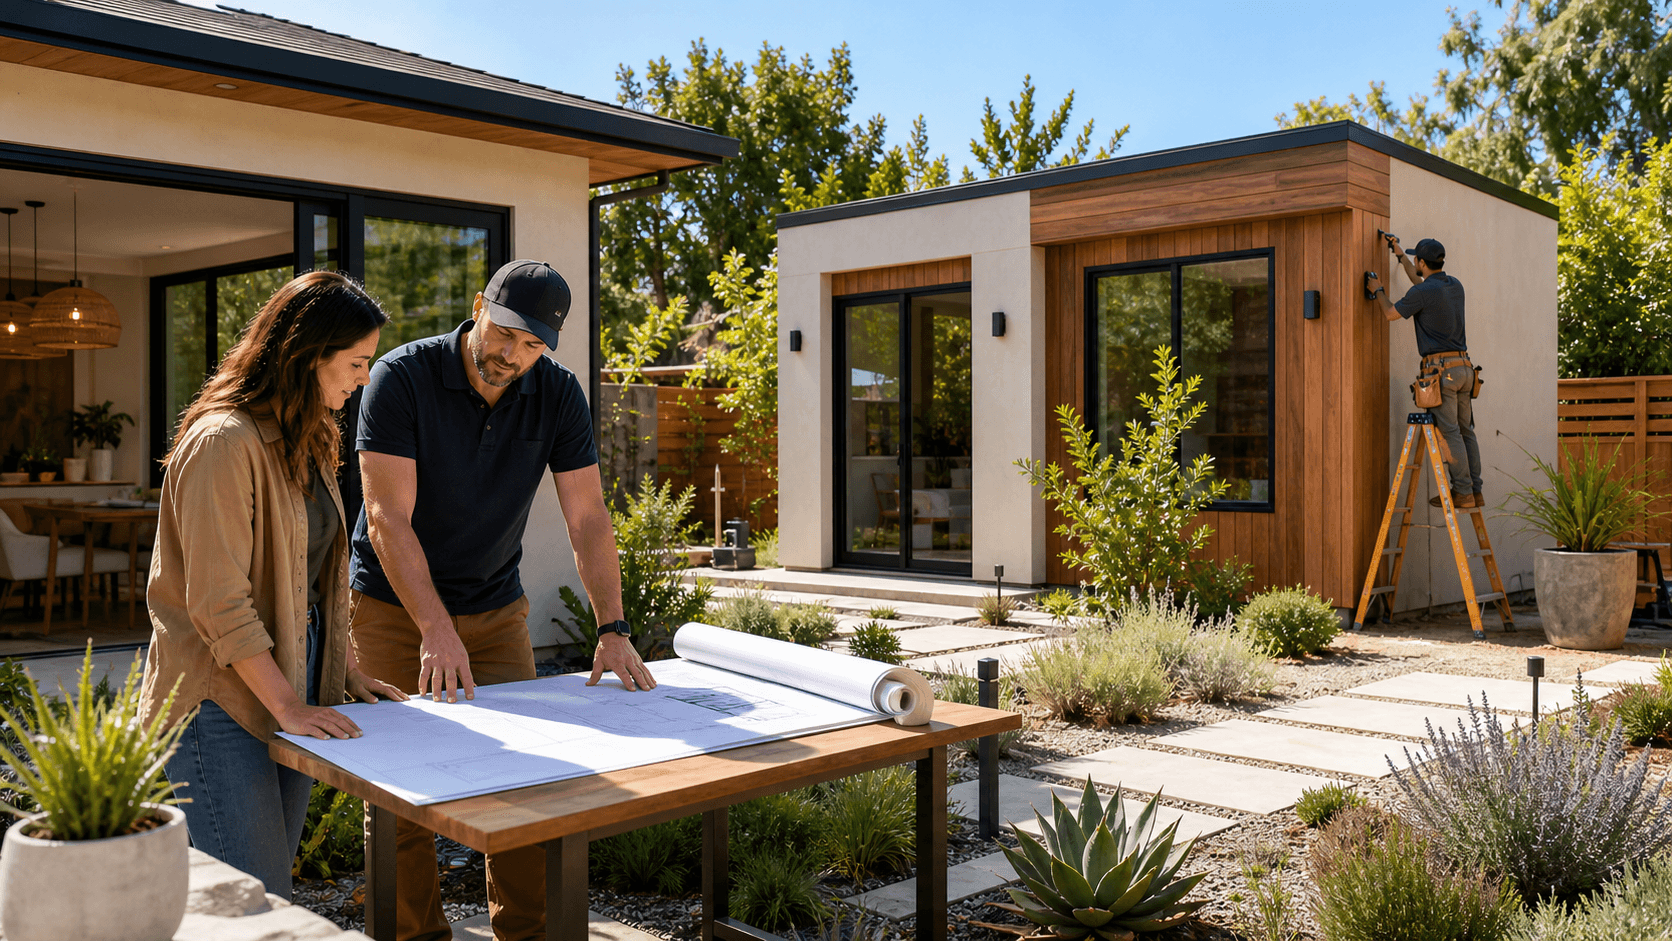
Before construction begins, we review the approved plans and use them to guide framing, electrical, plumbing, mechanical work, safety features, and finishes. Changes sometimes come up during construction, but a change to a window, door, wall, fixture, or utility line can create a problem if it affects the approved scope. When adjustments are needed, they should be reviewed before they turn into a final inspection correction.
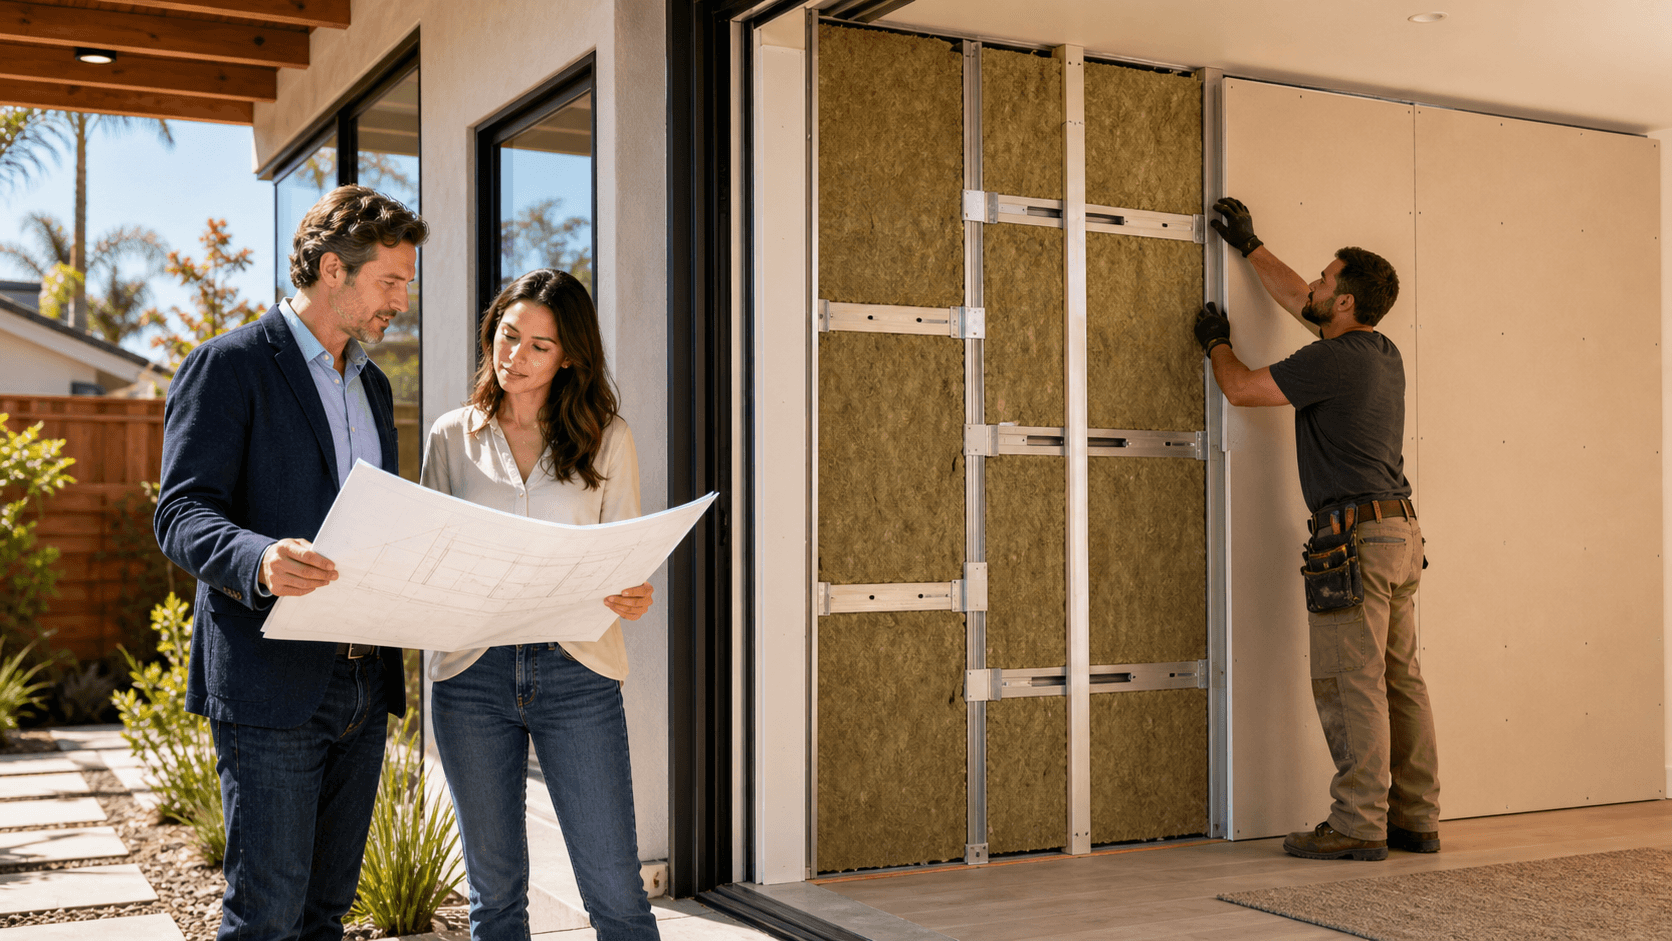
Coordination also matters. Electrical, plumbing, HVAC, roofing, insulation, and finish crews must complete work in the right order. Required inspections can be missed when systems are covered by drywall, flooring, or other finished materials too early.
Every property has its own conditions. In the Los Angeles area, an ADU project may involve different utility needs, sewer connections, fire safety requirements, or site access concerns. We look at those details early so the construction plan supports the property, the permit scope, and the final inspection process.
Plans and Permits Must Match the Finished ADU
One of the most common reasons for a final inspection correction is simple: the completed ADU does not match the approved permit set. Even a small change can matter when it affects safety, structural work, utilities, emergency exit routes, or required clearances.
For example, changes that may need review can include:
- Moving windows, doors, kitchens, or bathrooms
- Altering room layouts or exterior openings
- Installing different mechanical equipment
- Changing bathroom fixtures or plumbing locations
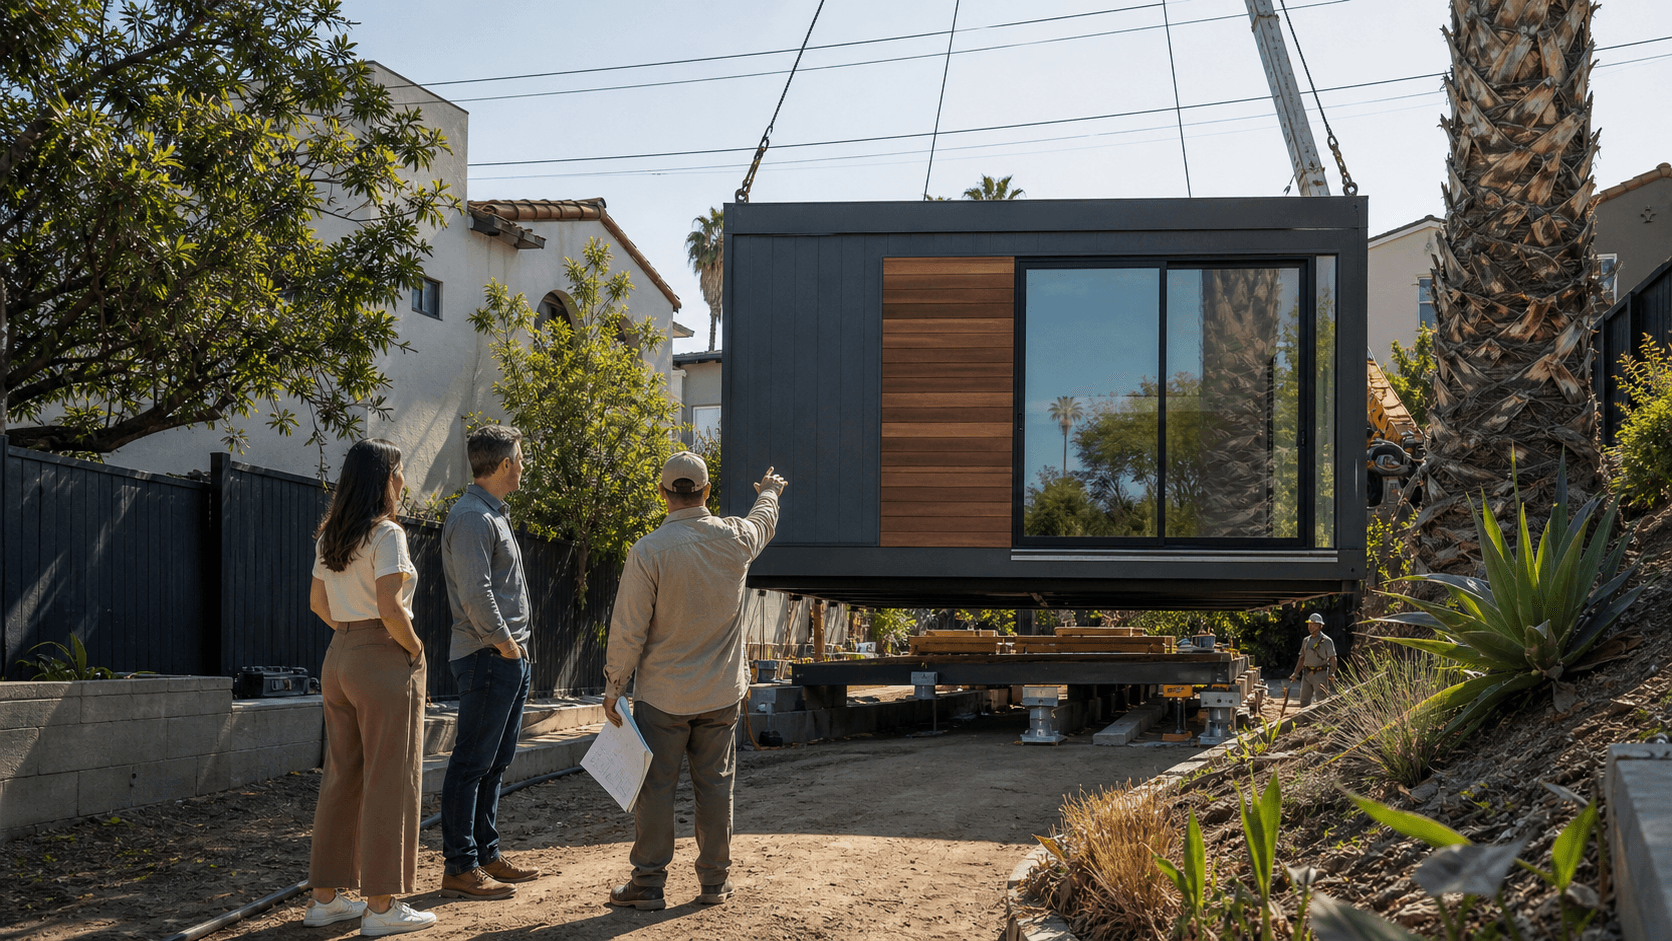
- Shifting the structure from its approved location
Property layout can matter just as much as the interior. Inspectors may review the ADU footprint, setbacks, pathways, drainage features, and exterior improvements against the approved site plan. A new hardscape area, utility trench, or structure adjustment may slow down approval if it was not part of the approved work.
Clear documentation helps keep the project organized. We recommend keeping permit cards, approved plans, revision records, inspection reports, and manufacturer documents available throughout the build. That paperwork gives everyone a clear record of what was approved and how the ADU was completed.
Systems That Commonly Trigger Final Inspection Corrections
A finished-looking ADU is not always ready for final inspection. Inspectors need to confirm that the systems behind the walls, above the ceiling, and around the property are safe, functional, and consistent with the approved plans.
Life-safety details often receive close attention. Smoke alarms, carbon monoxide alarms where required, fire-rated assemblies, emergency egress windows, exterior doors, handrails, guards, and visible address numbers all need proper installation. Placement, interconnection, and operation can matter just as much as having the equipment in place.
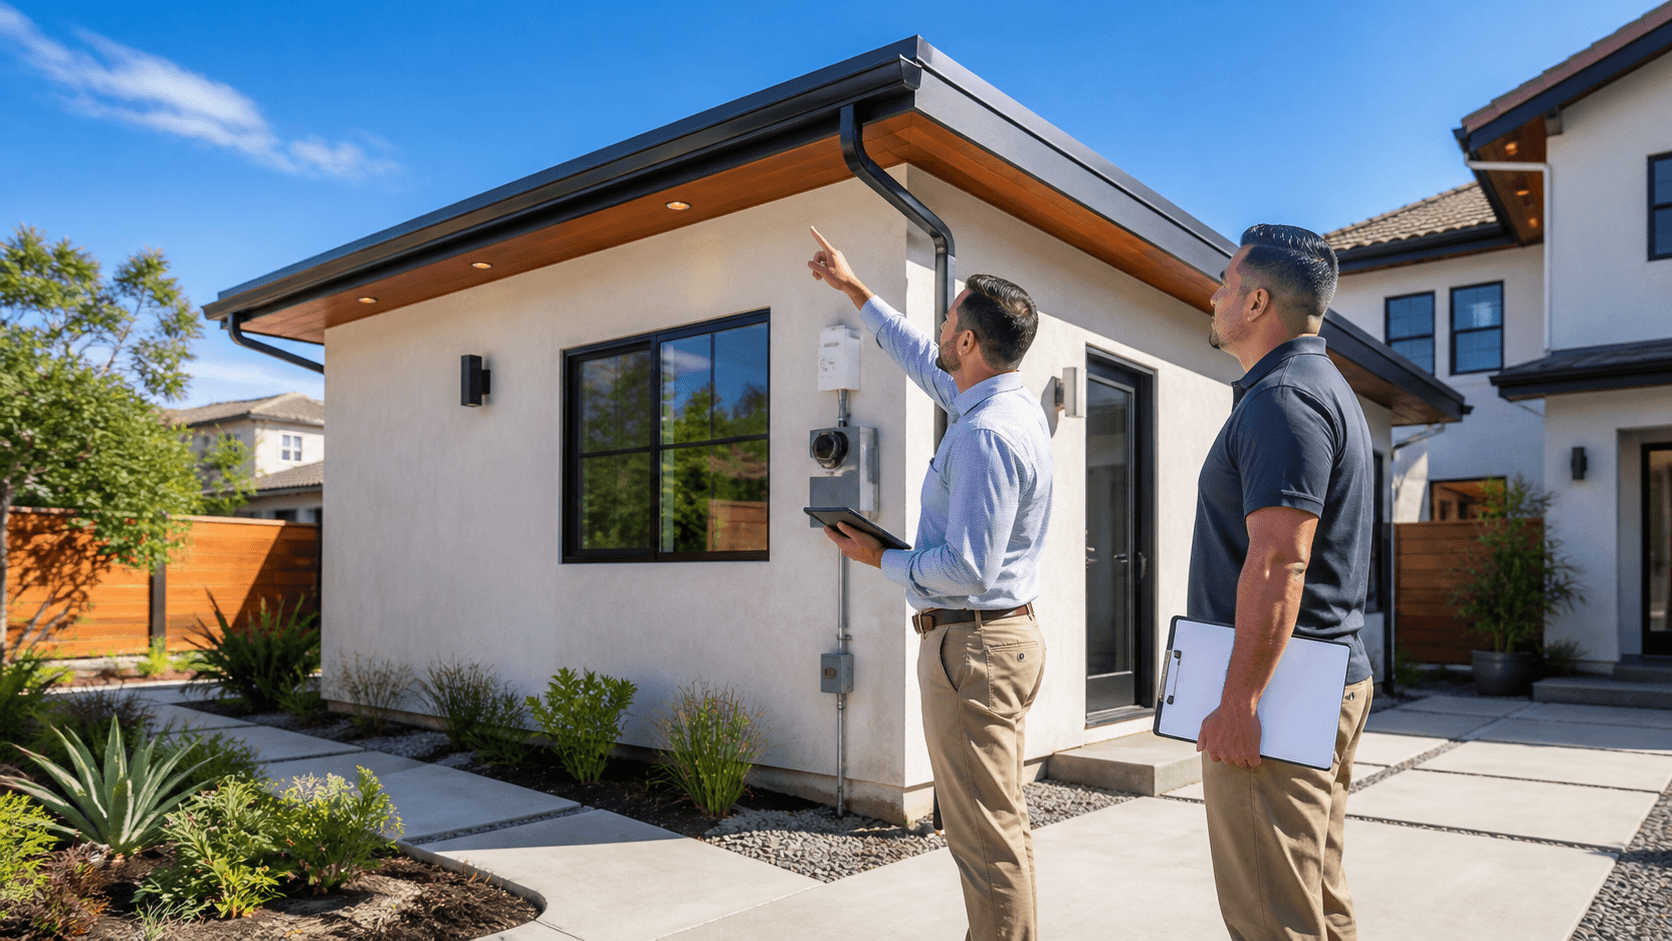
Electrical and mechanical details also deserve a full review before the inspector arrives. Common corrections can involve missing GFCI or AFCI protection where required, incomplete panel labeling, exterior outlet protection, nonworking exhaust fans, HVAC condensate drainage, or missing equipment clearances.
Plumbing checks may include water heater seismic strapping, temperature-pressure relief discharge piping, fixture operation, drainage, cleanouts, and hot water delivery. We make sure final testing happens before an inspection visit, not while the inspector is waiting on site.
Garage Conversion Details Inspectors Often Flag
Garage conversions need special attention because an existing structure is becoming habitable space. A garage may not have been built with the same features expected in a dwelling, so cosmetic updates alone are not enough.
Early evaluation can identify concerns with slab conditions, moisture protection, insulation, ventilation, ceiling height, window upgrades, roof work, and exterior wall changes. The goal is a safe, comfortable living space that performs like a home, not just a former garage with new finishes.
Utility planning is another area where conversions can run into delays. A new kitchen, bathroom, laundry area, or HVAC system may require electrical upgrades, plumbing connections, sewer work, or carefully planned utility routing. If those components are incomplete or installed incorrectly, final approval may need to wait.
Our construction process keeps the difference between a renovation and a code-compliant residential conversion in focus. That means addressing the less visible details before the project reaches the final inspection stage.
Build with Inspection Readiness in Mind
Final inspection readiness should be part of the project from the first design meeting through the last quality-control review. When approved documents guide the work, required inspections happen on schedule, and each system is tested before final inspection, there are fewer opportunities for preventable surprises.
The best practical step is to keep plans, permits, changes, inspections, and finish work aligned from start to finish. A well-coordinated ADU or garage conversion is easier to review, easier to complete, and better prepared for its next stage of use.
Build With Fewer Final Inspection Surprises
At One Stop ADU Center, our certified ADU building contractors help keep construction details organized and inspection-ready throughout your project. We coordinate the work needed to support a smoother path from approved plans to final sign-off. When you are ready to discuss your ADU or garage conversion, contact us to get started.