Build the Right ADU Around Your LA Property
Choosing between prefab ADU installers and a site-built team is not just about speed or how much you can customize. In Los Angeles, the shape of your lot, driveway width, slope, utility locations, zoning rules, and neighborhood access can all affect the right path.
At One Stop ADU Center, we look at the full picture before recommending custom ADU construction or a garage conversion. That includes your design goals, permit needs, building conditions, financing questions, and plans for renting the space. The best choice starts with what your property can realistically support, not a headline promise about how an ADU is built.
How Prefab ADU Installers Work on LA Properties
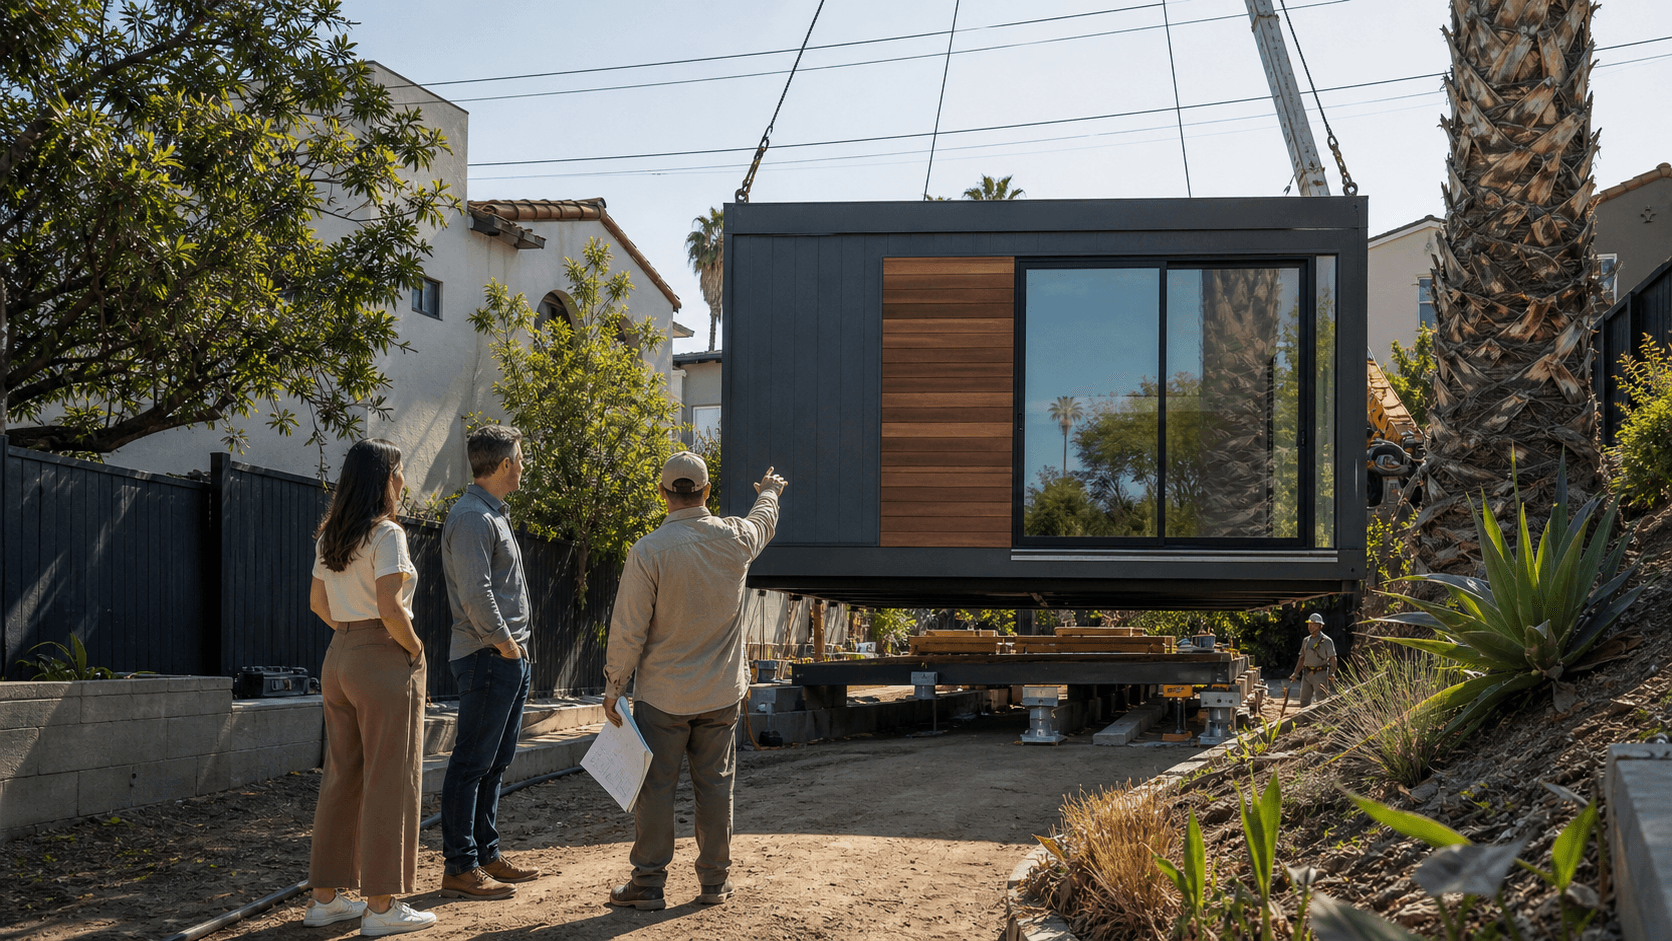
Prefab ADU installers generally arrange for a home or large sections of a home to be built off-site, then transported to your property. Once it arrives, the unit is placed on a prepared foundation and connected to utilities. This approach may reduce some of the time spent building in your yard, but it does not remove the work needed to prepare the site.
Before delivery can happen, we still need to account for permits, grading, foundation work, utility connections, inspections, and safe access for large vehicles or lifting equipment. A prefab home may be built elsewhere, but it still has to fit your specific LA property.
Delivery can become difficult when a lot has narrow streets, overhead power lines, limited side-yard space, steep slopes, mature trees, or nearby structures. A unit that looks perfect on paper may not have a clear path to its final location.
It is also important to understand exactly what a prefab company includes in its scope. We recommend asking who handles:
- Permit drawings and local approvals
- Foundation preparation and site work
- Utility trenching and connections
- Delivery, crane coordination, and final installation
- Finish work, inspections, and warranty service
Clear answers early can prevent confusion once work is underway.
Site-Built Teams Adapt to Complex Lot Conditions
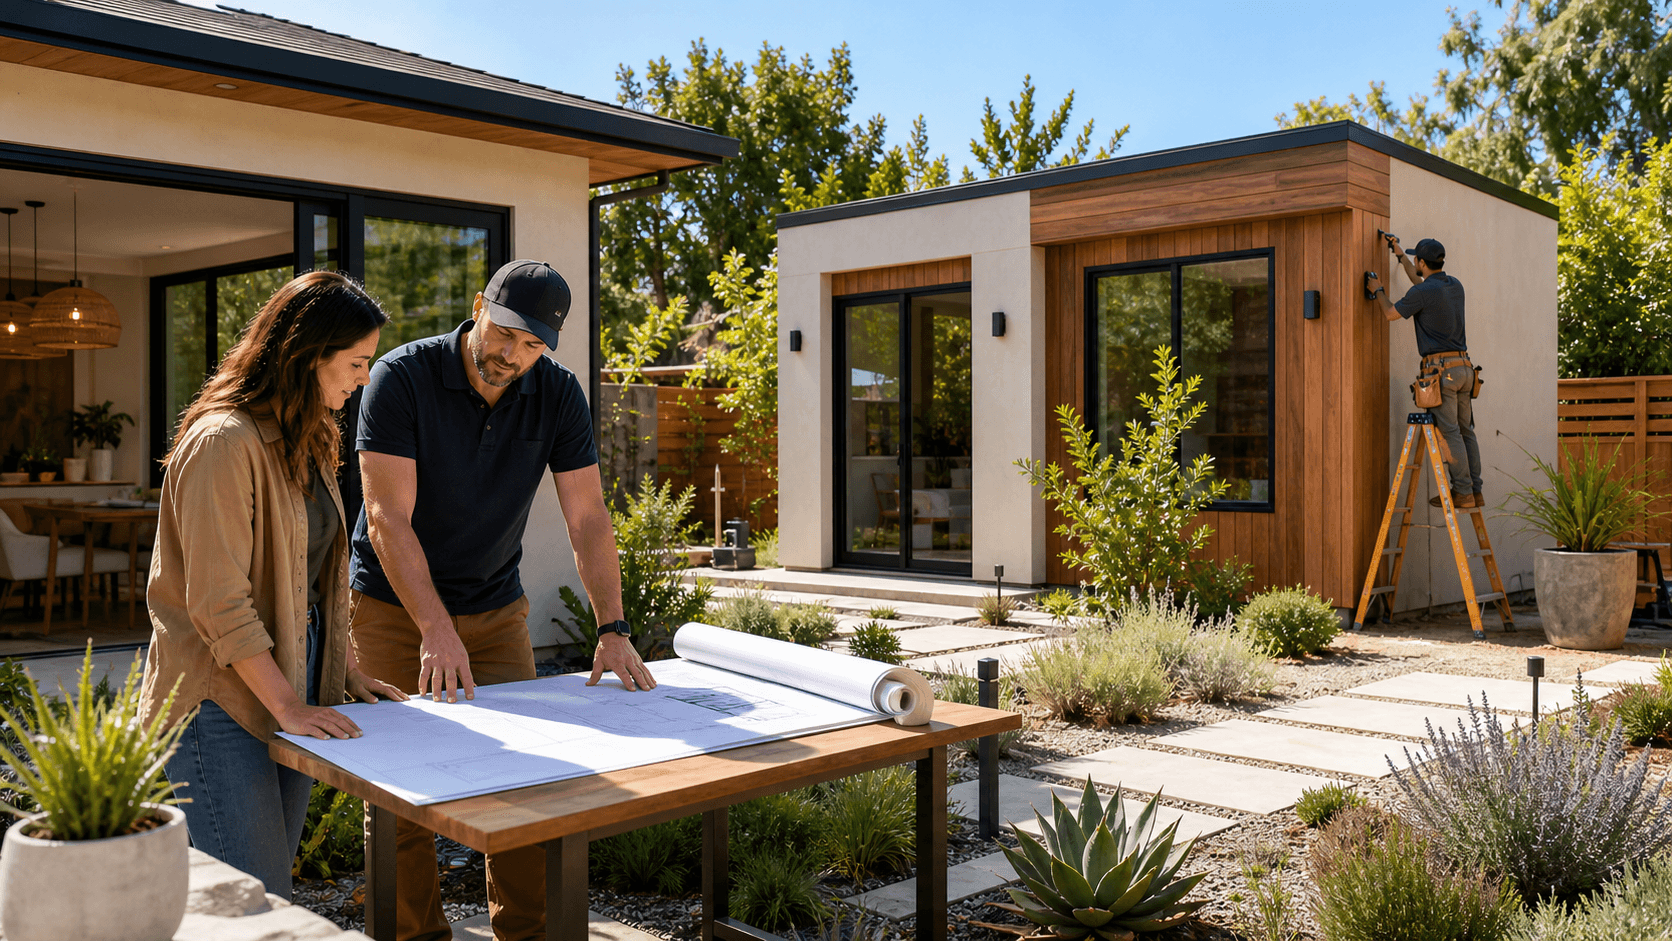
A site-built ADU is constructed directly on your property. That gives us more flexibility to respond to the real conditions of the lot as plans move into construction. The layout, foundation approach, exterior details, and construction sequence can be shaped around access points, setbacks, slopes, and existing structures.
This can be especially helpful on Los Angeles properties with irregular rear yards or limited access. Instead of planning for a large factory-built unit to travel through or over the property, a site-built team can bring materials in stages and build within the available space.
Site-built construction also gives you more room to match the ADU to the main home. You may want similar siding, stucco, roofing, windows, or exterior colors. A tailored design can also work around an existing utility layout rather than forcing the property to fit a standard model.
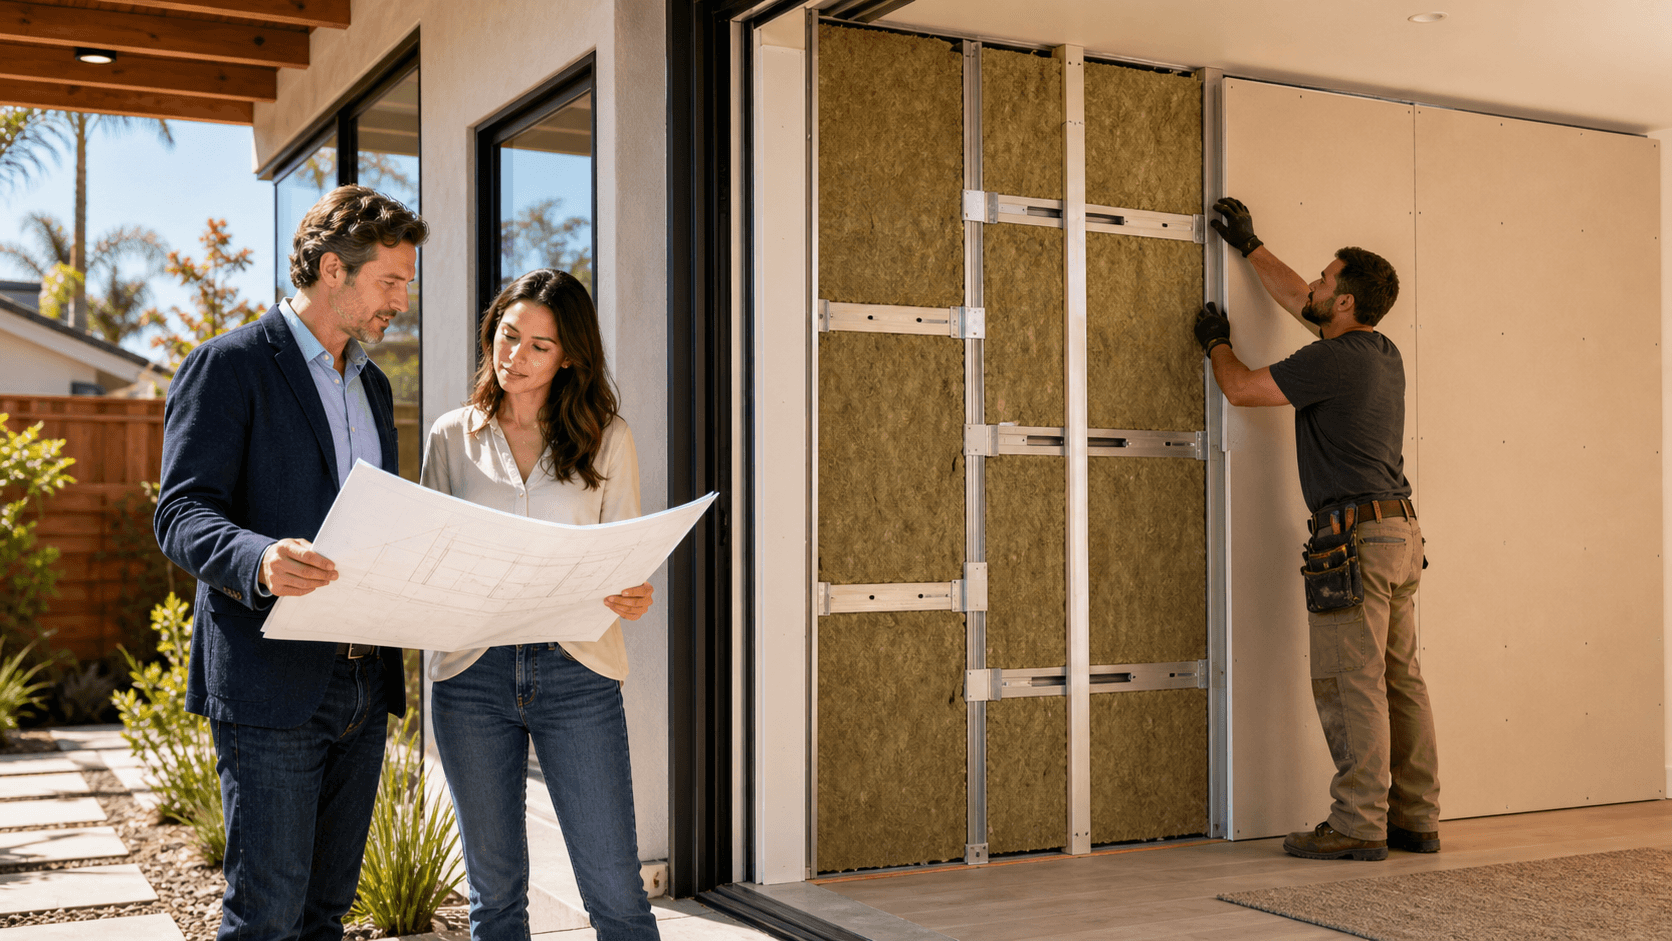
Garage conversions are another major opportunity for site-built work. Before recommending a conversion, we evaluate whether the existing structure is a good candidate. That review may include the garage's foundation, framing, ceiling height, plumbing access, electrical capacity, fire separation, and code requirements. In some cases, converting the garage makes better use of the site than building a new detached ADU.
Permits, Utilities, and Access Affect Both Options
Prefab construction does not skip Los Angeles permit requirements. Whether an ADU is factory-built or site-built, the project generally needs compliant plans, local approvals, inspections, utility coordination, and construction that meets applicable code requirements.
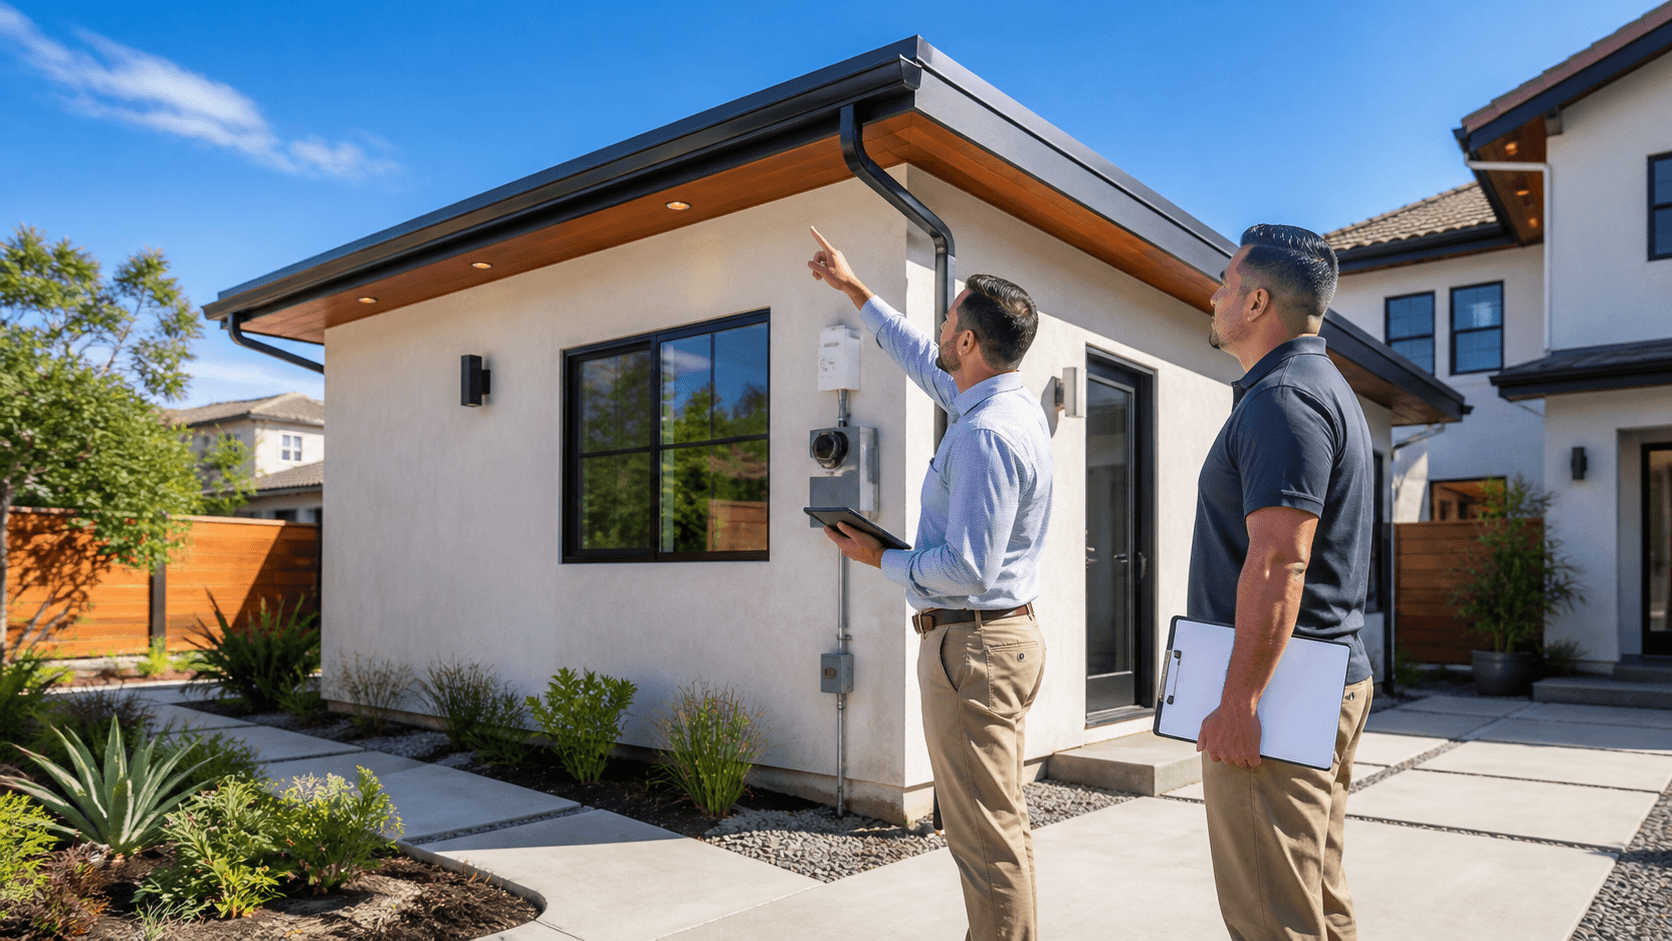
Utilities often shape the project more than homeowners expect. Electrical capacity, sewer connections, water lines, gas service, drainage, and trenching all depend on the property. These items need to be reviewed as part of the overall plan, not treated as an afterthought once the ADU design is selected.
Access planning deserves the same level of attention. We look at how delivery vehicles, cranes, work crews, and materials can reach the site while respecting the property and surrounding homes. A strong site review should consider:
- Street access and potential delivery restrictions
- Space for materials and construction equipment
- Nearby homes, fences, trees, and landscaping
- Overhead lines and clearance needs
- Neighbor impacts during construction activity
These details matter for both building methods. The difference is often how each approach responds when access is tight.
Comparing Prefab ADU Installers and Site-Built Teams
A useful comparison looks beyond a basic model description or a short list of included features. We encourage you to compare the complete project scope, including design, engineering, permits, foundations, utility work, delivery logistics, installation, finishes, landscaping, and room for unexpected site conditions.
Prefab ADU installers may be a good fit when you want a more standardized layout and your property has straightforward access. Factory construction can move separately from some on-site preparation, but manufacturing schedules, plan approvals, transportation, and utility work can still affect the overall timeline.
Site-built teams may spend more time working on the property itself, yet they can begin construction without waiting for a completed module to arrive. This approach can be a stronger match when you need a custom floor plan, want the ADU to blend with the primary home, have an unusual lot shape, or are considering a garage conversion.
Neither option is automatically better. The right answer depends on what the lot allows and how you plan to use the finished space.
Start with a Property-Specific ADU Plan
Before choosing between prefab and site-built construction, we recommend a professional review of your property, intended use, access, budget range, and design preferences. A full-service assessment can bring design, permitting, construction planning, financing guidance, and tenant placement considerations into one coordinated conversation.
The smartest ADU decision is usually the one that works with the property instead of fighting it. Once access, utilities, existing structures, and local requirements are understood, you can choose a building method with clearer expectations and fewer surprises.
Get a Clearer Path to Your ADU Project
One Stop ADU Center helps property owners evaluate their options and move forward with a plan suited to their lot. Our prefab ADU installers can help coordinate the construction details that matter before work begins. Contact us to discuss your ADU goals and request guidance for your property.