
What Permit-Ready ADUs Really Mean for Homeowners
A permit-ready ADU in Orange County sounds simple: a backyard home plan that is already set up to pass local rules. For many homeowners, this is the fastest way to turn extra yard space or an old garage into real living space and long-term income. But there is a lot of confusion about what the term actually includes.
In Orange County, a true permit-ready ADU usually means a pre-designed plan that already lines up with local zoning and building codes. The plans are created with city review in mind, so they are not random designs pulled from a catalog. They are built around common city standards, which makes the plan check process more direct and predictable.
This is different from generic stock plans. Stock plans often look nice on paper but still need big code changes, extra engineering, or layout tweaks to pass review. A real permit-ready ADU is created to avoid that kind of rework as much as possible. It still goes through city review, but the focus is on fine-tuning, not starting over.
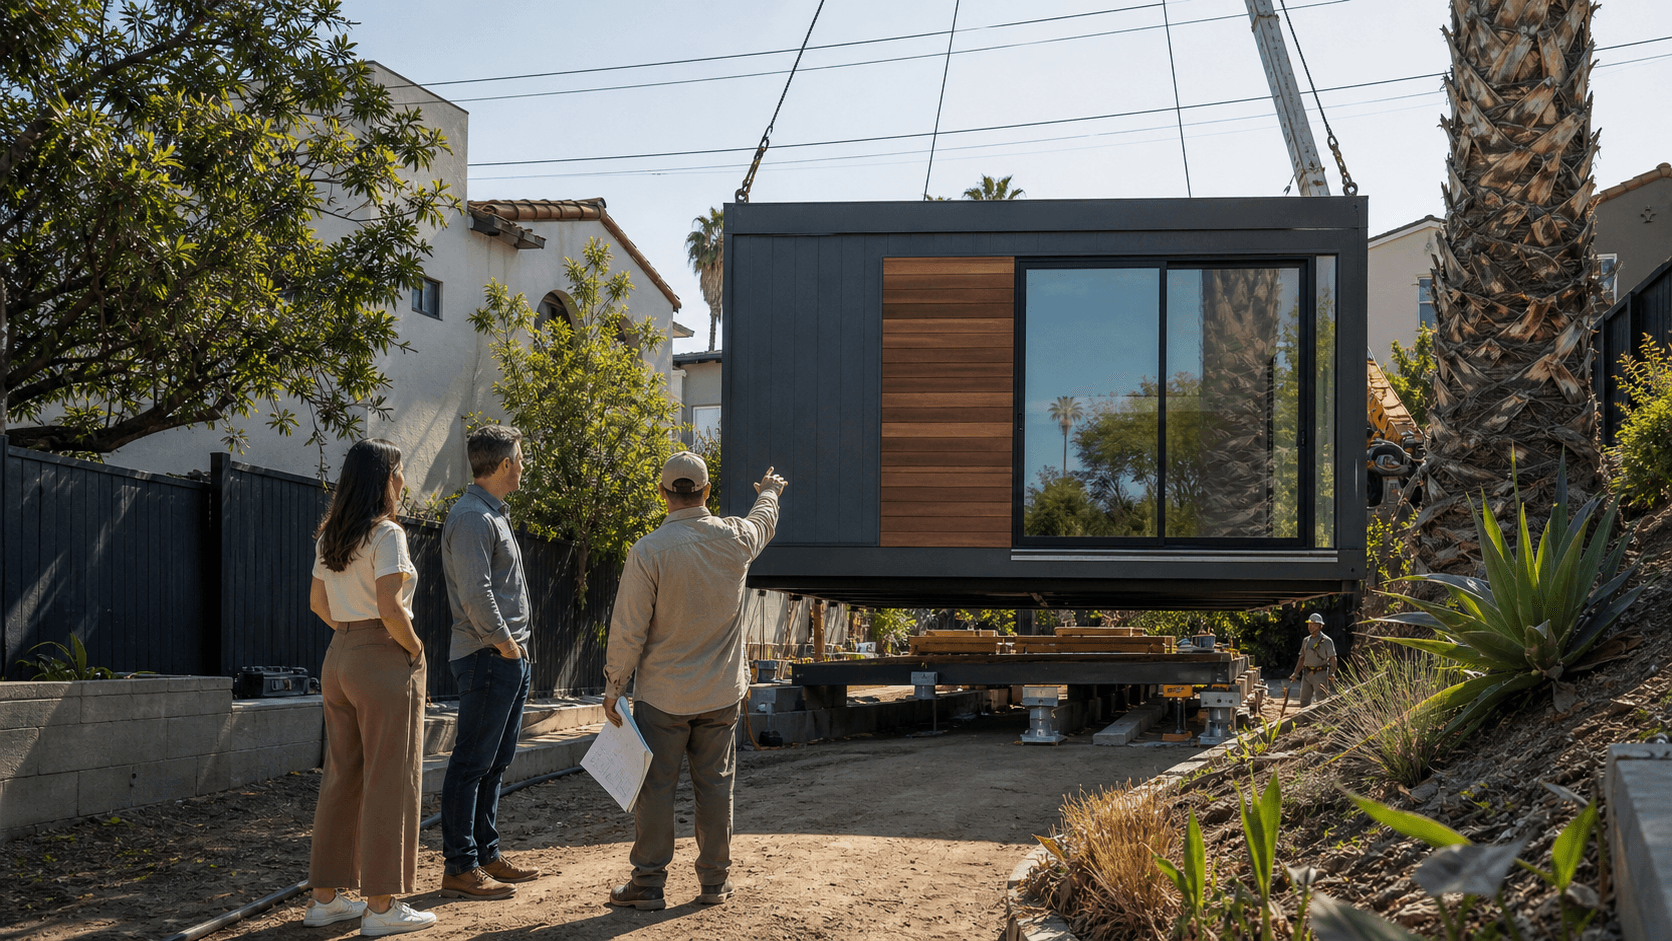
A full-service partner can then take those permit-ready plans and guide them through the full process, from picking the right layout for your lot to working through permits, building the ADU, and even helping with renting it out after it is complete.
Core Design Features Inside a Permit-Ready ADU in Orange County
Permit-ready ADU designs in Orange County tend to stay within size and layout ranges that cities already know and accept. This is a big part of why they move faster through review.
Typical sizes often include:
- Compact studios and one-bedrooms around 400 to 800 square feet
- Larger one- or two-bedroom layouts around 800 to 1,000 square feet
- Footprints shaped to fit common backyard sizes and garage footprints
Inside, most permit-ready ADU plans include the full set of daily living spaces that make an ADU feel like a real home, not a guest room:
- Full kitchen with standard appliances and cabinets
- Bathroom with shower or tub, toilet, and sink
- Sleeping area or bedroom with a proper closet
- Living space that can hold a sofa, table, and TV
- Storage nooks and smart use of wall space
Good plans are also thought through for comfort and code from the start. That often means:
- Energy-efficient windows and insulation ready for Title 24 review
- Solar-ready roof layouts when needed
- Egress windows in sleeping areas for safety and code
- Window placement that gives privacy for both the main house and the ADU
There is still room to choose what fits your lifestyle. Many permit-ready ADUs offer options like:
- Studio vs. one-bedroom vs. two-bedroom layouts
- Corner kitchens to open up the living room
- Stacked laundry closets instead of a full laundry room
- Simple covered patios that stay within setback and height limits
The key is that these variations are built into the plan system so you can tweak the layout while keeping it permit ready.
Site Planning, Utility Connections, and Setback Compliance
A real permit-ready ADU is not only about the building itself. It also has to make sense on your lot. That is where site planning comes in.
Most permit-ready programs start with standard site rules that many Orange County cities share, such as:
- Minimum rear and side setbacks from property lines
- Height limits and maximum ADU size compared to the main house
- Required distance between the ADU and the primary home
Utility planning is a big piece too. Good permit-ready packages often outline:
- Likely routes for water and sewer lines across the yard
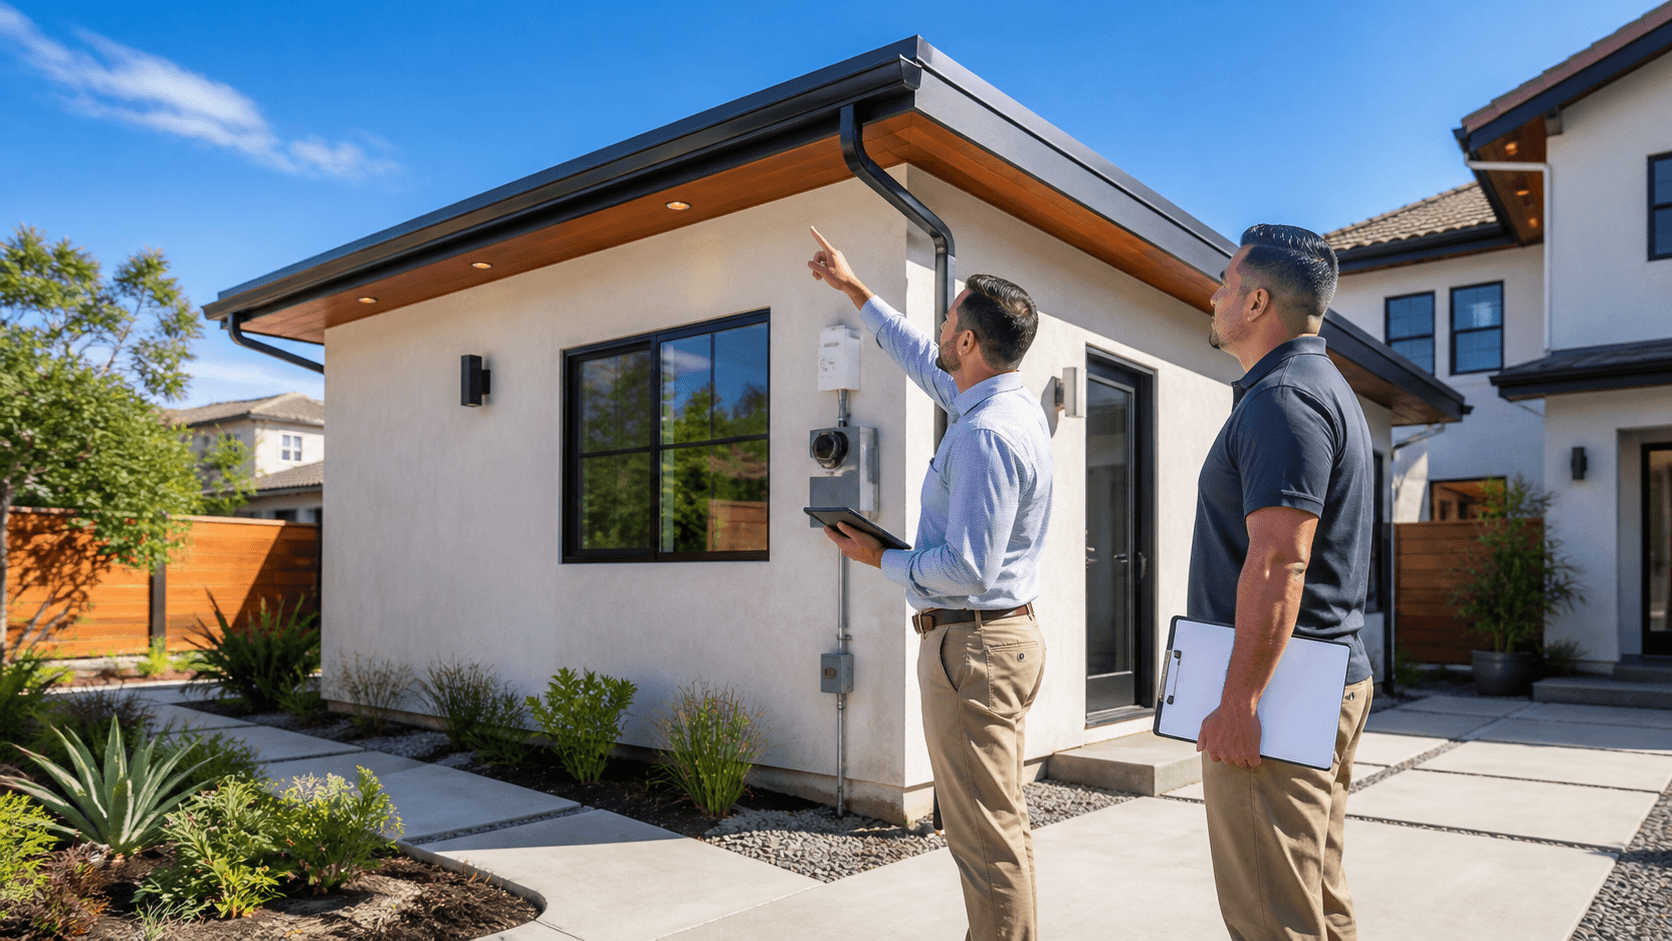
- Power connection strategies between the main panel and the ADU
- Where trenching might run to reduce future surprises
Parking and access also matter. Many cities have made ADU parking rules more flexible, but plans still think about:
- Whether an existing driveway can serve both homes
- Safe walkways from the street to the ADU
- Clear paths that make it easier for fire department access and inspections
Before anything goes to the city, it helps to have a careful look at your property with the chosen permit-ready ADU in mind. Sloped areas, easements in the backyard, or existing buried utilities can all affect where the ADU can sit. Catching these early reduces delays and extra design work later.
What Is Included in the Plan Set and What Is Not
When people hear "permit ready," many expect a complete package that needs no changes. In reality, there is a standard core plan set, then a layer of site-specific items that are often added for your property.
Most permit-ready ADU plan sets usually include:
- Architectural floor plans and roof plans
- Exterior elevations from all sides
- Building sections that show wall and roof build-up
- Foundation or slab plans
- Structural details for framing
- Basic electrical and plumbing layouts inside the unit
Items that often are not fully included and may need custom work are:
- Grading and drainage plans for your specific site
- Engineering that responds to your soil, slopes, or unique conditions
- Final Title 24 energy calculations based on your exact window and system choices
- Any special studies if your lot is in a hillside area or flood-related zone
Each city in Orange County can also have its own plan notes, forms, and details that must appear on the drawings. That is why taking a generic permit-ready plan and dropping it into a city without review can backfire. It usually pays to have a professional adapt the base plan to fit your city's checklists.
Homeowners should always ask for a clear list of what the permit-ready plan set covers and what is extra. A simple written checklist can prevent confusion about what comes with the plan and what will need separate work.
Costs, Timelines, and Seasonal Timing in Orange County
Permit-ready ADUs tend to save time and money in a few key ways, mainly by cutting down on surprise redesigns. Since the layout and structure already match typical rules, there is usually less back-and-forth during plan check and fewer major drawing changes.
Some common places where permit-ready ADUs help:
- Lower design hours compared to starting from scratch
- Fewer big layout changes during review
- More predictable city comments that are easier to answer
In terms of timing, many homeowners like to make decisions in the fall. That way:
- Property review and plan tweaks can happen in early fall
- Permits can move through city review through winter months
- Construction can start as days get longer and schedules fill up
There are still many cost categories beyond the plan set itself, such as:
- City permits and any impact or utility fees
- Utility upgrades if your panel or sewer line needs more capacity
- Site work like grading, trenching, and flatwork
- Building the ADU's structure and finishes
- Optional upgrades like higher-end cabinets, flooring, or built-ins
One common misunderstanding is that permit-ready means boring or "cookie cutter." In practice, you still choose finishes, colors, fixtures, and small layout options. That is often where the ADU takes on your style while keeping the technical structure simple for the city to approve.
How One Stop ADU Center Makes Permit-Ready Truly Turnkey
Turning a permit-ready ADU in Orange County into a real home in your backyard takes more than a good set of drawings. At One Stop ADU Center, we act as a full-service partner so you are not trying to manage separate designers, contractors, and leasing agents on your own.
Our process typically includes:
- Reviewing your property to see what size and placement make the most sense
- Helping you pick a permit-ready plan that matches your goals
- Customizing the plan where needed so it meets your city's rules and your wish list
- Managing the permit submittal and plan check responses
- Overseeing construction so the ADU that gets built matches the approved plans
- Offering support if you choose to lease the ADU once it is complete
We also provide $0 out-of-pocket options and financing programs that can roll design, permitting, and building into one structured plan. For many homeowners, that makes the project feel less risky and easier to start, especially during the busy fall season when life is already full.
With one team guiding the process, you get a single point of contact that understands how different Orange County cities handle ADUs, how inspectors think, and what common plan comments look like. That way your permit-ready ADU can move from an idea to a finished home in your yard with more clarity and fewer surprises.
Unlock A Permit-Ready ADU And Start Adding Value Now
If you are ready to add space, rental income, or multigenerational flexibility, we can guide you through every step. Explore how a permit-ready ADU in Orange County fits your property and goals, and let our team handle the details. At One Stop ADU Center, we streamline the process so you can move from idea to construction with confidence. Have questions or want to discuss your project specifics, just contact us to get started.