Build a High-Value ADU on a Tight Lot This Winter
Building an ADU in your backyard is one of the fastest ways to add living space and long-term income to a California home, even on a tight lot. The trick is getting the design, permits, and construction to all line up so the unit feels private, rents well, and adds to your resale value without blowing your budget.
That is where value-engineering comes in. For custom ADUs, it means planning every square foot so it meets your goals at the lowest total life-cycle cost, not just the cheapest first bid. On small California lots, with strict rules and close neighbors, smart design and the right builder partnership matter more than ever.
Fall is the perfect time to plan. When you use the quieter months for design and permits, you set yourself up for smoother construction as days get longer and rental demand picks up. At One Stop ADU Center, we focus on full-service, income-focused backyard units and garage conversions, especially on tight urban and suburban lots where every inch counts.
Design Choices That Cut Costs Before You Break Ground
Biggest myth: bigger is always better. For many California homeowners, the sweet spot is often in the 450 to 800 square foot range. In that range you can:
- Create a true one- or two-bedroom layout
- Keep material and labor needs in check
- Still command strong rent and good resale appeal
Right-sizing the ADU keeps structural loads, roofing, and finishes under control while giving future tenants a comfortable space that actually lives well.
Floor plan choices also matter a lot. We like to:
- Stack bathrooms and kitchens along one wet wall to shorten plumbing runs
- Keep the building shape simple, like rectangles or L-shapes, to avoid complex framing
- Plan clear furniture zones so a small living room feels open, not cramped
With a thoughtful layout, a 550 square foot unit can feel bigger than a poorly planned 750 square foot box.
Rooflines and foundations can either simplify your build or make it harder. Simple gable or shed roofs are easier to engineer, frame, and waterproof than multiple hips and valleys. Where it fits the site and soil, a slab-on-grade foundation can save time compared to more complex systems and gives a clean, modern feel that renters love.
Windows and doors are another spot where custom ADU builders can quietly save you money. We plan openings so you get cross-breeze, natural light, and privacy, while still using standard sizes instead of special shapes that add cost and slow down permits. Good builders know when a larger slider or extra window actually adds value, and when it just adds expense.
Permits on Constrained California Lots
Tight California lots mean you have less room to work with and more rules to respect. Setbacks, lot coverage, height limits, and fire access all shape where your ADU can sit and how big it can be. A careful code review up front keeps you from paying for designs the city will not accept.
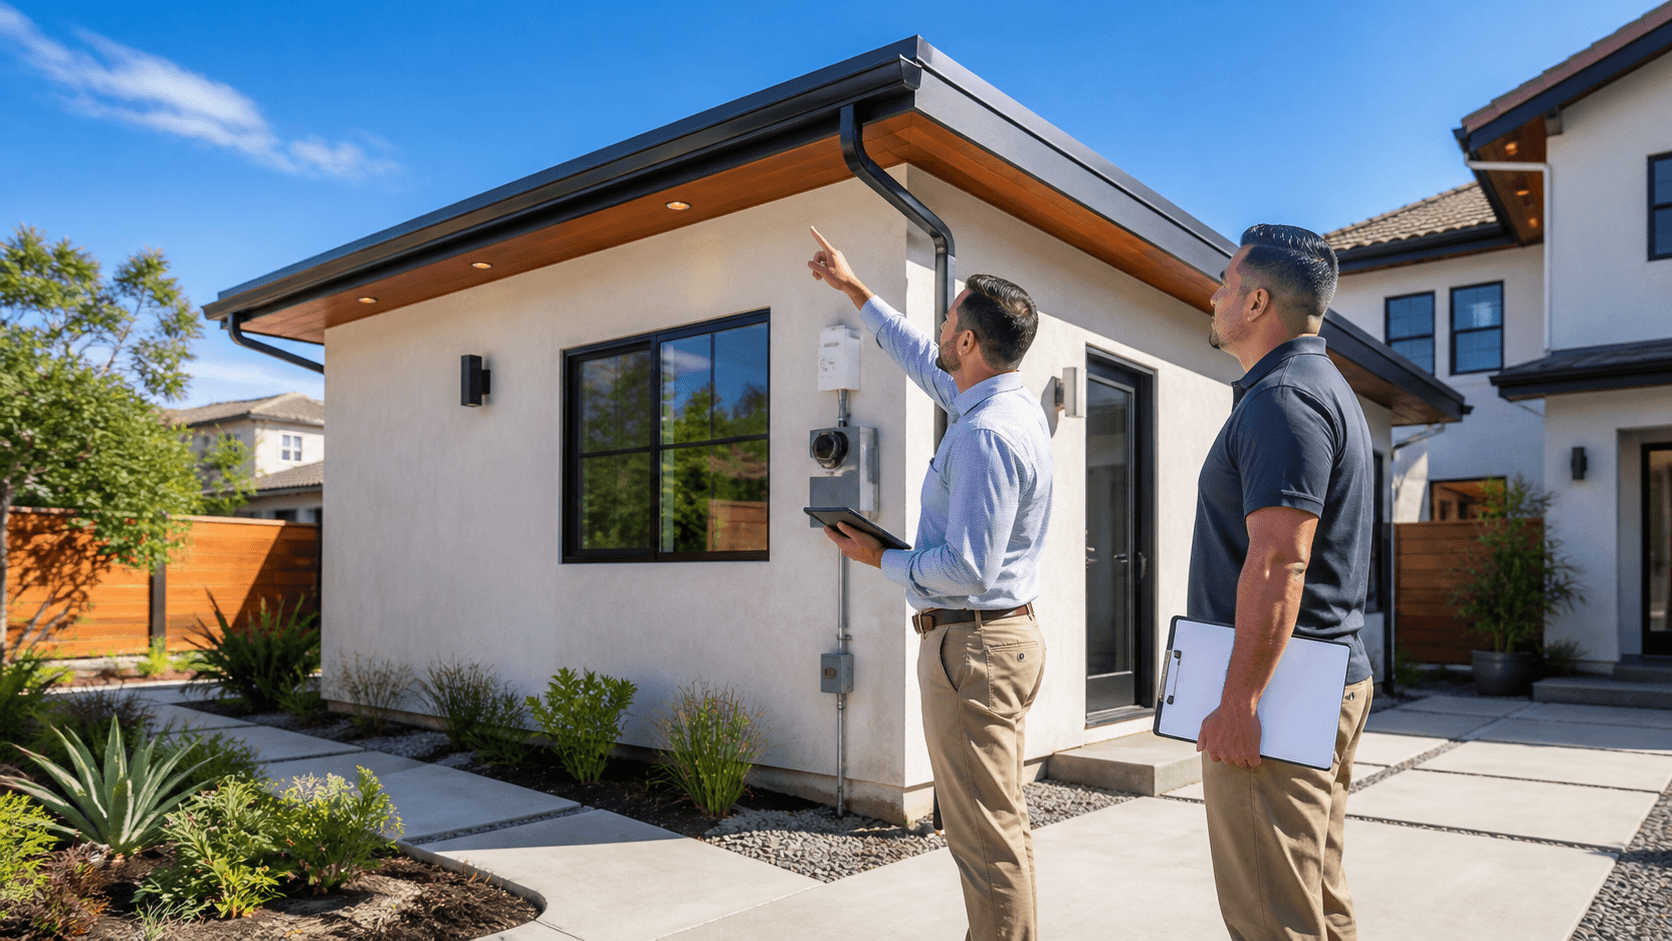
We plan early for utilities because those are common budget surprises. Before final design, it helps to think about:
- How the ADU will connect to sewer or septic
- Whether the existing electrical panel has room for another unit
- Where gas and water lines will run so trenching is efficient
Sorting these pieces early keeps you away from late changes like rerouting trenches or upgrading equipment after plans are already with the city.
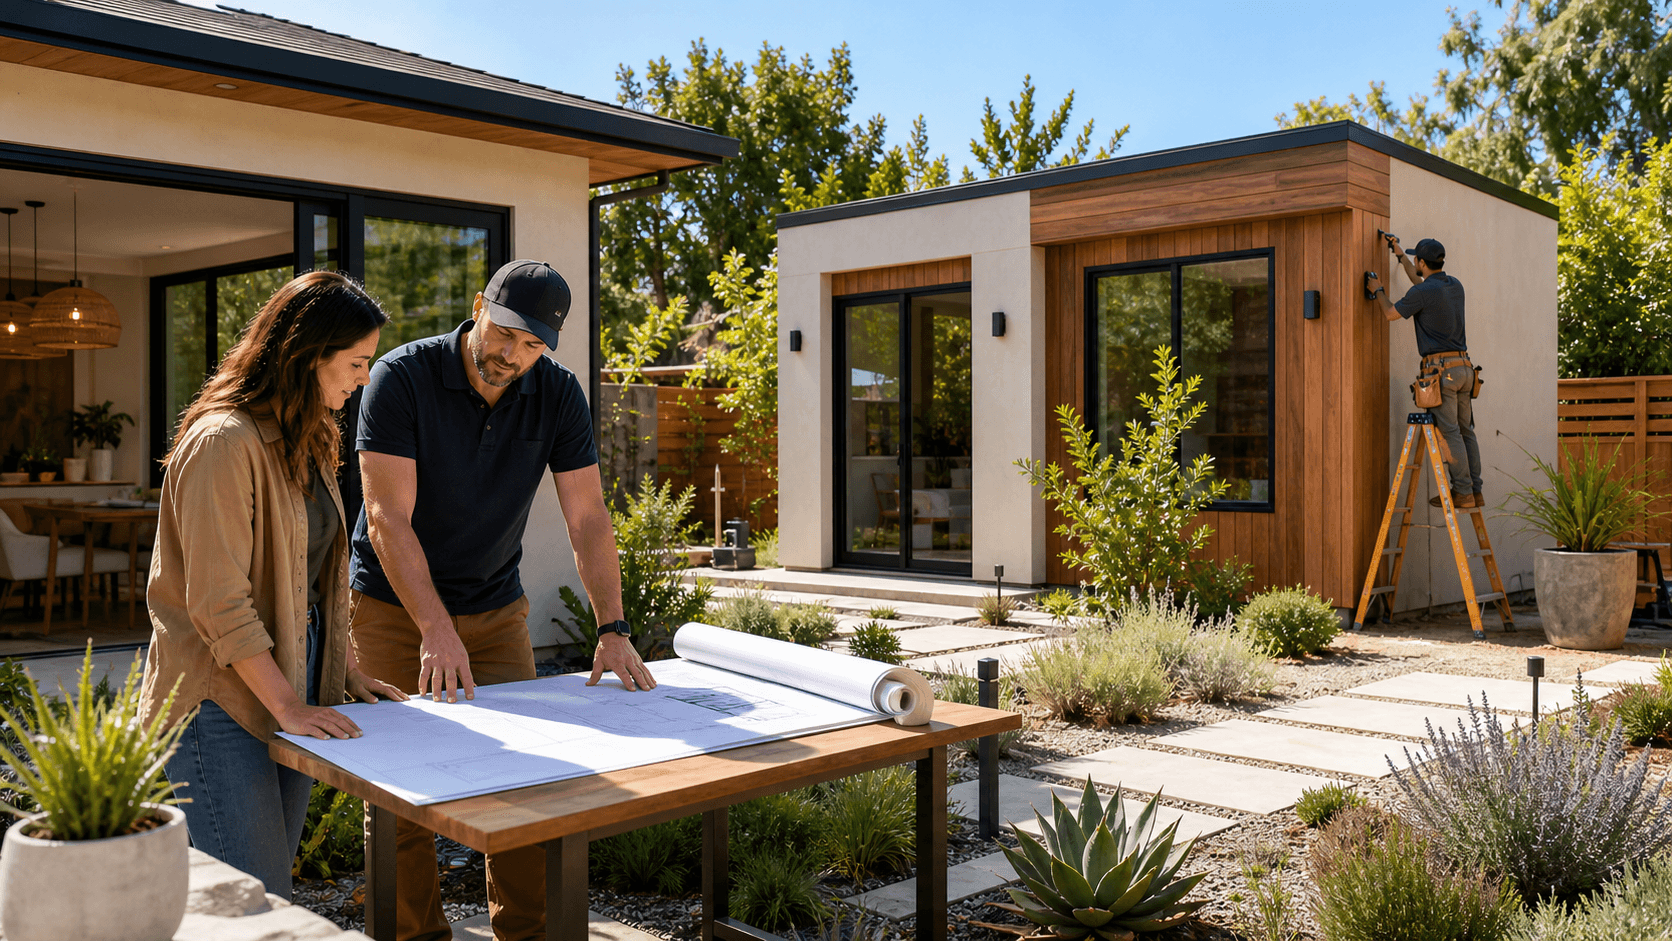
A full-service ADU team coordinates with local planning and building departments so submittals are complete the first time. Standard details, clear site plans, and organized structural sets all help shorten review cycles. Value-engineering is not only about lumber and finishes, it is also about a permit strategy that fits state ADU rules, eases staff concerns, and avoids redesigns that eat into your budget and timeline.
Privacy, Layout, and Long-Term Resale Value
On tight lots, privacy can make or break how your property feels. We use privacy-by-design tricks so the main house and ADU can share a yard without feeling like everyone is on display. Some favorites:
- Offsetting windows so they do not line up with the main home
- Clerestory windows that bring in light without direct views
- Planting plans and screens that break sightlines between patios
We also pay attention to how sound travels. Bedrooms facing busy side yards or neighbor decks can feel noisy, so we often place them toward the interior of the property when possible. Patios and outdoor seating usually do better oriented inward, with fencing and greenery softening sound and giving each unit its own outdoor zone.
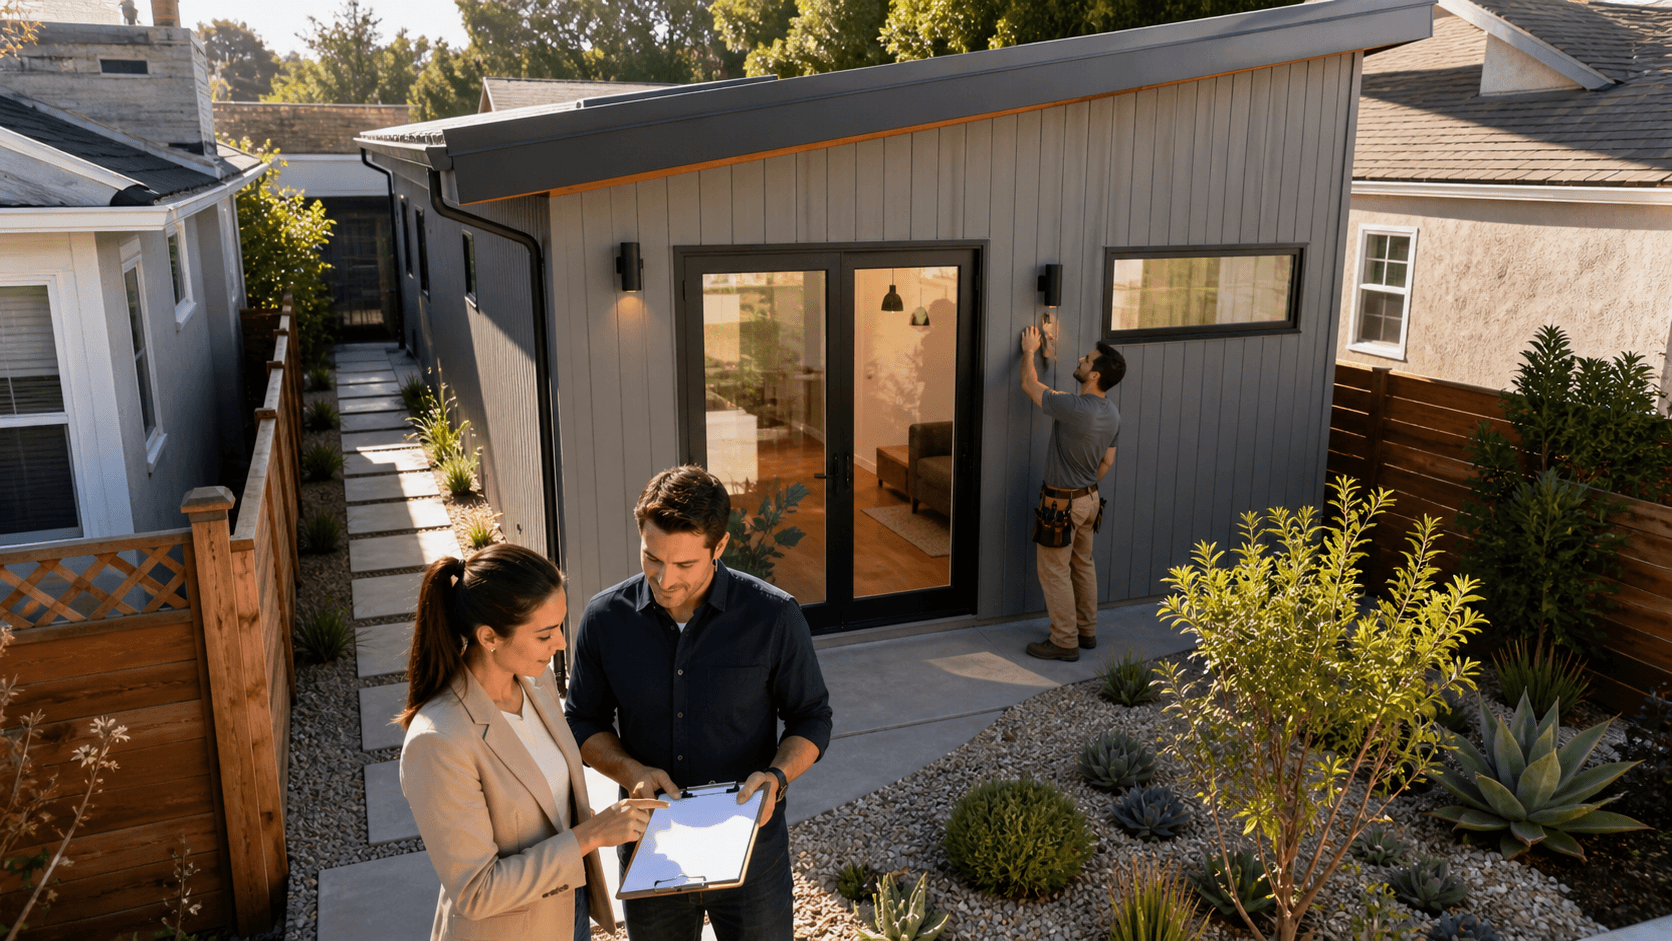
Circulation and access are big for both tenants and future buyers. A separate walkway to the ADU, a clear private entry, and defined outdoor spaces help the property feel like a small compound, not a crowded backyard. Custom ADU builders also think about how the new unit looks from the street and from the main house, matching or complementing the existing style so appraisers and buyers see a unified property that feels intentional.
Smart Materials and Finishes for Fast Renting
Materials are where value-engineering can shine without looking cheap. We like to choose finishes that are both budget-aware and durable. For example:
- Exterior: fiber cement siding can give a clean, modern look and handles weather well
- Floors: luxury vinyl plank often works better than hardwood in rentals thanks to scratch and moisture resistance
- Counters: quartz can handle daily use better than basic laminates and photographs nicely for listings
We often talk about making a unit "renter-proof." That means solid-core interior doors that feel sturdy, quality plumbing fixtures that handle daily use, and simple backsplash or trim details that are easy to repair if needed. These choices may add a bit at the start but can save you a lot in future maintenance and vacancy time.
California comfort is also about staying cool and efficient. Extra insulation above code, efficient heat pump systems, and smart shading from roof overhangs or awnings can keep your ADU comfortable in warm months while keeping utility bills lower. Because we focus on luxury backyard units, we build finish packages that show well in photos, support higher rents, and still stay within a sensible material budget.
Construction and Financing That Keep Your Budget on Track
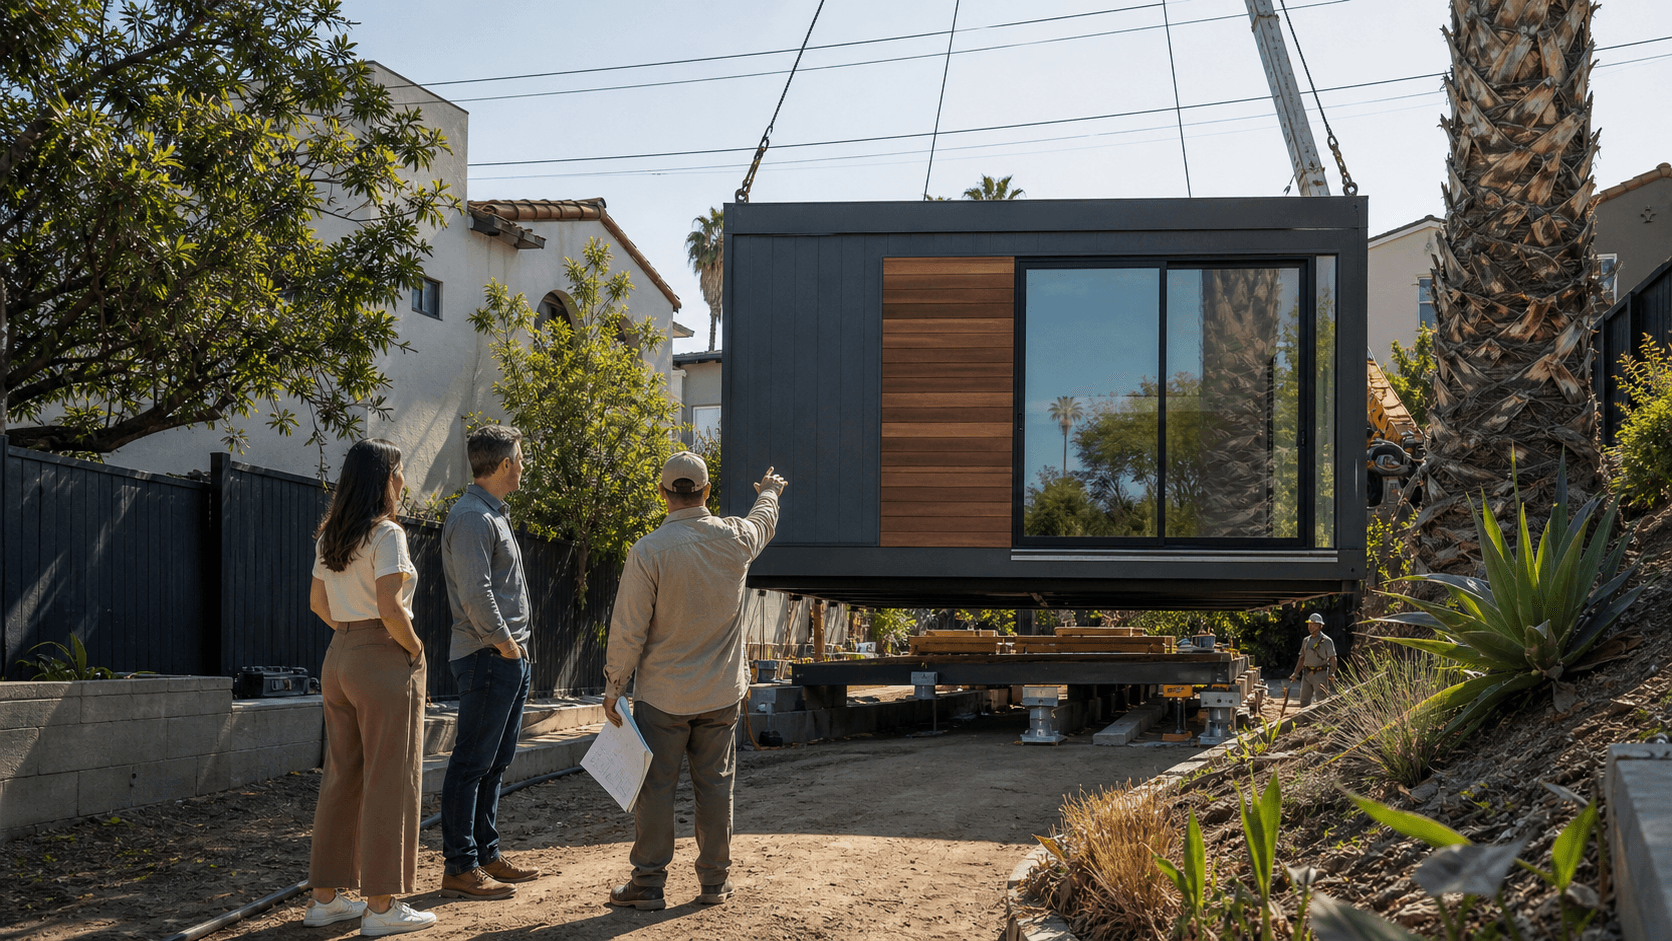
Tight lots need a thoughtful construction plan. There is less room for material storage and equipment, so the build has to be sequenced carefully. We plan:
- Staging zones that do not block your daily life in the main house
- Delivery schedules that match the work, so materials are not sitting in the yard
- Access routes that protect existing landscaping and hardscape as much as possible
For financing, many homeowners pair value-engineered ADUs with tools like HELOCs, cash-out refinances, or ADU-focused loan products. The projected rental income from a well-designed unit can help support loan qualification when discussed with your lender.
Fixed-price contracts and detailed scopes from experienced custom ADU builders can lower the chance of surprise change orders. When finishes and layouts are decided early, you are less likely to be tempted into costly mid-project upgrades. Aligning the work with seasonal business cycles also helps. Design and permitting in the fall, then major site work and exterior construction as days get longer, often leads to fewer delays and a faster path to rental income.
Tight California lots can still carry high-performing ADU assets. With thoughtful value-engineering, you get the right size, smart permits, good privacy, and tough finishes that keep renters happy and protect your long-term resale value.
Get Started With Your Project Today
If you are ready to explore a backyard home that truly fits your property and lifestyle, we are here to help you move from ideas to a clear plan. At One Stop ADU Center, our team of custom ADU builders will walk you through design, approvals, and construction with straightforward guidance at every step. Share your goals, budget, and timeline with us so we can recommend the best path forward. Let's start mapping out your ADU today so you can enjoy the added space and value sooner.