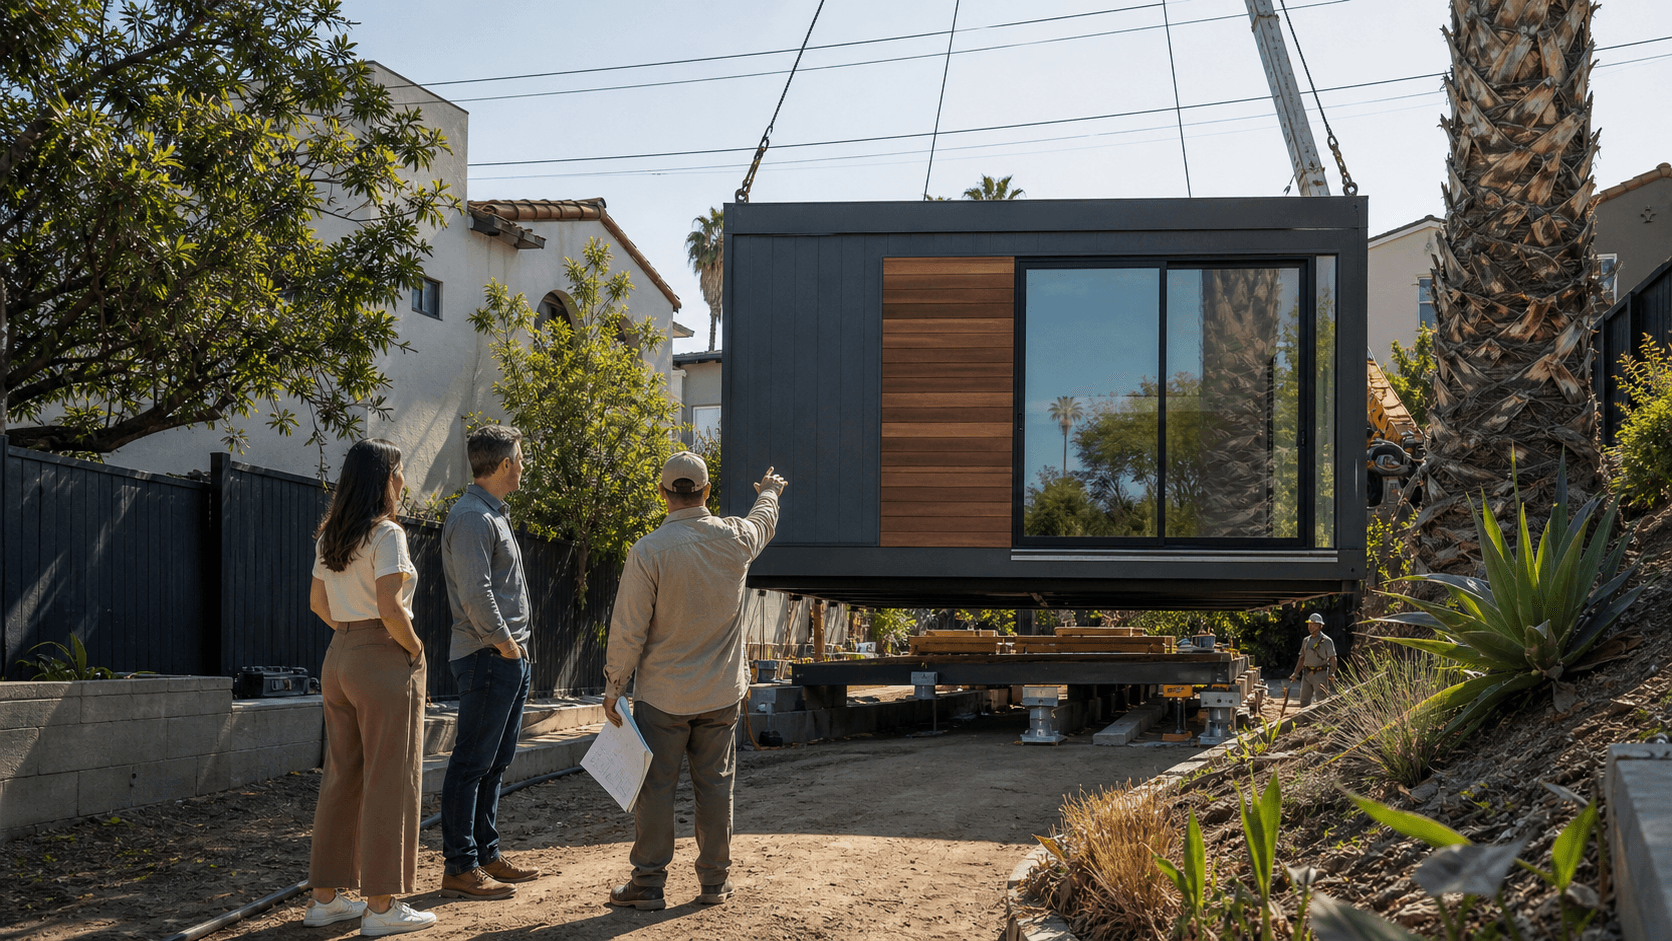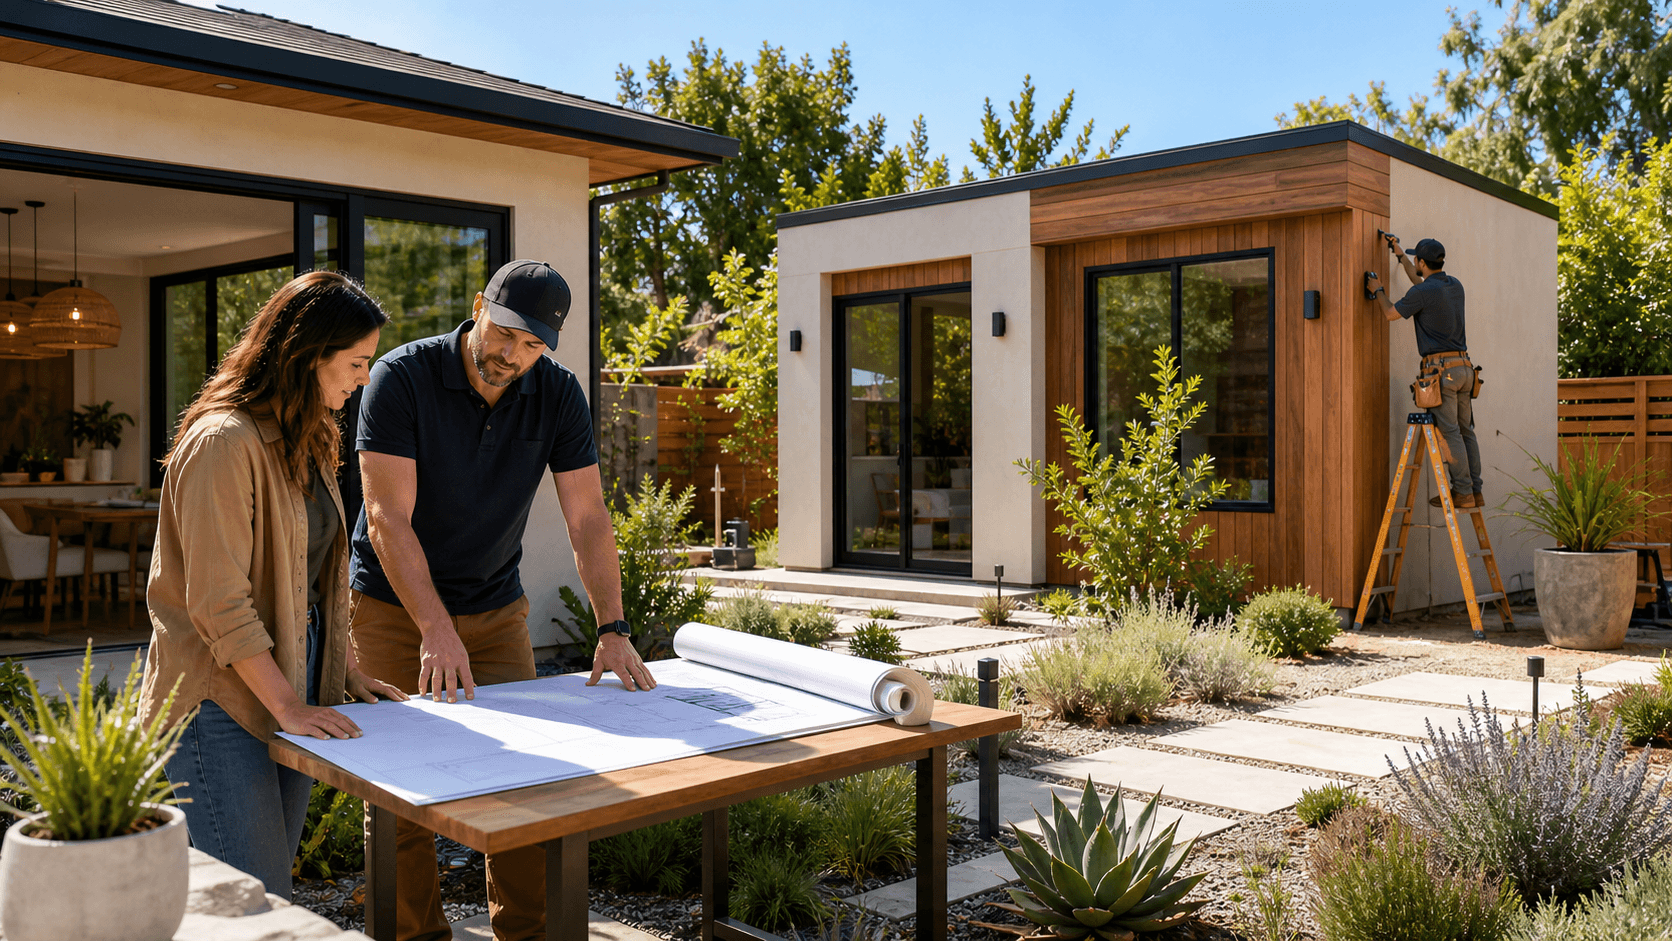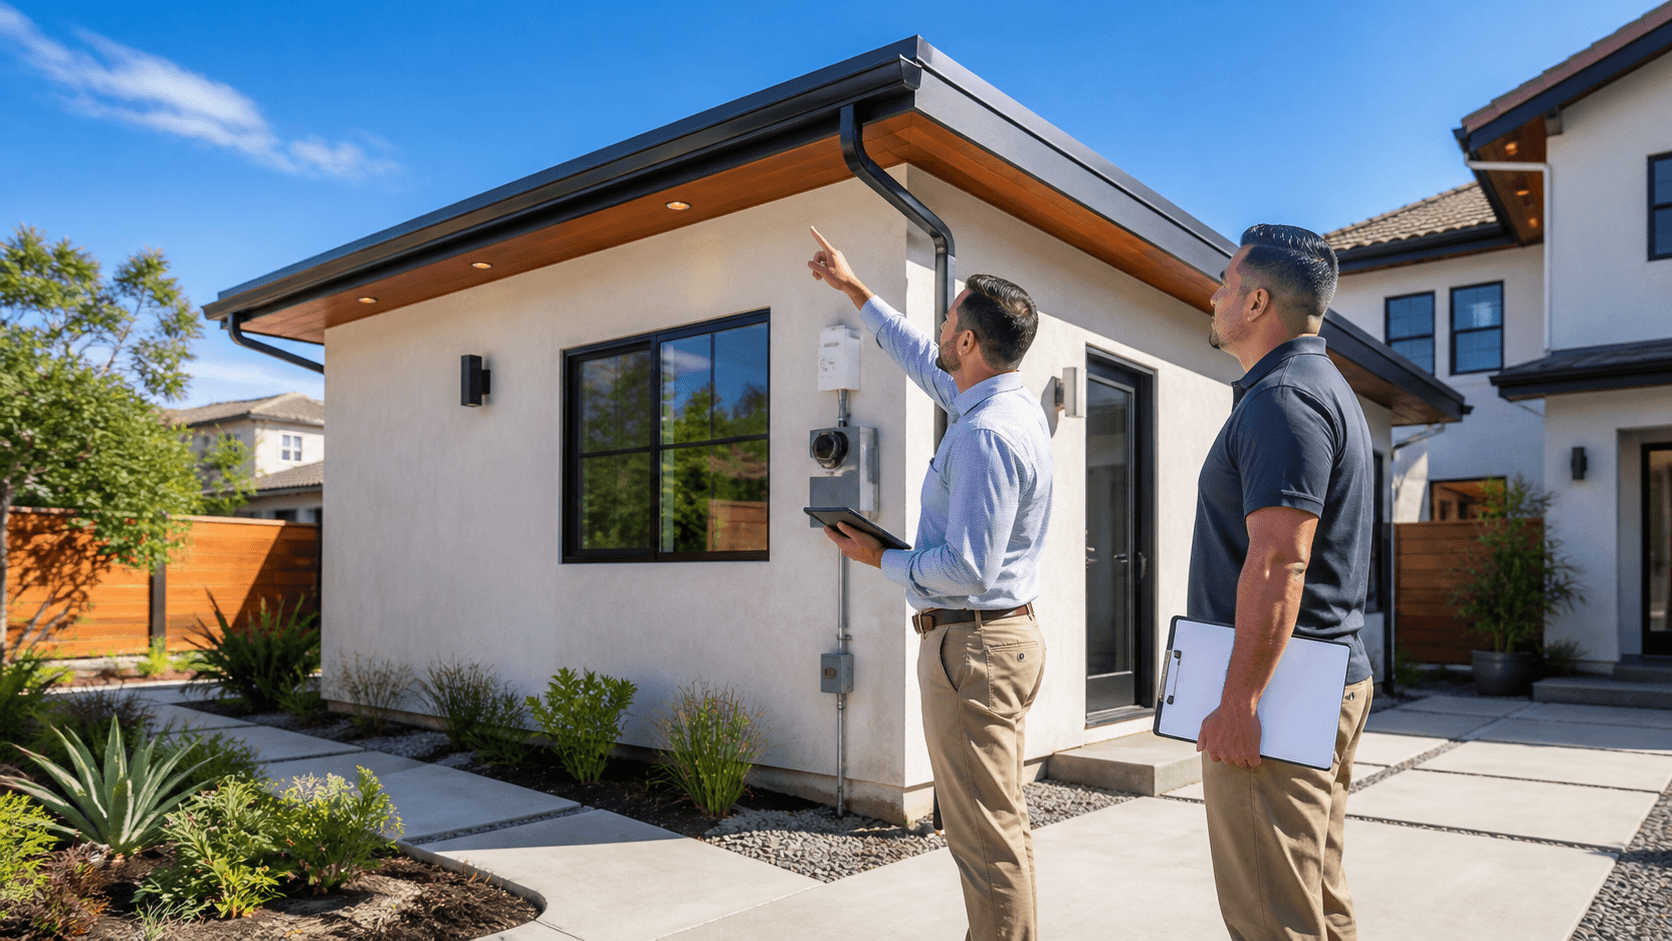

Turn Older Orange County Lots Into Income Powerhouses
A permit-ready ADU in Orange County is a backyard home or garage conversion that is pre-designed to meet local rules so it can move through the city faster. For owners of older, larger lots, this can turn unused space into a small home that earns rent or creates room for family. It is a smart way to add living space without tearing down the main house or taking on an open-ended project.
Housing demand keeps rising while many homes in Orange County are older and not set up for modern needs. A backyard home can unlock value that has been sitting in the dirt for years. When the plans are permit-ready, you cut a lot of the waiting, second-guessing, and surprise redesigns that slow projects down, which is especially helpful as fall planning season starts and people think ahead to next summer and beyond.
What Makes an ADU "Permit Ready" in Orange County
Permit-ready means the ADU plans are already drawn to match state rules and local city codes. These are not random one-size-fits-all sketches; they are specific layouts that have been checked against the common rules that cities in Orange County apply. Compared to a fully custom ADU, permit-ready plans have less guesswork and fewer design rounds.
Most permit-ready ADUs are shaped around key rules, such as:
- Setbacks from back and side property lines
- Maximum height and overall size limits
- Parking rules or exemptions for ADUs
- Utility connections for water, sewer, and power
- Fire access and entry paths
With a permit-ready ADU in Orange County, some parts are set from the start, like the basic footprint, structural layout, and window locations. That is what helps with faster review. There is still room to make it feel like your own space. Owners usually get to choose:
- Interior finishes like flooring, cabinets, and counters
- Exterior colors and some facade details
- Appliance level and interior lighting
- Small layout tweaks that do not break code
The trick is staying inside the approved shell while making smart choices about style and function. That balance is what keeps the project moving instead of starting from a blank page.
Why Older Lots Are Ideal for Permit-Ready ADUs
Older Orange County lots often have features that newer tracts do not. Many have deep backyards, detached garages, wide driveways, or even alley access behind the fence. Trees and long-time gardens give privacy and shade. All this makes it easier to fit a new small home without squeezing it into a tight spot.
Those traits can mean:
- Better space for a full-size ADU instead of a tiny studio
- Easier access for construction crews and materials
- Less need to remove the main house patio or living area
- Options to tuck the ADU behind trees or along a fence line
Of course, older properties come with their own issues. Sewer lines may be aged or undersized, electrical panels may not support extra load, and grading in the yard may send water the wrong way. Access can also be tricky if fences, sheds, or old concrete are in the way. A full-service ADU team looks at all of this at the start, plans needed upgrades, and folds that work into the project instead of treating it as an afterthought.
Comparing Permit-Ready vs. Custom ADUs on Legacy Properties
On older lots, both permit-ready and custom ADUs can work well, but they fit different goals. Permit-ready designs tend to move faster because the city has an easier time reviewing known layouts and standard details. Custom designs often mean more back-and-forth, more plan checks, and more design time before the city even sees the final set.
A permit-ready ADU on a fairly flat, simple yard works best when:
- You want a straightforward rental or guest home
- You do not need a very unique floor plan
- You care about clear steps and quicker approvals
- You prefer to spend effort on finishes instead of layout debates
A custom ADU may be a better fit when:
- The lot is steep, oddly shaped, or has major grade changes
- The main home is historic or has special design rules
- You need a very specific multigenerational layout
- You want a larger or more complex structure than standard plans allow
Both options can support resale and appraisal if they are built to code with clear permits and inspections. For older homes, having documented, permitted work can matter a lot. It gives future buyers and lenders more confidence that the new unit is safe, legal, and part of the property in an official way, not a loose add-on.
Timeline From Fall Decision to Move-In Ready ADU
If you start thinking seriously about a permit-ready ADU in Orange County around late September, you can map out a clear path. The fall months are a good time to plan, while daily life settles into a post-summer rhythm and before the packed holiday period takes over.
A typical season-aware schedule might look like this:
- Early fall: Site visit, measurements, and choosing a permit-ready plan
- Mid to late fall: Final design selections and utility planning
- Winter: City review and permitting while the yard rests
- Spring: Groundwork, foundation, and framing
- Late spring into summer: Interior buildout, finishes, and final inspections
Local review cycles, holiday closures, and shorter daylight in winter can slow some parts, but planning around these patterns keeps things moving. Because permit-ready plans are simpler to review, they can trim months off the front end. For many owners, that means a better shot at having the ADU ready for summer use, either as a rental or for family moving in when school is out and schedules are more flexible.
How One Stop ADU Center Simplifies Older Lot ADU Projects
At One Stop ADU Center, we focus on making this whole process smoother for owners of older Orange County lots. We work as a full-service ADU firm, so the steps stay under one roof instead of being scattered across different companies. That includes early feasibility checks, plan selection, help with financing options, permitting, construction, and support with leasing once the unit is ready.
We are very used to the quirks that come with legacy parcels in the area, like:
- Sewer line upgrades and smart trench paths
- Electrical panel changes and safe capacity increases
- Garage conversions that keep what works and update what does not
- Tight side yard conditions where access and fire rules matter
The result many owners see is new rental income, a boost in overall property value, and flexible space that can shift with life. Some use their ADU for aging parents, others for adult children or long term guests. The key is that the new space feels like a natural extension of the property, not an awkward afterthought, while staying aligned with local ADU rules and city expectations.
Take the First Step Toward a Permit-Ready ADU This Fall
Fall is a smart planning window for anyone sitting on an older, underused lot in Orange County. It is a chance to get organized, lock in a permit-ready path, and move ahead before any future changes in codes or city fees. By the time a full calendar cycle passes, that quiet corner of the yard or that old garage can be a working home with a clear purpose.
At One Stop ADU Center, we encourage owners to start simple: arrange a site evaluation, pull together basic property records, and review permit-ready ADU options that fit the lot and long term goals. With a clear plan and a team that handles each step, an older Orange County property can shift from "nice but dated" to a flexible, income-producing asset that serves you and your family for years to come.
Get Started With Your Project Today
If you are ready to add value, space, and flexibility to your property, our team at One Stop ADU Center is here to guide you through every step. Explore how a Permit-ready ADU in Orange County can fit your lot, budget, and timeline without the usual confusion and delays. We will help you move from initial idea to approved plans quickly so you can start building sooner. Have questions about your specific property or goals? Just contact us and we will follow up with clear next steps.