Transform Your Backyard Into Reliable Rental Income
Turning a backyard into steady rental income is one of the most practical moves a Los Angeles homeowner can make. Space is limited, rent demand stays strong, and a well-planned guest house can work for long-term tenants or extended family. The key is getting from "idea" to "someone is actually paying rent" without chaos or surprise delays.
That is where turnkey backyard guest house construction comes in. With a turnkey approach, one team handles everything from early feasibility and design to permits, financing support, construction, and even tenant placement. You are not juggling separate architects, contractors, and property managers. In this guide, we will walk through what that looks like from start to finish, including budget checkpoints, owner decisions, and what is happening week by week all the way to the Certificate of Occupancy.
Pre-Design Feasibility and Budget Guardrails
Before anyone draws floor plans, we start with a feasibility check on your property. Los Angeles has clear rules that shape what you can build, so this step focuses on confirming what is realistically allowed and how the unit can fit comfortably on your lot. We look at setbacks from property lines, required space between the main house and the guest house, utility access for water, sewer, power, and gas, parking rules (including when replacement parking is required), and height limits plus the maximum ADU size allowed.
We walk the site, review your current house, and study how the backyard guest house can fit without feeling cramped. This is also when we check whether you want a detached unit at the back of the lot or a side-yard layout that keeps more open yard space.
At the same time, we talk through early budget guardrails. Instead of giving one big number, we break your project into core cost buckets so you can see where the money typically goes and avoid designing something that is out of range. Those buckets include:
- Design and engineering
- City and agency permits
- Core construction and utilities
- Interior finishes and fixtures
- Site work like flatwork and fencing
- A cushion for unexpected items
The goal is not to lock you into every detail yet. It is to match general scope to what you want to spend so you do not fall in love with a design that does not fit your budget.
During this phase, you make a few big-picture decisions that shape everything that follows: how you plan to use the unit (long-term rental, family, or mix), your target move-in or rental date (such as aiming for the fall rental rush), your financing path (whether equity-based or an ADU-focused loan), and the basic size (such as studio, one-bedroom, or two-bedroom layout). Once those pieces line up, the project moves into full design.
Design Development and the Permitting Roadmap
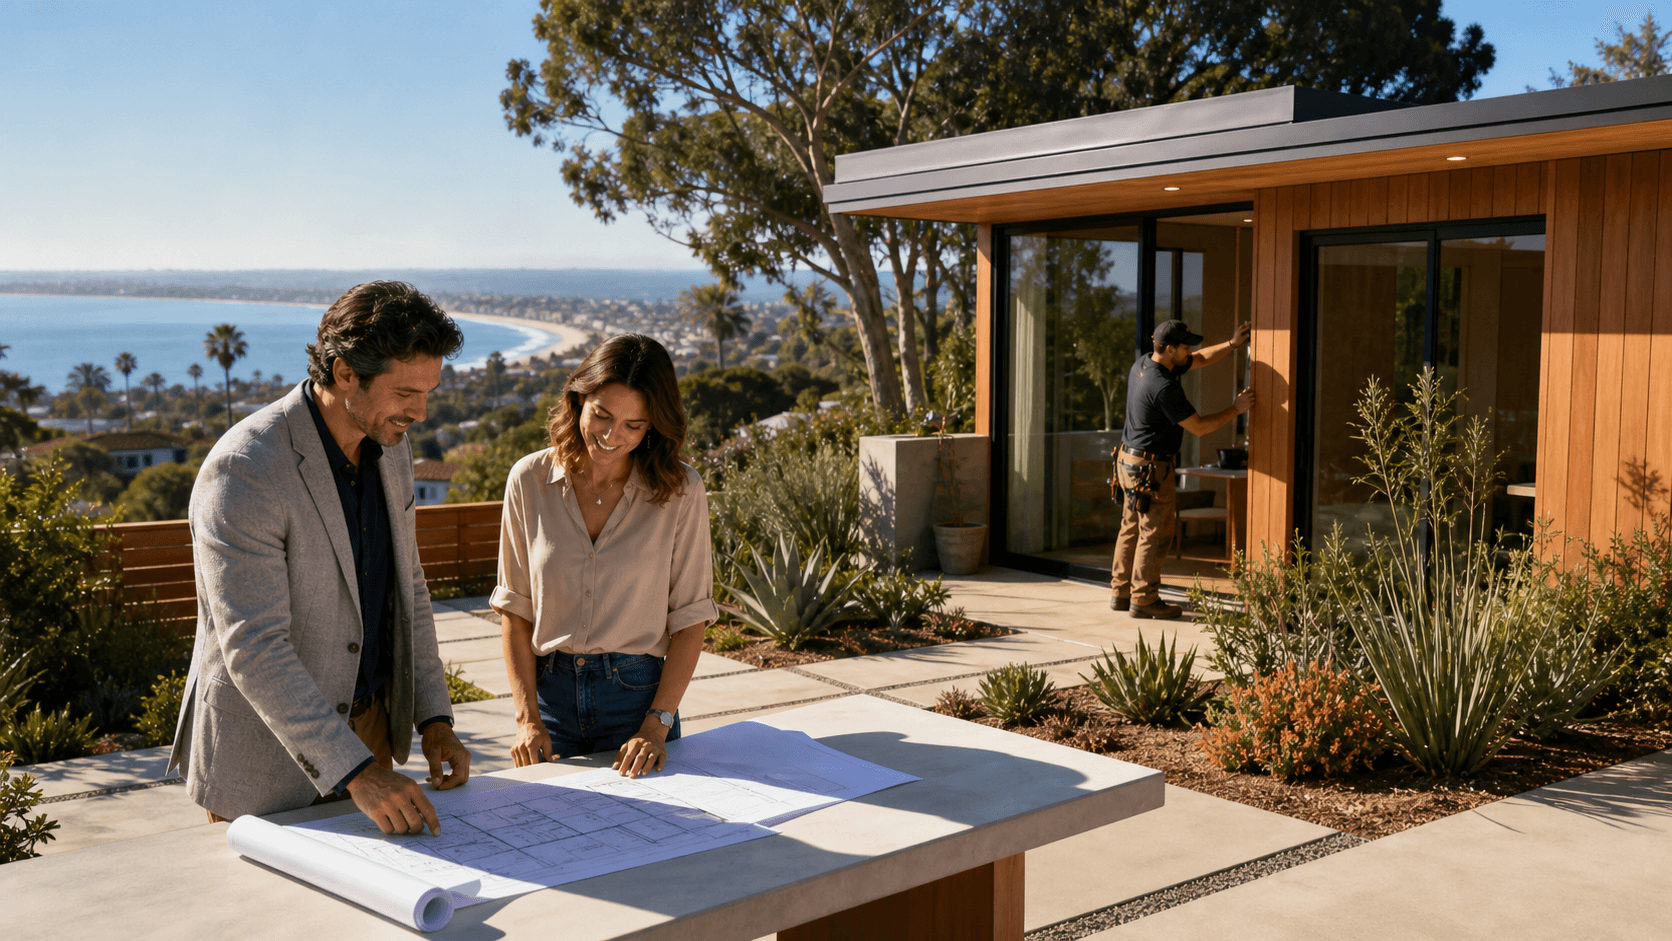
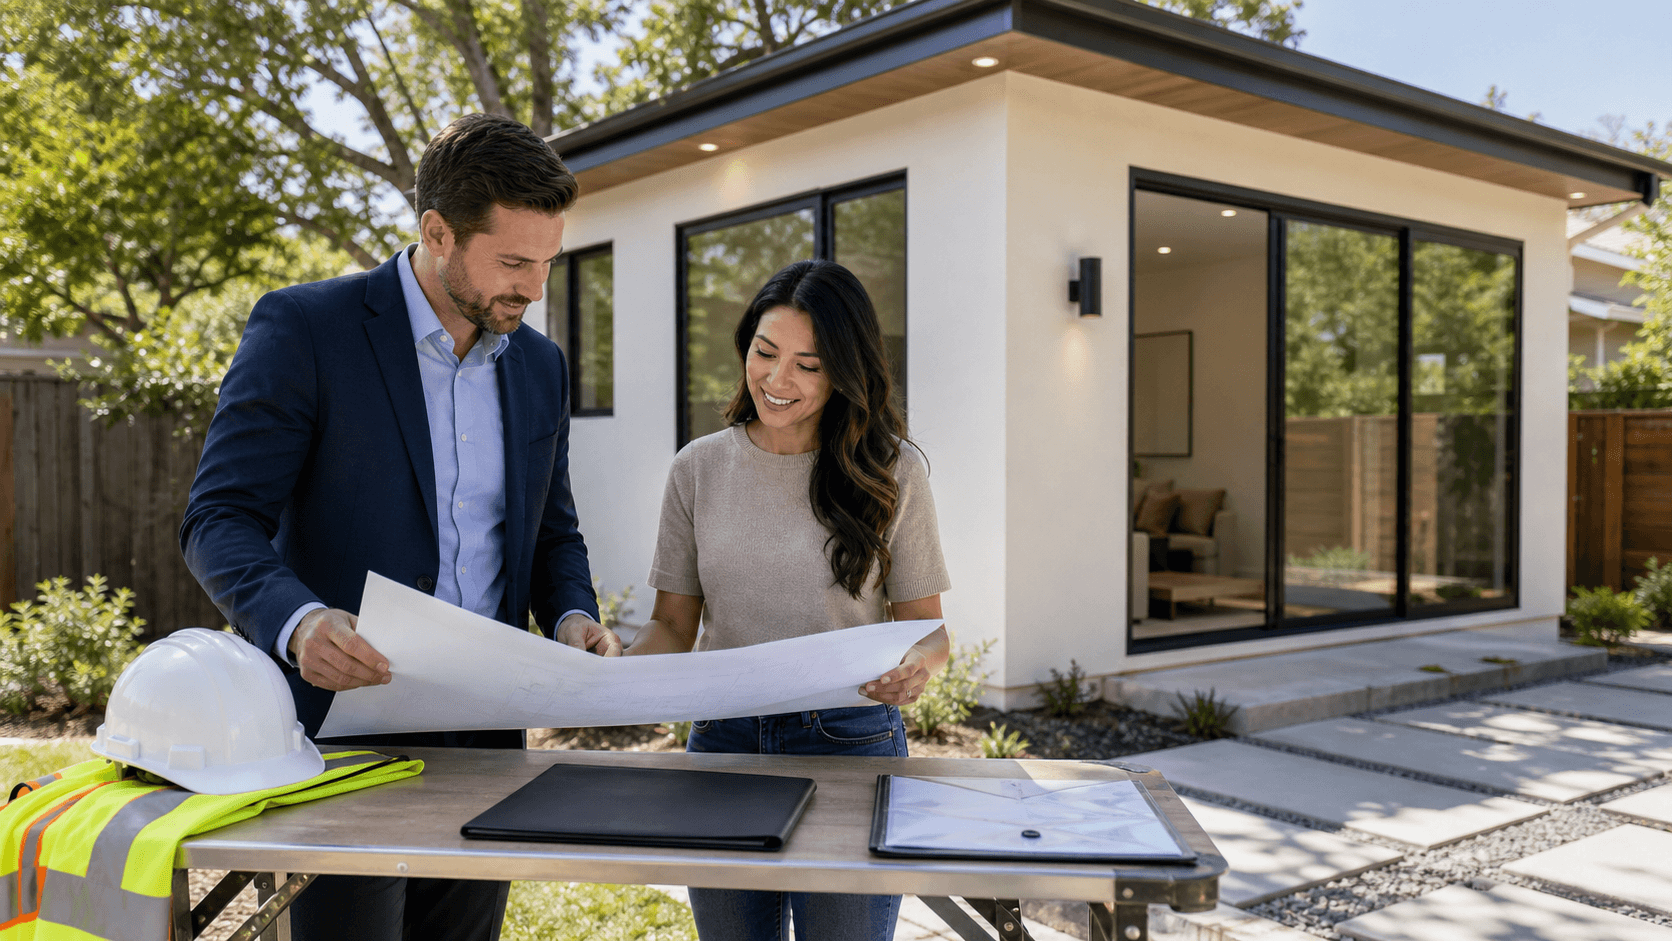
Design starts with simple floor plans and elevation ideas. We review how people will enter, where the kitchen and bathroom go, and how to keep good privacy between the guest house and the main home. Over a few weeks, those early sketches turn into full construction drawings.
A typical design phase for a Los Angeles backyard guest house includes:
- Floor plans with room sizes and layout
- Exterior elevations that show height and roof shape
- Structural plans for framing and foundation
- Electrical, plumbing, and mechanical layouts
- Title sheets and code notes for the city
During this time, you also choose key design directions that affect look, comfort, and cost, including overall style (modern, traditional, bungalow-inspired), window and door placement to keep good light without awkward views, levels of energy efficiency (like insulation upgrades or smarter AC choices), and finish tiers (such as basic, mid-level, or higher-end surfaces). We keep you updated with revised cost estimates as choices become real.
When you are happy with the set, we prepare the package for submittal to the Los Angeles Department of Building and Safety and any other required agencies. Plan review can take multiple weeks, especially in late summer when many homeowners are trying to get work started before the end of the year. Common comments from the city often touch on minor code details, energy compliance, or site notes. With a turnkey process, our team tracks those, answers the comments, and pushes the revisions through without putting that stress on you. Once permits are approved, we lock in a construction start date.
Week-by-Week Construction Timeline in Los Angeles
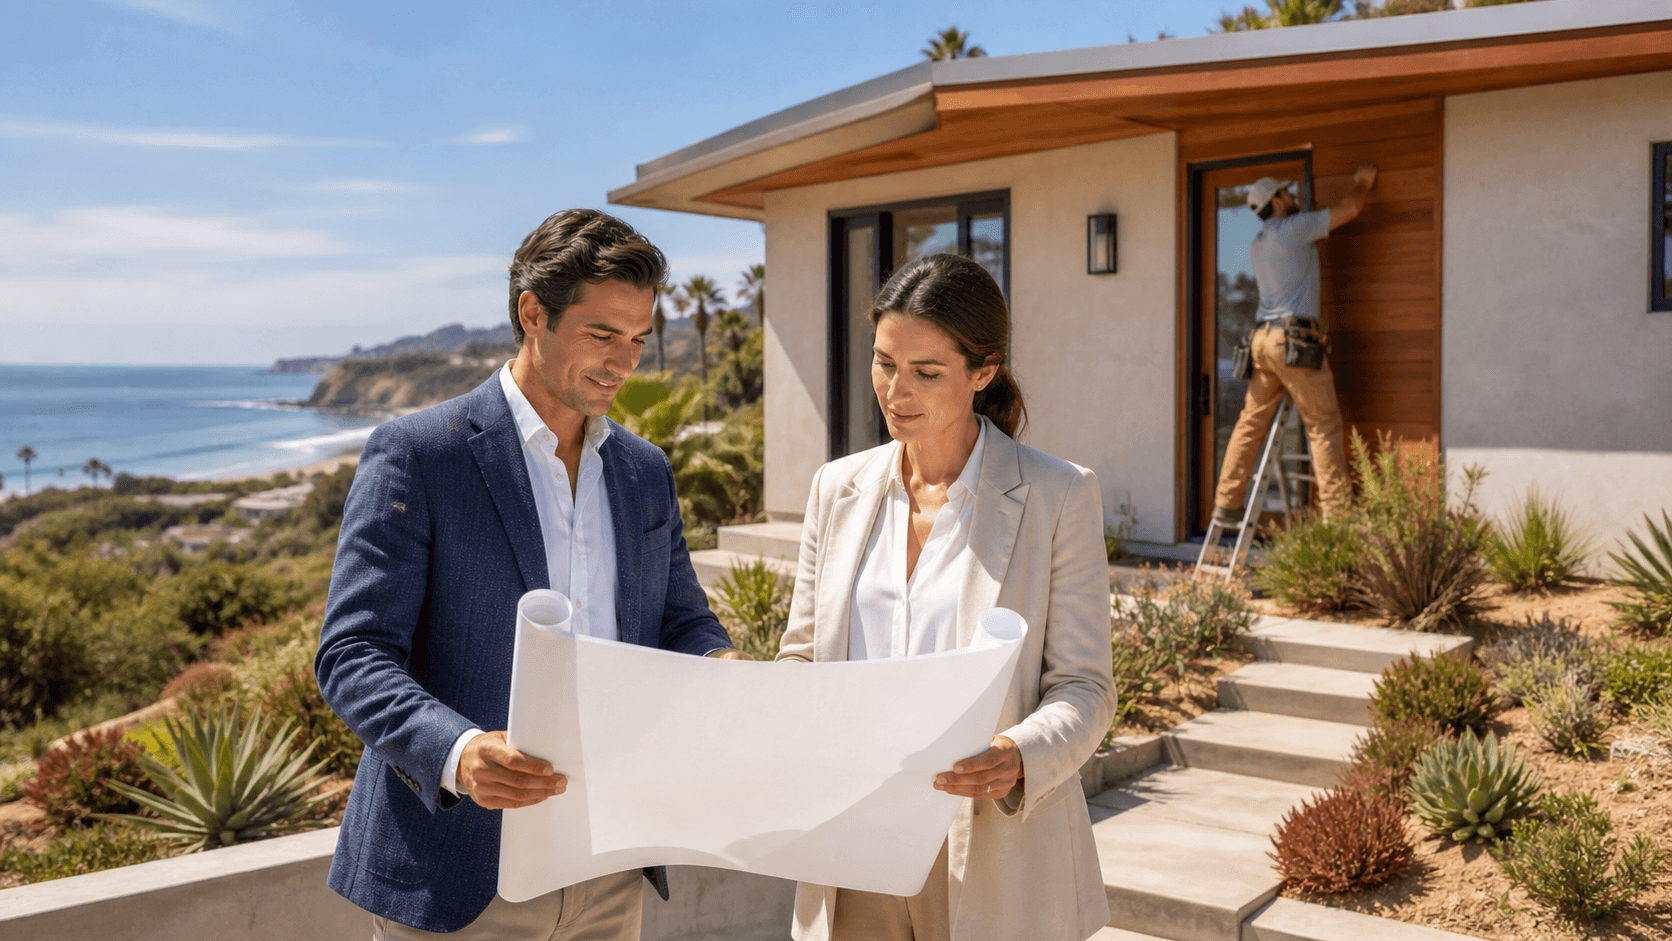
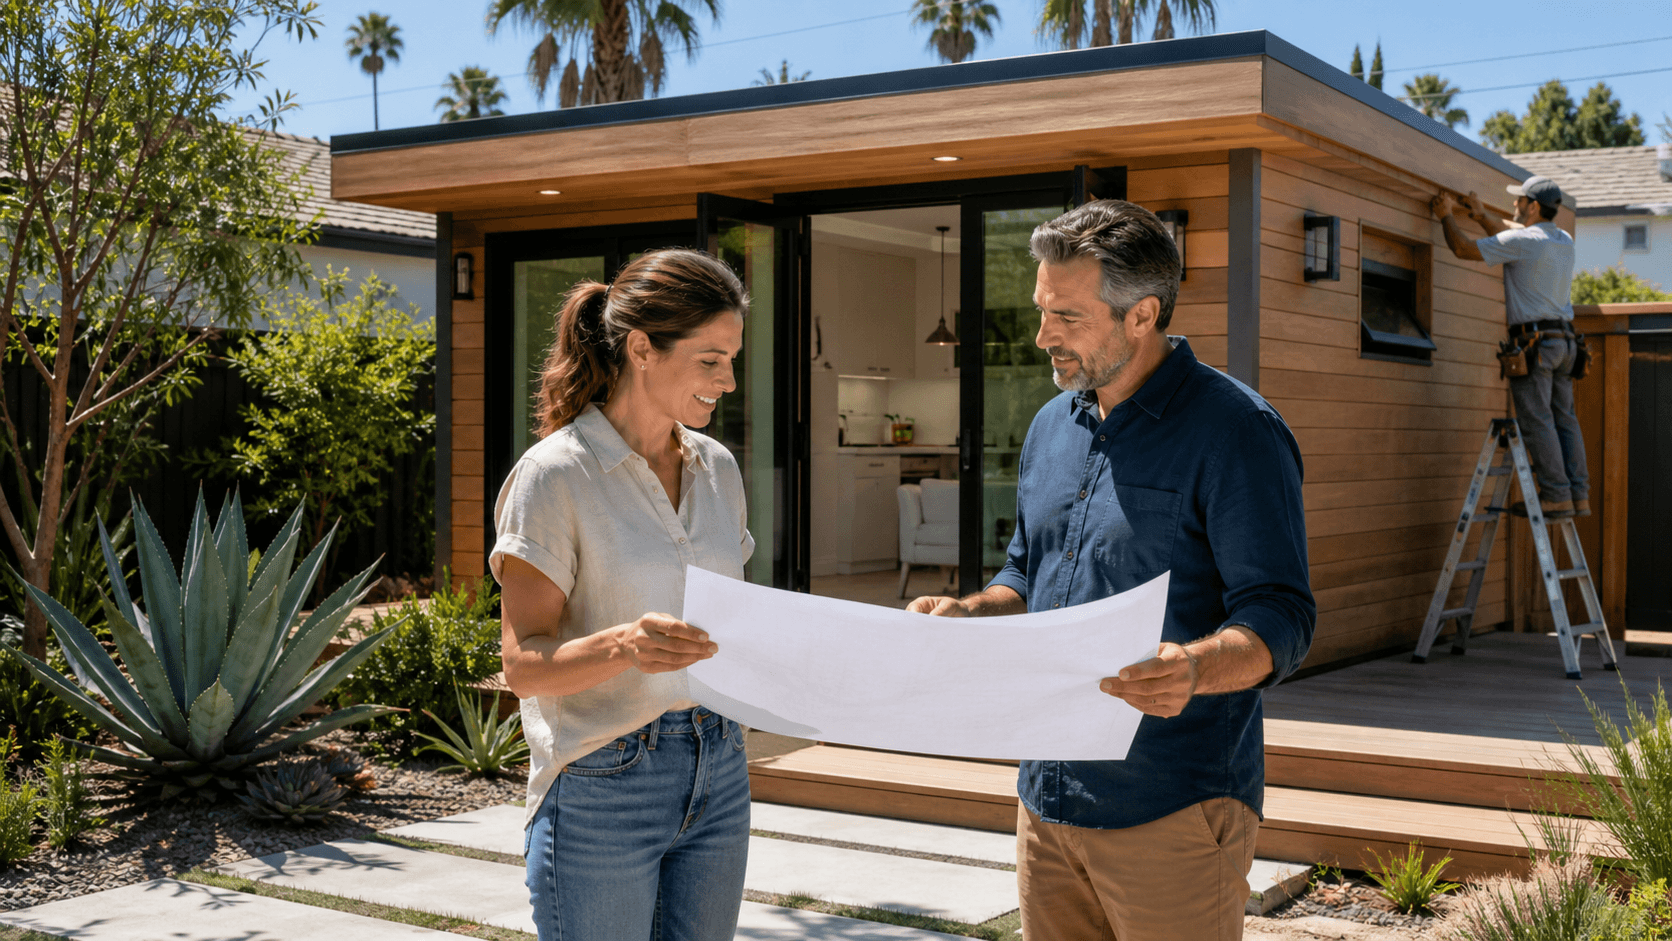
Construction is where the backyard finally looks like something people can live in. We like to break it into clear blocks, so you always know what is happening and when.
Weeks 1 to 3 focus on the ground:
- Any needed demo or removal of old sheds
- Grading to get a clean, level building pad
- Trenching for utilities that will serve the new unit
- Forming and pouring the foundation slab or footings
This is also where we handle the first budget checkpoint for any unexpected site issues, such as old buried debris or needed utility adjustments.
Weeks 4 to 8 are the "big change" weeks. The structure rises, and you finally see the shape of your future rental:
- Framing of walls, floors, and roof
- Installation of roof covering, windows, and exterior doors
- Rough plumbing lines in walls and under floors
- Rough electrical wiring and panel setup
- Rough HVAC ducts or mini-split systems
During this phase, city inspectors check key stages like foundation, framing, and rough utilities. As a homeowner, you see fast visual progress, but you also want a team that stays ahead on inspections so the schedule does not stall.
Weeks 9 to 14 handle the inside and outside details that make the unit feel like a home:
- Insulation and drywall hanging and finishing
- Cabinets, countertops, and plumbing fixtures
- Interior doors, trim, paint, and lighting
- Flooring and bathroom tile
- Exterior siding, paint, and basic hardscape or paths
We like to do regular walk-throughs during this time to confirm finish choices, adjust small details, and keep everyone aligned with the planned move-in date.
Financing, Cash Flow, and Rental Readiness
Most homeowners pair their construction schedule with a structured financing plan. Common options include home equity lines, construction loans with draws at milestones, or special ADU-friendly products. Your lender will usually release funds when certain stages are complete, such as:
- Foundation and framing
- Rough-in approvals
- Drywall and interior finishes
- Final completion
While the build moves ahead, it is smart to start thinking about cash flow. In many Los Angeles neighborhoods, well-designed ADUs can support strong rents across a range of common layouts, including studios aimed at single renters, one-bedroom units that work for couples or remote workers, and two-bedroom units that appeal to small households. Exact numbers depend on your area, finishes, and how you choose to include utilities in the rent. The key is to plan steady income that fits your mortgage and long-term money goals.
As the project wraps up, we focus on making the unit truly tenant-ready. That includes:
- Final punch list and minor touch-ups
- Utility setup and labeling for easy reading
- Basic landscaping so photos look inviting
- Safety checks like smoke and carbon monoxide alarms
A turnkey approach can also include help with tenant placement and lease-up, so you are not guessing about listings and screening while still learning the new unit.
Final Inspections, Certificate of Occupancy, and Beyond
Near the end, the city comes back for a series of final inspections. Inspectors will look at mechanical, electrical, and plumbing systems, then the full building, to confirm everything follows approved plans and code. Sometimes they request small fixes such as adjusting a strap, adding a small note, or tweaking a device height. Once those are cleared, the Certificate of Occupancy is issued and the unit is officially legal to live in.
At handoff, a good turnkey team gives you more than just keys. You should expect:
- Warranties and manuals for appliances and systems
- As-built plans that show where things really ended up
- A basic maintenance schedule for filters, caulking, and paint touch-ups
- A rent-ready checklist that keeps turnover smooth in the future
Over time, your backyard guest house becomes part of your long-term plan. Simple seasonal tasks, like checking exterior paint, clearing drains, and keeping landscape tidy, protect your investment. Thoughtful rent adjustments over the years can support your bigger financial goals, and a well-built, legal ADU can also boost resale value if you ever decide to sell. With a clear, turnkey process from pre-design through the Certificate of Occupancy, your backyard shifts from unused space into a steady, reliable asset.
Get Started With Your Project Today
If you are ready to add value, flexibility, and comfort to your property, our turnkey backyard guest house construction approach makes it simple from day one. At One Stop ADU Center, we handle planning, design, permits, and construction so you can focus on how you will use your new space. Reach out today to discuss your goals, timeline, and budget. If you have questions or want to schedule a consultation, please contact us.