Design Backyard Privacy That Actually Works
Privacy is usually the first thing people worry about when they add an ADU to a shared backyard. You want the extra space and rental income, but you do not want people walking past your bedroom window or seeing straight into your living room. That stress only grows when fall gatherings, long weekend visits, and holiday guests bring more people home.
Good custom ADU plans can solve that. With the right design, a single lot can feel like two calm, separate spaces. Smart layout choices cut down on noise, block direct views, and keep foot traffic from crossing in awkward ways. Everyone gets to relax, even when the house is full.
When privacy is treated as a starting point, not an afterthought, a backyard rental can feel like its own little world. That is what we focus on: clear separation, comfortable daily living, and small design details that make a big difference over time.
How Shared Backyards Affect Daily Living
When a main home and an ADU share one yard, daily life changes. Without a plan, it can feel crowded fast. Common problems show up right away:
- Windows facing each other across a short distance
- Shared walkways right next to bedroom or office windows
- Guests walking past the main house to reach the ADU, or the other way around
These little things can add up. Homeowners may feel like they have to close the blinds all day. Renters or relatives might worry they are being watched, even when no one is looking. That is not the feeling you want in your own backyard.
There is also the emotional side. People want:
- Peace of mind for the owner, knowing their home still feels private
- Independence for whoever lives in the ADU
- Clear zones, so everyone understands where to relax, where to walk, and where to gather
Fall and winter bring their own twist. Shorter daylight hours mean interior lights come on earlier, which makes it easier to see into windows. Evening noise can carry more when the neighborhood is quieter. When guests are staying over for holidays, those small privacy issues can turn into real frustration for everyone.
Using Custom ADU Plans to Maximize Privacy
This is where custom ADU plans make a big difference. Instead of forcing a standard design onto your lot, we adjust the layout so the ADU and main home respect each other's space.
A few powerful moves include:
- Placing windows so they do not line up with windows in the main house
- Pointing main doors and patios away from each other
- Using blank walls or service areas on sides that face the main home
Sometimes, flipping a floor plan makes all the difference. For example, kitchens, bathrooms, and storage can sit along a shared property line or near the main home. Bedrooms, home offices, and outdoor seating can be tucked into the far corners of the lot, where they feel quieter and more protected.
Every property is different. Lot shape, slope, and existing landscaping all matter. We can:
- Bend or rotate the building footprint to follow the yard
- Use existing trees, fences, and side yards as natural privacy buffers
- Plan space for new screening, like hedges or trellises, right into the design
Thoughtful planning on paper leads to a backyard that works in real life, through every season.
Smart Site Planning for Quiet, Separate Spaces
Before we talk finishes or interior style, we look at where the ADU should sit in the yard. Small shifts in placement can mean a big boost in privacy.
Good site planning often includes:
- Respecting setbacks while still giving each home its own zone
- Putting distance between main gathering areas, like patios and decks
- Using existing garages or fences as separation walls
Access is another big factor. A dedicated path and, when possible, a separate gate can prevent everyone from crossing the same spot. This matters a lot during busy times like the back-to-school season, long fall weekends, and holiday visits, when more people are coming and going.
Parking also plays a role. Thoughtful parking layout can keep car doors, headlights, and conversations away from bedroom windows and quiet corners.
Sun and views need attention too. In a warm climate like ours in California, you want to catch natural light without turning your living room into a fishbowl. We look at:
- Where the sun hits in the morning and evening
- How to angle the ADU so windows capture light but skip direct views into key rooms
- Ways to frame nice views of trees or sky instead of neighboring windows
Design Features That Protect Privacy Year-Round
Once placement and layout are set, small design choices help lock in privacy every single day.
Architectural details that work well include:
- Clerestory windows, which sit high on the wall and let in light without direct views
- Frosted or textured glass in bathrooms and side windows
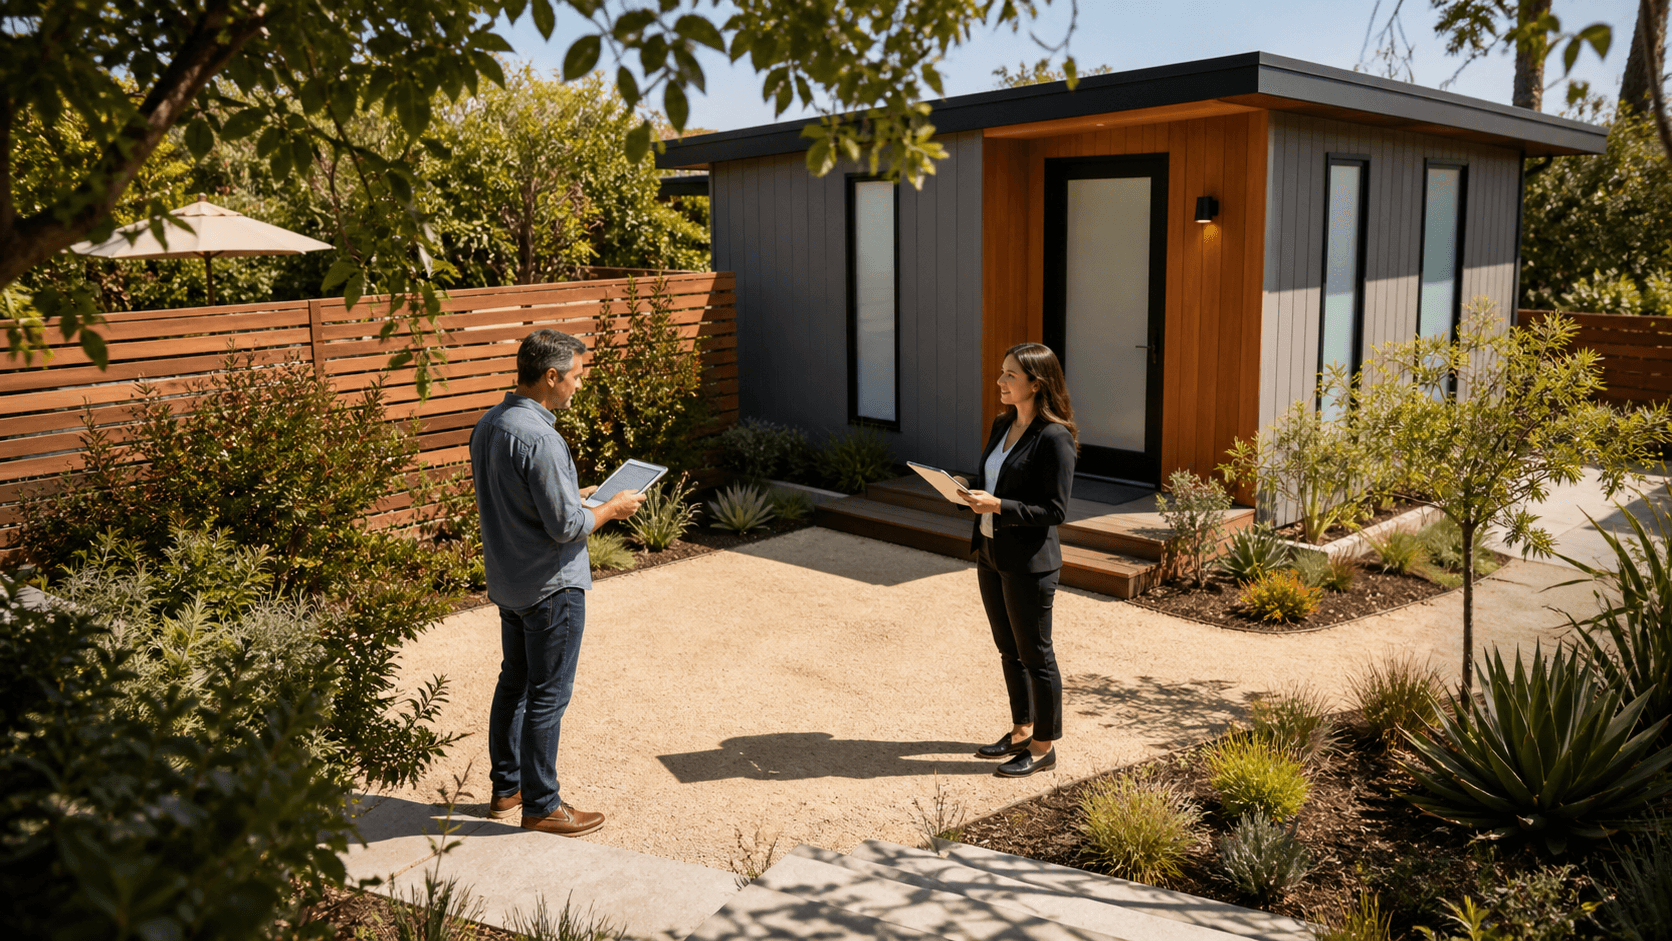
- Side-yard courtyards that act like outdoor rooms, not pass-through spaces
- Covered porches or awnings that shield views at doors and patios
Landscaping is another quiet hero. We like to think of plants as soft walls. Some ideas:
- Evergreen hedges that offer screening across all seasons
- Layered plantings, tall at the back, shorter in front, for a natural barrier
- Privacy trellises with vines in key spots near windows or seating areas
- Path lighting that guides people safely without shining into windows
Sound is part of privacy too. Even in mild weather, people want to sleep without hearing every footstep. With custom ADU plans, we can:
- Place bedrooms away from driveways and common paths
- Use interior layouts that keep louder rooms, like kitchens, off shared walls
- Plan for upgraded windows and better insulation where it matters most
These choices help both the main home and the ADU feel calm and separate, even when the yard is shared.
Balancing Rental Appeal and Owner Comfort
A privacy-focused ADU is not only nicer to live in, it is also more attractive as a rental. Many renters, especially traveling professionals and longer-term guests during the fall and winter holiday stretch, care a lot about quiet and separation. When they see a private entrance, thoughtful window placement, and a calm outdoor spot, they feel more at ease.
Good privacy design also protects the homeowner's lifestyle. It can mean:
- No shared patios that blur the line between homes
- Limited direct views between living rooms and bedrooms
- Quiet zones where kids can sleep or study while guests use the ADU
Life changes over time, and a well-planned ADU keeps up. Privacy-friendly layouts work whether the space is used for:
- Long-term tenants
- Aging parents who want independence but close support
- Adult children returning home for a season
- A flexible guest suite or home office during busy holiday periods
With the right custom ADU plans, you do not have to redesign later when your needs shift. You already have a layout that respects everyone's space, no matter who is living there.
Get Started With Your Project Today
If you are ready to design an ADU that truly fits your property and lifestyle, we are here to guide you through every step. At One Stop ADU Center, our team will help you turn ideas into buildable custom ADU plans tailored to your goals and local requirements. Reach out today so we can review your property, answer your questions, and outline a clear path from concept to construction.