Unlocking Corner Lot Potential in Sacramento Backyards
Building a backyard home on a corner lot in Sacramento can open doors you might not realize you have. As families think about fall moves, school schedules, and changing needs at home, that extra side yard can shift from "unused space" into a rental, a spot for parents, or a place for an adult child to land.
Corner lots are often easier to work with than interior lots when it comes to accessory dwelling units, or ADUs. You may have better access, more privacy options, and more room to design a smart layout that fits your life. With the right backyard home builders in Sacramento, a simple idea in late summer can turn into a finished, leased ADU by the following summer.
In this article, we will walk through how to think about your corner lot, what makes it different, how good design works with Sacramento's climate, and how a full-service ADU team can take you from first sketch to move-in day with less stress.
Why Corner Lots Are Different for ADUs
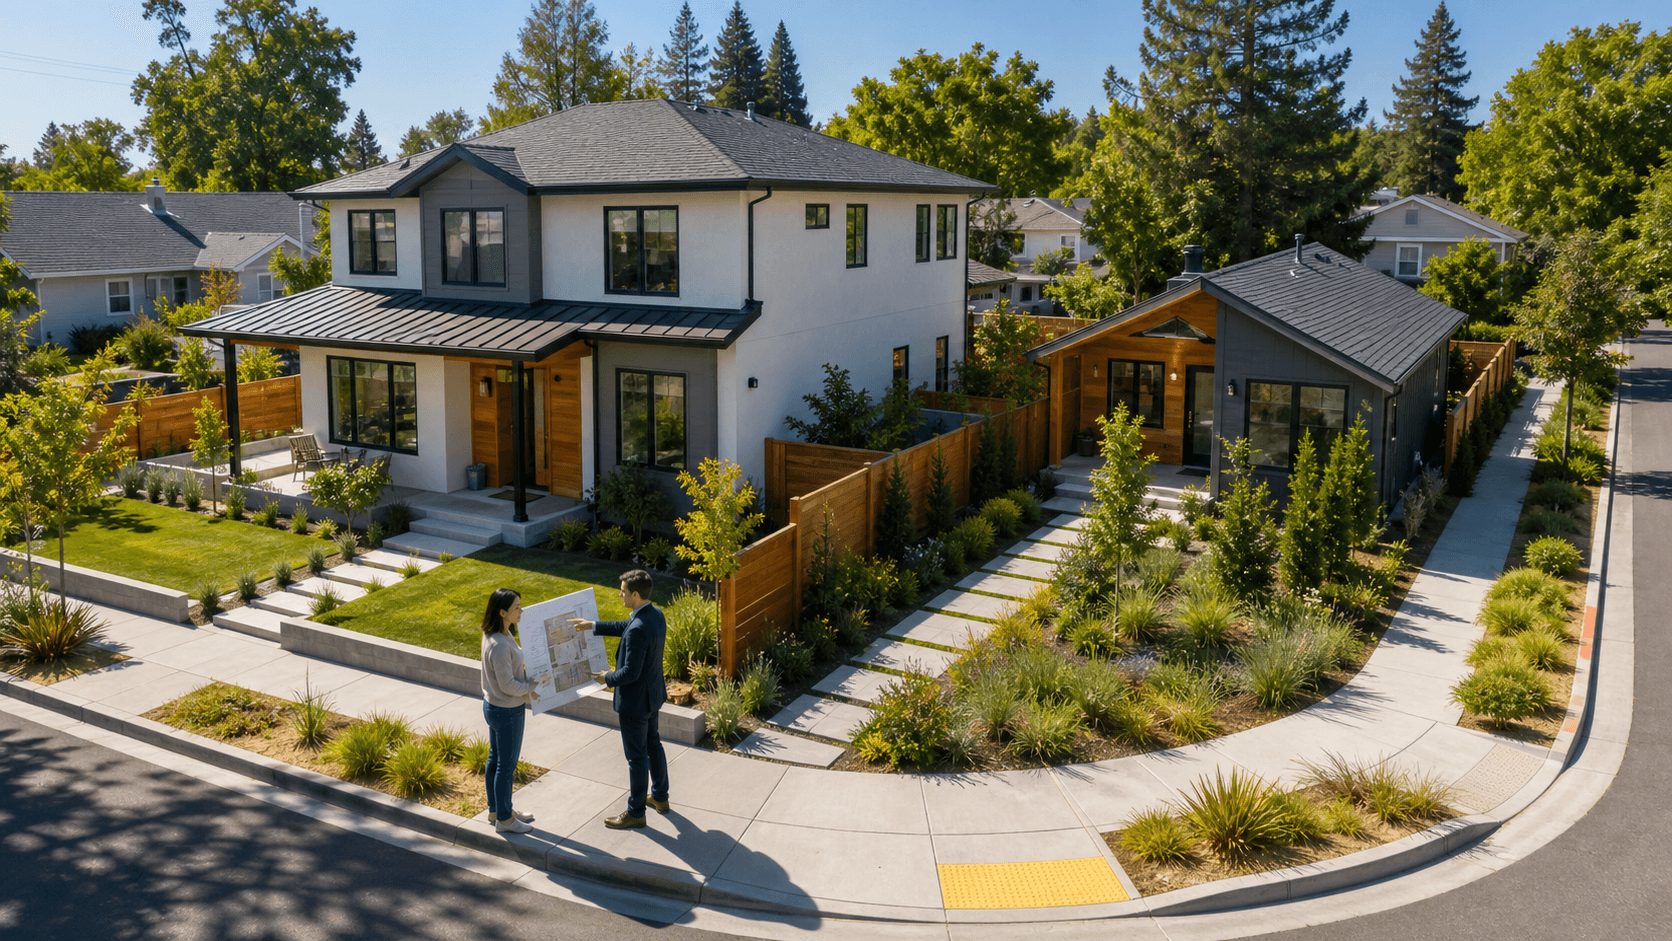
Corner parcels sit at the intersection of two streets, and that single detail can change almost everything about how an ADU works on your property. Instead of tucking a unit deep in the back, you often get more direct access and better separation from the main house.
Some of the main advantages of corner lots for ADUs include:
- Easier street access for the ADU front door, guests, and deliveries
- More privacy for both homes by facing entries toward different streets
- Better options to catch natural light and cross breeze on hot Sacramento days
Corner sites may also allow:
- A more defined address or entry point for the ADU
- Clear access for emergency services
- More flexible driveway and parking layouts, depending on local rules
Many homeowners stop before they even start because of myths. Some worry the side yard is too narrow. Others think a corner lot means tougher approvals. In reality, a well-planned ADU can often fit in surprising ways, even in what looks like leftover space along the side. And while there are rules to follow, they do not automatically become harder just because you have two streets touching your property.
Designing Backyard Homes for Corner Lots in Sacramento
Corner lots need smart design so both homes feel comfortable and private. Good backyard home builders in Sacramento look at the whole picture, not just the ADU box on a site plan.
Key site planning moves usually include:
- Turning doors and main windows away from the primary home to avoid awkward views
- Creating separate outdoor zones, like a small patio or yard area for the ADU
- Using fencing, gates, and landscaping to mark off spaces without feeling closed in
Sacramento's warm climate also shapes the design. The sun can be intense, and cooling costs add up if the layout ignores that reality. A thoughtful plan will often include:
- Shade structures or roof overhangs on the hottest sides
- Energy-efficient windows that let light in but cut down on heat gain
- Window placement that allows air to flow through, not just straight into a hot wall
Height, setbacks, and rooflines matter a lot on corner properties, because more people can see them from the street. Good builders aim to make the ADU feel like it belongs in the neighborhood. That can mean matching general roof shapes, keeping the scale friendly, and shaping the unit so it steps down near fences instead of towering over them.
Understanding Sacramento Rules for Corner Lot ADUs
Every ADU project must follow California state rules plus local city standards. On a corner lot, those standards can feel a little more detailed, especially around how close you can build to each street and how visible the unit is.
Important pieces that often come into play include:
- Setbacks along both streets and along interior property lines
- Height limits, especially near the street and near neighbors
- Driveway access rules, so you do not block sight lines or create unsafe turns
- Utility connections and where they can run across the lot
Street frontage and visibility can affect where you place windows, fences, and gates. Corner lots sometimes have extra rules about how tall fencing can be near the corner for safety reasons. That can shape how you plan privacy for the ADU and the main house.
A full-service ADU team will usually handle items like site surveys, detailed site plans, and communication with planning and building staff. This kind of support helps keep the process on track so homeowners do not spend time trying to interpret rules, respond to plan comments, or guess what will make the review team comfortable with the design.
From Idea to Income with a Corner Lot ADU Plan
When you start thinking about a backyard home in late summer or fall, you are right on time to aim for a unit that can be ready for the next peak moving season. The steps are clear, even if the details are unique to your lot.
A typical path looks something like this:
- Feasibility check to review your corner lot, setbacks, access, and utility options
- Custom design that fits your family goals and the shape of your site
- Help reviewing financing options so the project lines up with your budget
- Full permit package and coordination with city staff
- Construction and inspections from start to finish
- Optional tenant placement if you plan to rent the ADU out
Having design, building, and lease-up under one roof helps reduce surprises. When the same team handles each phase, the plan on paper lines up with what is realistic in the field, and with what renters or family members actually want to live in. That can make your return on investment more predictable over the long run, whether your goal is monthly rental income, space for relatives, or a back-up plan for future needs.
Planning Your Next Step with Sacramento Corner Lot ADUs
Corner lots carry a lot of hidden value for Sacramento homeowners, especially when housing needs shift with school schedules, new jobs, or aging parents. A side yard that looks like an afterthought from the street can become a well-designed, private home for someone you care about or a long-term rental that supports your financial plans.
At One Stop ADU Center, we focus on the full ADU process, from early ideas to finished, move-in-ready units. Before you start, it helps to gather a few basics like your lot size, a few photos from each street side, and any past site surveys or plans you might have. With the right backyard home builders in Sacramento who understand how corner lots work, you can turn that extra street frontage into a simple, well-planned asset instead of a patch of unused grass.
Transform Your Backyard Into Income-Generating Living Space
If you are ready to turn unused yard space into a comfortable, code-compliant ADU, our team at One Stop ADU Center is here to guide every step. Explore how our experienced backyard home builders in Sacramento handle design, permitting, and construction with one streamlined process. Tell us about your project goals and budget, and we will help you map out a clear path to completion. Have questions or want to schedule a consultation today? Simply contact us.