Coastal ADUs That Make the Most of Every Inch
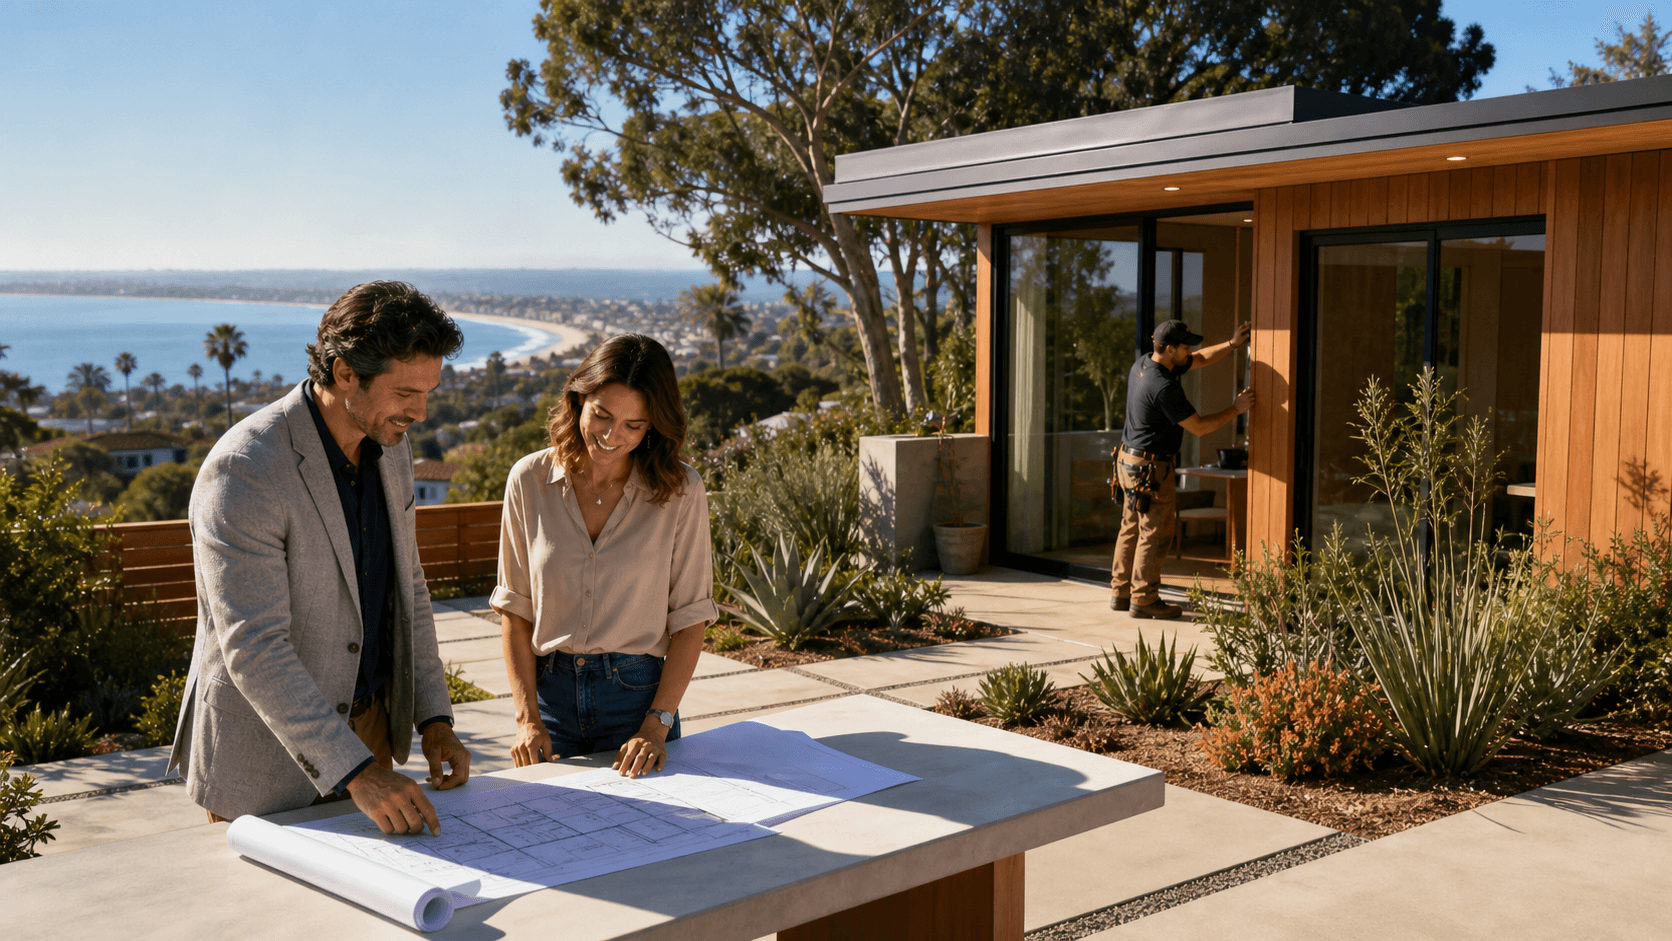
Building an ADU in a San Diego coastal neighborhood is one of the smartest ways to turn extra space into steady income. Coastal areas have strong rental demand, great walkability, and very little empty land left, so your backyard or side yard can become some of the most valuable square feet you own.
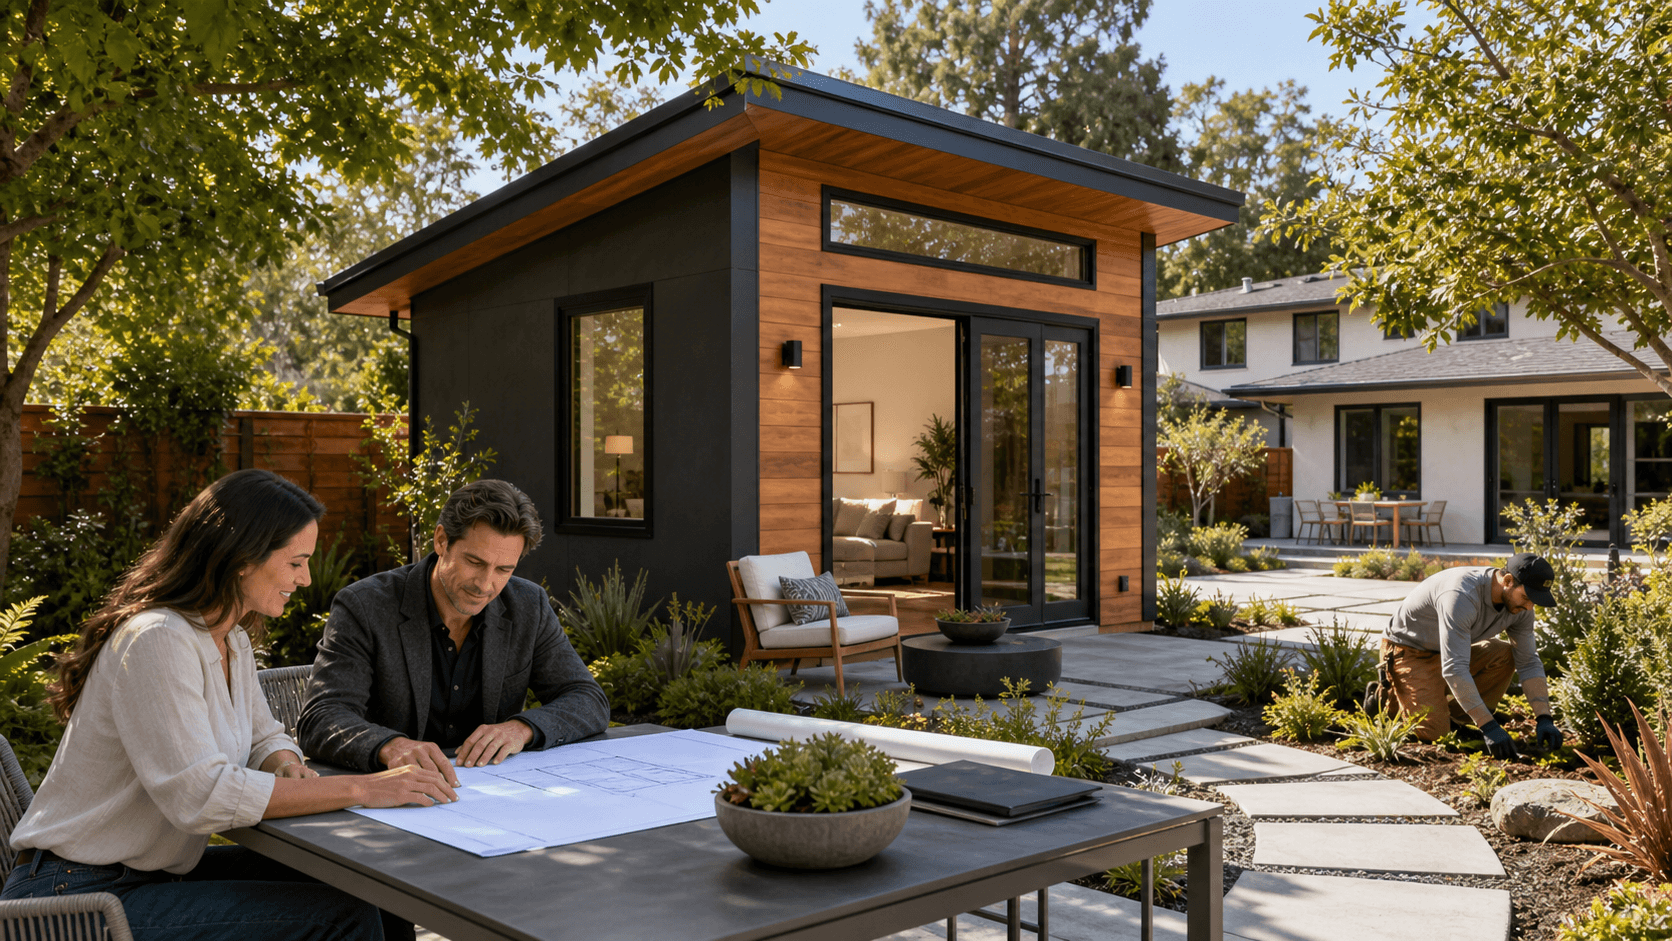
A well-planned ADU can turn underused space into a comfortable home without giving up what you love about your main house. Many lots have hidden potential, like:
- Backyard corners that still leave room for a patio and garden
- Unfinished or detached garages that can become over-garage or behind-garage units
- Wide side yards that can hold a slim ADU with its own entry
- Areas off an alley that work well for private parking and access
The key is protecting your outdoor living, sunlight, and views while you add new living space. That takes careful design, smart placement, and a team that understands how coastal neighbors and local planners think about views and privacy. As early fall rolls in, it is a great window to start ADU planning, before holiday schedules, winter rains, and city permitting delays start to stack up.
At One Stop ADU Center, we focus on handling the full process under one roof, from first concept to tenant move-in, so coastal homeowners can add an ADU without trying to manage a whole cast of separate designers, contractors, and lenders on their own.
Key Coastal Design Moves for Comfort and Value
Coastal ADUs need to look good, feel good, and hold up to ocean air. Salt, sun, and wind are not just "nice to think about" details; they shape how the home ages and how much maintenance you will face later.
Good coastal design usually includes:
- Corrosion-resistant fixtures and hardware that stand up to salt in the air
- Coastal-grade windows and doors with quality seals and finishes
- Durable siding and roofing that resist fading and moisture
- Simple details that are easy to keep clean in sandy, breezy areas
San Diego coastal lots are often compact and close to neighbors, so layout matters as much as materials. We often look at:
- Privacy between the ADU and main home, so each space feels separate
- Window placement to block direct sightlines into patios and bedrooms
- Sound control, especially near busy streets, alleys, or shared driveways
- Natural light from high windows or skylights without overheating the space
Indoor-outdoor living is a huge part of coastal life. Even a small ADU can feel generous with:
- Sliding or folding doors that open to a small deck or patio
- Covered outdoor space that acts like an extra living room
- Built-in storage for beach gear, bikes, and boards
- Outdoor showers or rinse areas to keep sand out of the interior
Local design experience matters in these neighborhoods. There are expectations about height, bulk, and view corridors, and every coastal pocket has its own style. Matching scale and character helps the ADU feel like a natural part of the street, not an add-on that bothers neighbors.
Permits, Coastal Rules, and Getting Approvals Right
California ADU laws have opened a lot of doors for homeowners, but coastal areas add extra layers. In some places, ADU rules intersect with:
- Coastal overlays and zones
- California Coastal Commission review or guidelines
- Flood zones or areas near bluffs
- Neighborhood-specific rules about height and setbacks
Even within the same city, coastal neighborhoods can have different limits for:
- Setbacks from property lines or alleys
- Height and number of stories
- Parking rules, including where spaces can go
- Stormwater and drainage design
Before we settle on a design, we focus on accurate site analysis. That means studying topography, existing utilities, possible easements, and access points like alleys or side streets. On a coastal lot, a small shift in footprint or height line can be the difference between a smooth review and a long list of comments from the city.
This is where a one-stop team is helpful. When the same group handles design, permitting, and construction, the plans are shaped from the start to meet local rules and real-world build conditions, so you have fewer surprises in coastal review.
Building ADUs That Last in Coastal Conditions
An ADU near the coast has to do more than look pretty on day one. It needs to stand strong through years of humidity, wind, and sun. Structure, drainage, and systems all play a big role.
On the structural side, we look at:
- Soil conditions, especially on sloped or compacted fill lots
- Drainage grading so water flows away from buildings and neighbors
- Foundation choices that fit the site and local requirements
- Extra attention to anchoring, connections, and moisture control
Inside the building shell, the right systems keep the space comfortable and efficient:
- Upgraded roofing that reflects heat and resists coastal wear
- Energy-efficient windows rated for coastal conditions
- Insulation that keeps interiors cool on hot days and steady on cooler nights
- Whole-house fans or mini-split systems for flexible cooling and air quality
Many coastal tenants and buyers pay close attention to sustainability. Features that often help include:
- Solar-ready layouts or integration when possible
- Water-wise landscaping with drip irrigation and drought-tolerant plants
- Permeable hardscape that supports drainage instead of runoff
- Thoughtful shading from trellises, awnings, or trees
When structural, mechanical, and aesthetic decisions are coordinated from day one, coastal ADUs tend to feel more solid, quieter, and easier to maintain, which benefits both you and your future tenants.
Financing, Rentability, and Smart Timing for Coastal ADUs
High-value coastal homes often have a lot of equity, and that can open doors for ADU financing, including no-money-down and equity-based options. Many lenders also look at realistic projected rent from the ADU to support loan approval, especially in areas where long-term demand is strong.
For rentability, coastal ADUs raise some practical questions:
- Furnished or unfurnished, depending on the type of tenant you want
- Minimum lease terms that line up with local rules
- Parking solutions that respect neighborhood patterns
- Pet policies, storage, and outdoor space that attract quality long-term tenants
Timing matters too. When you start design and permitting in early fall, you can:
- Use the quieter months before the holidays to work through planning decisions
- Get ahead of winter rain delays and site access challenges
- Aim to break ground after the wettest weeks are past
- Target completion before peak summer rental demand, when beach areas are most appealing
One Stop ADU Center also helps with tenant placement and property preparation. That way, when construction wraps up, you are not starting from zero on marketing, screening, and move-in details. You can move more smoothly from "under construction" to "income-producing."
Start Your Coastal ADU Plan with Local Experts
A well-planned ADU design and build in San Diego coastal neighborhoods can protect views, respect neighbors, and add real value to your property. When structure, finishes, layout, and rental strategy all support each other, the ADU becomes a natural part of the home instead of an afterthought in the backyard.
At One Stop ADU Center, we focus on guiding homeowners through every stage, from early site assessment to final tenant move-in. Early fall is an ideal time to lock in a plan so you are positioned for future rental seasons, and so your coastal lot can start working harder for you without giving up the lifestyle you love.
Get Started With Your Project Today
Transform your property with expert ADU design and build in San Diego tailored to your goals, budget, and timeline. At One Stop ADU Center, we handle every step from concept through construction so you can move forward with confidence. If you are ready to discuss your ideas, simply contact us and we will help you map out the next steps for your ADU.