Build Income and Living Space From Your Former Garage
Garage conversion services can turn an outdated, cluttered, or unused structure into living space that works harder for your Los Angeles property. Once a garage is cleared, demolished, or prepared for construction, you are no longer looking at a storage problem. You are looking at a blank canvas for a private suite, home office, accessory dwelling unit, or rental home.
We often work with homeowners who want more room without the disruption of moving to a larger house. A converted garage can support multigenerational living, give guests a comfortable place to stay, or create a separate unit with income potential. From early design through permitting, construction, financing guidance, and tenant placement support, we help connect the big idea to the practical work required to make it real.
Understand What Your Garage Can Become
The best use for your garage depends on your goals and what the property can support. Some homeowners want a compact studio apartment. Others need an in-law suite for a family member, a quiet home office, or a one-bedroom rental unit with its own entrance. In some cases, the existing garage can become a detached ADU or a junior ADU when the property and local rules allow it.
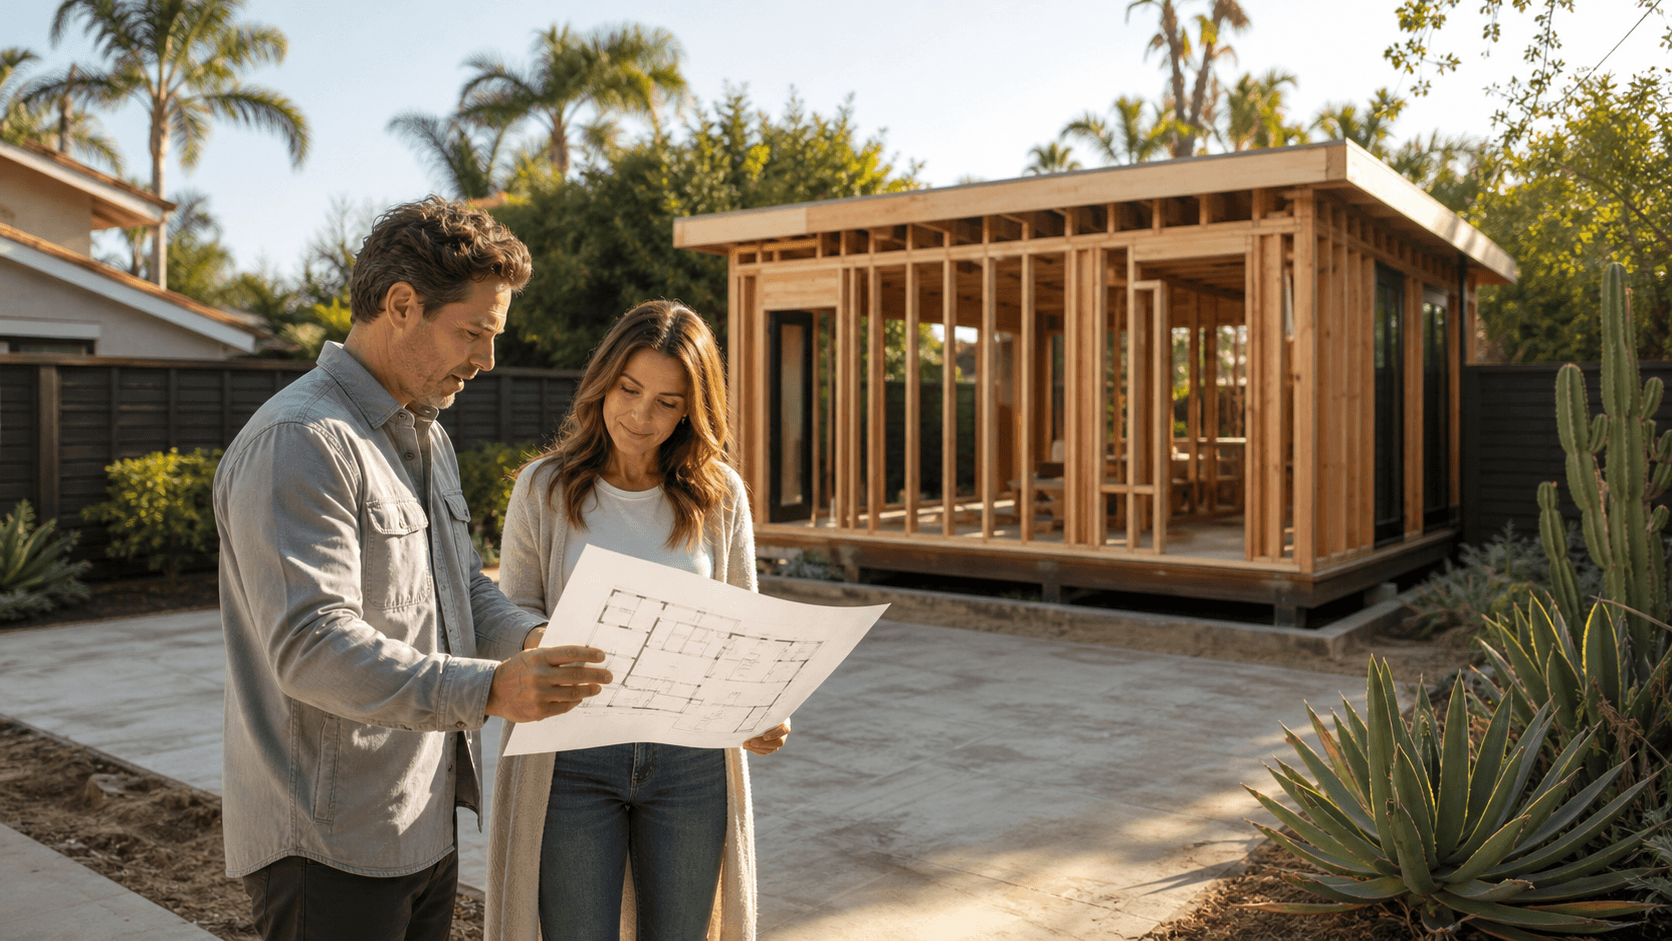
Before plans are drawn, we look closely at the garage itself and how it fits into the lot. Its footprint may be a strong starting point, but a garage was not originally built to serve as a residence. Ceiling height, access to utilities, foundation condition, lot layout, and the building's overall structure all affect the conversion plan.
A garage conversion may involve:
- Keeping much of the existing structure and upgrading it for residential use
- Removing selected portions to improve the layout or meet code requirements
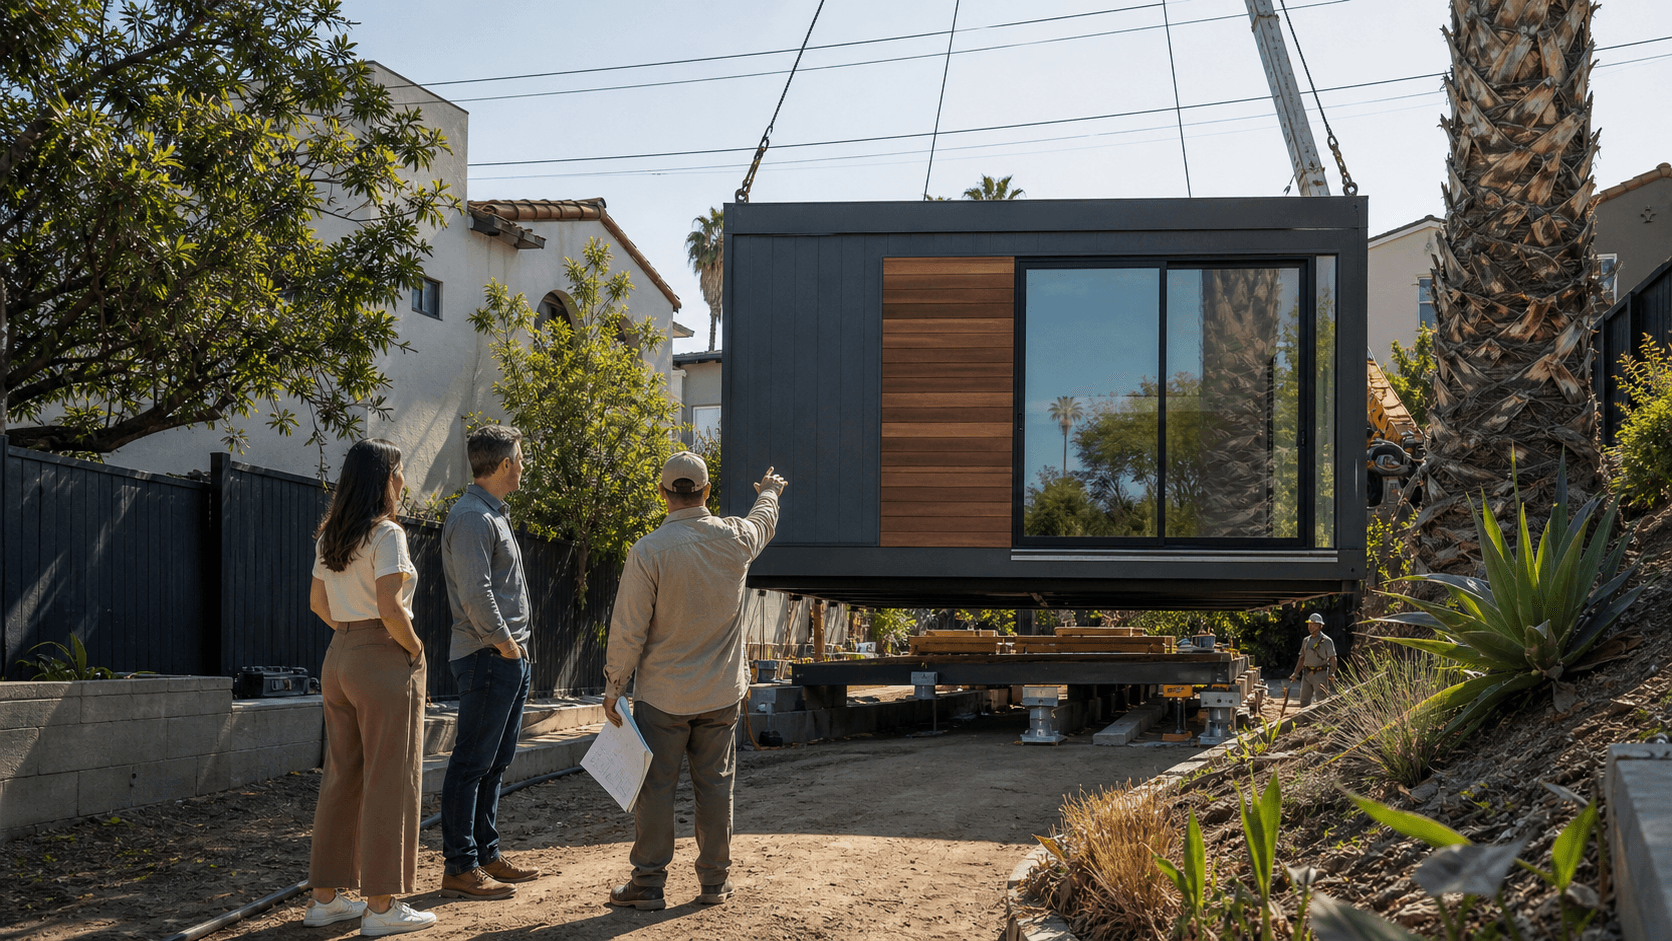
- Rebuilding the garage when the existing structure cannot support the new design
- Completing foundation or structural work before interior construction begins
That early evaluation matters. It helps us shape a realistic design around the property instead of forcing a wish list into a space that needs a different approach.
Start with Code-Compliant Garage Conversion Services
A successful conversion begins with more than demolition. We start with a property assessment and feasibility review so we can understand what is possible before major decisions are made. This step helps identify issues that can affect the design, permit process, construction scope, and final use of the new space.
Los Angeles garage conversion projects can involve zoning rules, setbacks, fire safety measures, utility connections, parking considerations, energy compliance, and local permit requirements. The details can vary based on the property, the garage location, and whether the unit is attached, detached, or part of the main home. Rather than treating these items as afterthoughts, we build them into the planning process.
Our end-to-end approach keeps the work coordinated from the beginning. We handle the moving parts that commonly create stress when homeowners have to manage separate professionals on their own, including:
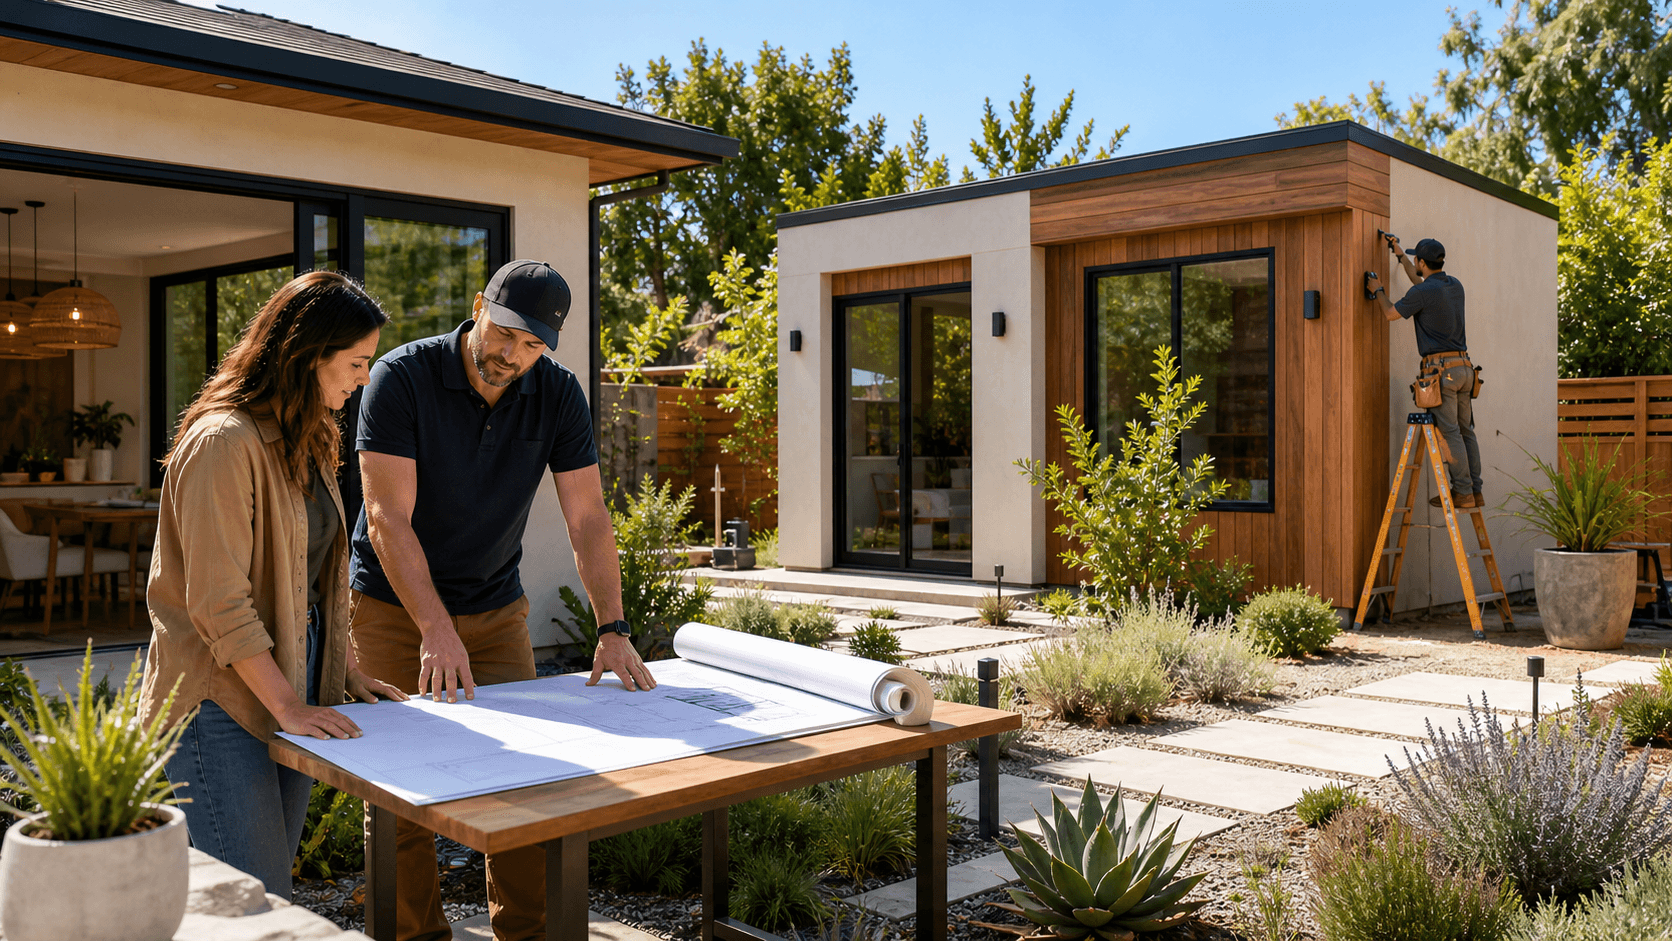
- Architectural planning and design coordination
- Permit submissions and plan check responses
- Construction scheduling and trade coordination
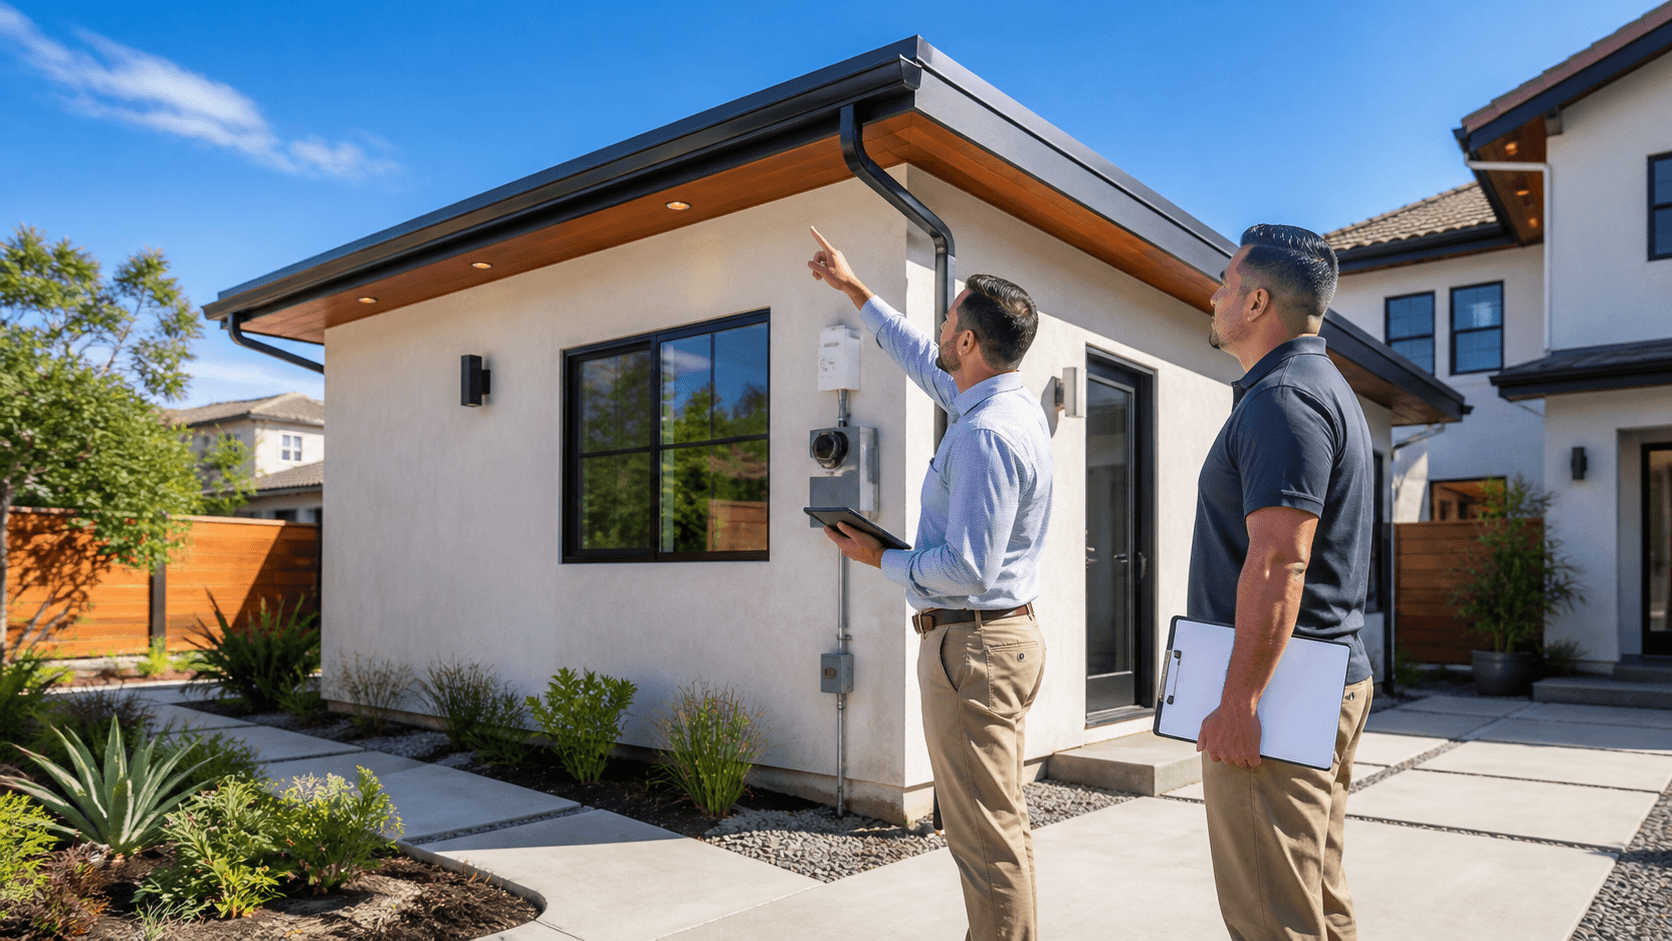
- Inspections through the build process
Clear planning protects the project from avoidable surprises later. It also gives you a better understanding of how your former garage can become legal, usable residential space.
Design a Comfortable Home, Not Just Extra Square Footage
More square footage is helpful, but comfort is what makes a garage conversion feel like home. A former garage needs the right building systems and finishes to support daily life. We plan for insulation, windows, ventilation, plumbing, electrical upgrades, heating and cooling, and sound control as part of the overall design.
Compact spaces need smart choices. An open layout can make a smaller unit feel less crowded, while built-in storage can keep everyday items from taking over the room. Efficient kitchens, well-planned bathrooms, and thoughtful lighting can make a big difference in how the space feels from morning to night.
Natural light is another important part of the plan. Well-placed windows and doors can bring in daylight while supporting privacy between the main home and the converted unit. Exterior finishes, roof details, walkways, and landscaping can also help the new space look connected to the property instead of like an afterthought.
For a garage conversion intended for independent living, we often consider features such as:
- A separate entrance for privacy and easy access
- Storage that fits the layout without blocking walkways
- Durable finishes suited to regular use
- Bathroom designs that support comfortable movement
- Outdoor areas that create breathing room where the lot allows
The goal is to make a garage feel less like a garage. The goal is to create a place that feels purposeful, comfortable, and ready for real life.
Build Rental Potential Into Every Decision
For many Los Angeles property owners, a garage conversion offers flexible income potential. A completed unit may serve a long-term tenant, provide a home for a family member who contributes to household expenses, or give your household more options as needs change. The best rental-focused decisions happen early, before walls, doors, and utilities are set in place.
Privacy often shapes rental appeal. A separate entrance, clear access path, and defined outdoor area can help the resident feel more independent. Laundry access, secure parking solutions, durable flooring, and practical storage are also worth discussing during design. Depending on the project, independent utility considerations may be part of the conversation as well.
We encourage homeowners to think beyond the construction finish line. Financing options can affect how a project is planned, while tenant placement support can be helpful for qualifying income-producing properties once the unit is ready. These details do not replace good design, but they can help the converted garage serve a clear purpose for years to come.
Choose Full Project Support for Your Conversion
Garage conversions involve many connected decisions, from the first site review to final inspection. Working with one team for design, permitting, construction, and project coordination can make the process easier to follow. Instead of trying to line up separate vendors and interpret disconnected recommendations, you have a more organized path from the original garage to the finished unit.
At One Stop ADU Center, we guide Los Angeles homeowners through garage assessments, design planning, permit coordination, construction, financing guidance, and tenant placement support. Throughout the build, we focus on transparent budgeting conversations, realistic timelines, experienced trade coordination, and proactive communication so you know what is happening and why.
An unused garage can be one of the most flexible areas on your property. Before making plans, consider how the space could support your household now and later, whether that means room for family, a private workspace, guest accommodations, or a rental home. A thoughtful assessment is the right foundation for a conversion that adds function without losing sight of comfort, privacy, and long-term value.
Turn Your Garage Into Space That Works for You
At One Stop ADU Center, we help Los Angeles homeowners navigate design, permitting, and construction with clear guidance at every stage. Learn about our garage conversion services to see how we can shape your existing structure into a practical new living area. When you are ready to discuss your project, contact us for a personalized consultation.