Unlocking Hidden Value on Sacramento Flag Lots
Flag lots in Sacramento hide in plain sight. From the street, you mainly see a skinny driveway. The main part of the lot, the "flag," sits behind another home. Many owners think these back areas are stuck as extra yard, but they can be perfect for a smart ADU project.
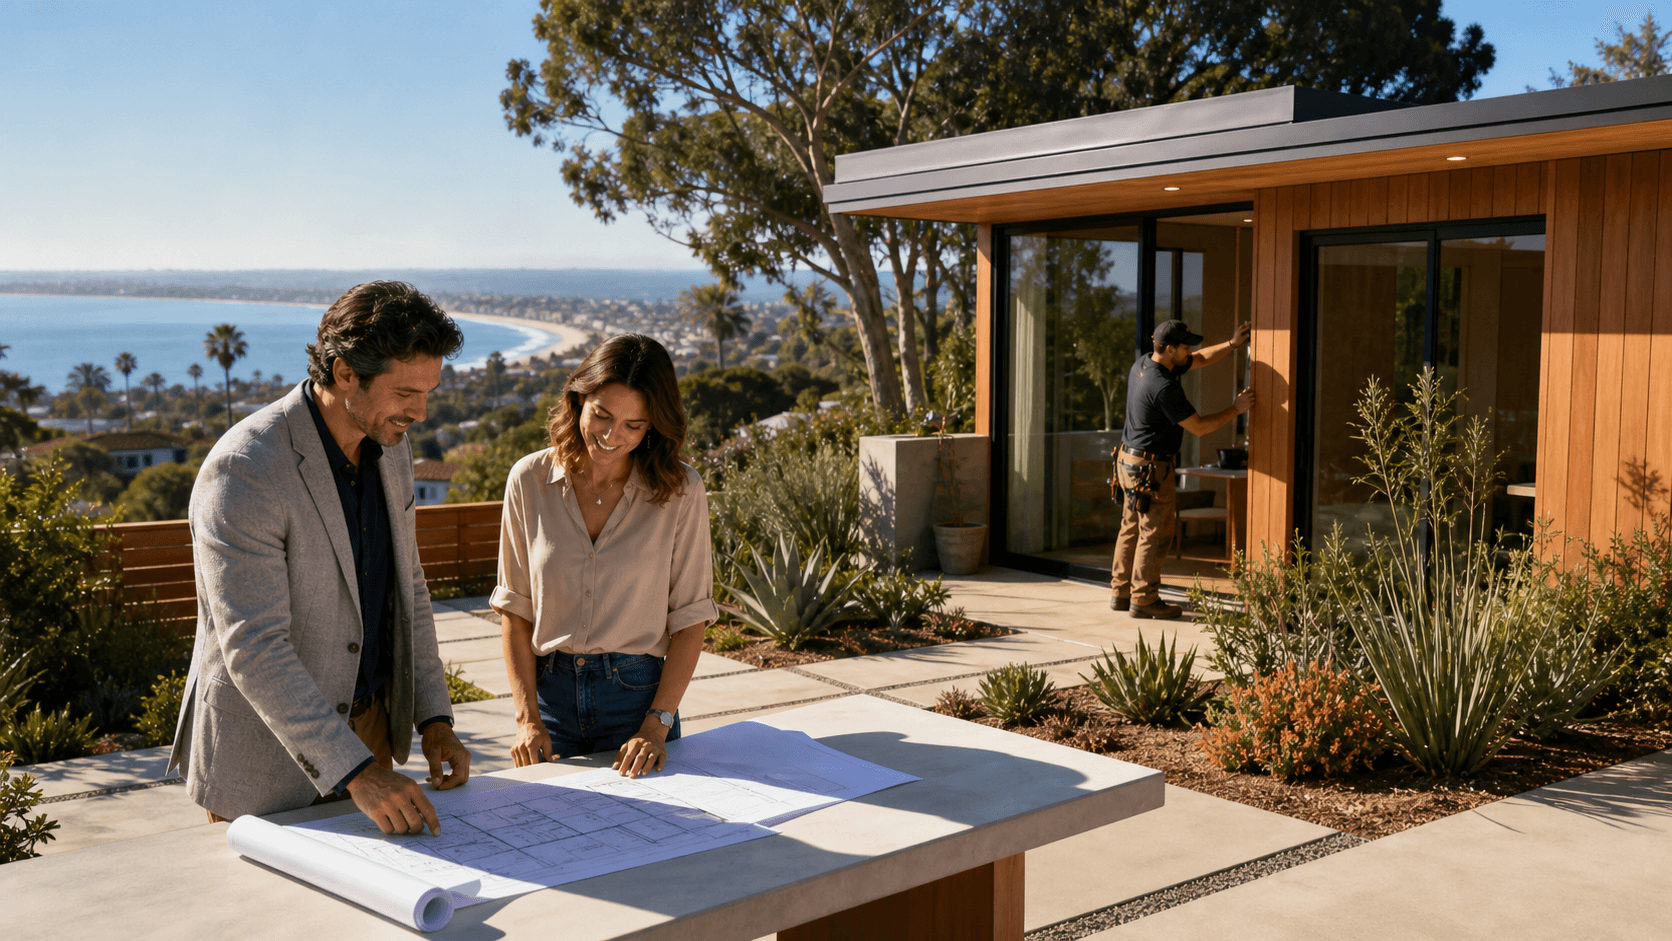
In this article, we talk about how a well-planned Sacramento ADU design-build project can turn that "landlocked" backyard into real value. That can mean extra rental income, a place for family, or a boost when it is time to sell. As a full-service California ADU firm, we work on lots like this all the time, from early design through permits, construction, and even tenant placement. Fall is a great time to start planning so an ADU can be ready to take advantage of future spring and summer moving seasons and holiday demand.
Why Flag Lots Are Perfect for Modern ADUs
Flag lots are almost made for ADUs. They sit back from the street, they often have long driveways, and many have big open rear yards that are not doing much.
Here is why they work so well:
- More privacy and separation from street noise
- Space for a detached backyard home or a garage conversion
- A natural sense of "its own address" even when it shares a driveway
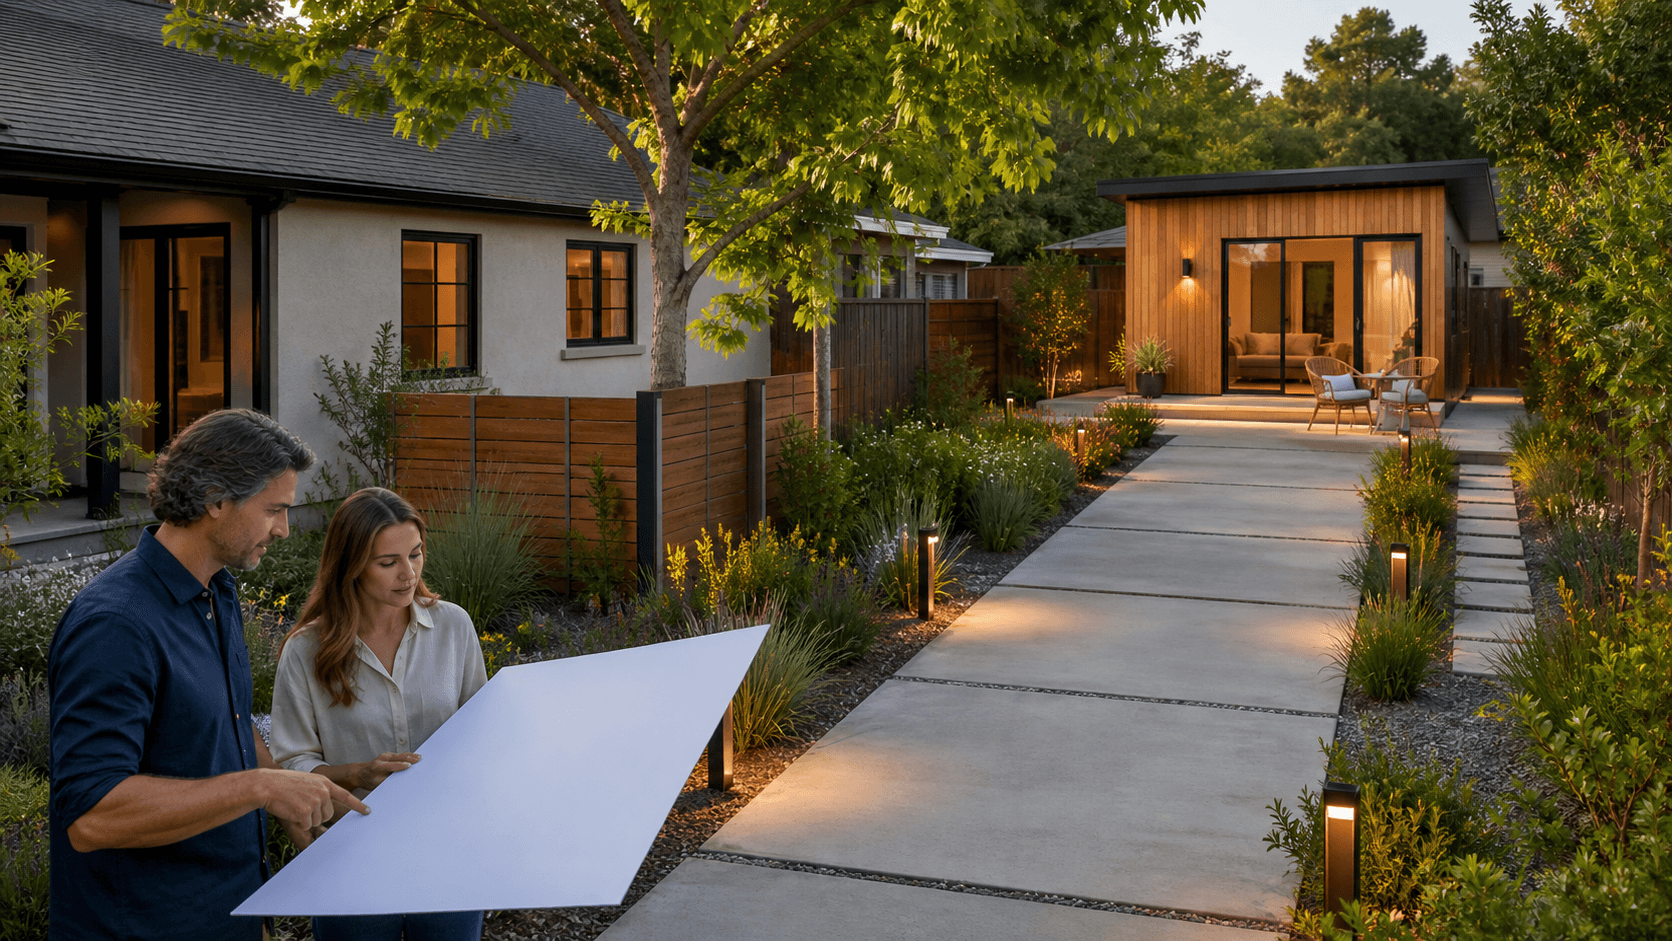
Because the house site is tucked behind another home, the ADU can feel like its own small retreat. Long-term tenants and family members often like that sense of space. You can create clear paths, private patios, and quiet outdoor zones that do not clash with the front house.
Many flag lots also have:
- Deep driveways that can handle cars and utility runs
- Oversized rear yards that can fit a one- or two-bedroom ADU
- Existing garages that can be converted to modern studios
Zoning and access rules still matter. In Sacramento, common checks include driveway width, fire truck or emergency access, and parking requirements. Getting clear on these basics at the start helps set the right footprint, size, and layout before anyone draws final plans or starts construction.
Sacramento ADU Design-Build Strategies for Flag Lots
Flag lots are rarely simple rectangles. They might bend, narrow, or widen in odd places. A Sacramento ADU design-build approach pulls the whole picture together at once: site planning, architecture, utilities, and construction.
We like to start with tailored site planning that looks at:
- Setbacks and where a building can legally sit
- Privacy lines between you and nearby homes
- Views from both the front house and the ADU
- Where sewer, water, and power will run
On narrow access lots, smart layouts matter. Instead of spreading the home wide, we often stack rooms in a compact plan. We line up the front door of the ADU with the driveway, so guests and tenants know exactly where to go. Windows can face inward to private yards or upward for high clerestory light, so neighbors keep their privacy.
Utility and infrastructure planning is also a big part of design-build. On a flag lot, this usually means running:
- Sewer and water lines along the driveway
- Electrical and communications lines in the same trench where possible
- Drain lines and swales that move rainwater away from both homes
When the design and construction teams work together from the start, you get fewer surprises and fewer change orders later. Everyone knows how access will work, how trenches will be dug, and how to keep the front house functioning during the build.
Solving Flag Lot Challenges Before Construction Starts
Flag lots come with their own set of tricky details, but most can be solved early with a clear plan. One main topic is access and fire code rules. Emergency vehicles need enough space to reach the ADU or at least reach a safe point on the driveway. Planning for driveway width, surface type, and turn-around areas with city reviewers up front helps prevent redesigns halfway through.
Neighbors often worry about privacy. Simple moves can help a lot, such as:
- Taller fencing or good quality side yard fences
- Placing bedroom windows away from direct neighbor views
- Using landscape screening, like small trees or tall shrubs, near patios
Grading and drainage are another big part. Long driveways can collect water and send it toward the back of the lot if they are not shaped correctly. Good civil planning sets mild slopes so water moves where it should. For noise, sound-rated construction, thoughtful wall placements, and soft landscape materials along the driveway help calm sound from cars and people.
Real-World Style Flag Lot ADU Ideas
While every site is different, there are some common ADU types that work very well on Sacramento flag lots.
One popular option is a compact rental cottage in the rear yard. A one bedroom ADU can fit neatly behind the main home, sharing the long driveway but having its own small yard. Many owners like this for:
- Steady rental income from a long-term tenant
- A flexible guest space for visiting family
- Added value when an appraiser looks at the property
Another common idea is a detached garage conversion. On some flag lots, the garage already sits near the back "flag" area. Turning that into a studio ADU often means solving a few key issues like limited access for construction crews, structural upgrades to meet current codes, and keeping required parking spaces on the lot in a smart way.
For families, a larger two bedroom ADU can create multigenerational housing for aging parents or adult children. Universal design choices keep things easy and safe, such as step-free entries, wider doors, and simple, open paths. Soundproofing between the main home and the ADU, along with separate entries, gives everyone space while still staying close.
From Idea to Keys on Your Sacramento Flag Lot
Turning a flag lot ADU from idea to keys usually follows a clear path. While each project is unique, most move through these basic phases:
- Initial site review and feasibility check
- Concept design and layout options
- Detailed Sacramento ADU design-build plans and engineering
- City submittal and permit review
- Construction, inspections, and final approvals
- Tenant placement or move-in for family
Timing matters if you want to match peak rental and moving seasons. Many owners plan design and permits during fall, then move into construction afterward so the ADU is ready for spring and summer leasing. For return on investment, it helps to look at local rent levels for ADUs, likely operating costs like utilities and upkeep, and how an added unit could affect overall property value.
Financing can include options tied to existing equity or other loan types suited to ADU projects. A clear pro forma that looks at possible rent numbers and ongoing costs gives you a simple picture of how the ADU might perform over time.
At One Stop ADU Center, we bring design, permitting, financing support, construction, and tenant placement together under one roof. For Sacramento flag lots, that kind of integrated team keeps the process simple, turns awkward site shapes into smart layouts, and delivers turnkey ADUs that are ready for real life, not just the plans.
Get Started With Your Project Today
If you are ready to turn your backyard into a high-performing ADU that adds value and flexibility, our Sacramento ADU design-build team can guide you from initial concept through final construction. At One Stop ADU Center, we handle the details so you can focus on how you want to use your new space. Tell us about your goals, budget, and timeline, and we will propose a clear path forward. Have questions or need a personalized quote? Just contact us to get started.