Unlocking ADU Potential on Tight California Lots
Building an ADU on a narrow lot can feel tricky, but it is one of the strongest ways to unlock extra living space and steady rental income without buying a new property. When housing costs stay high and interest rates feel heavy, that extra unit in your side yard or backyard can help your home work harder for you. The good news is that even skinny lots in California often have more potential than they look at first glance.
Residential ADU design-build services pull all the moving parts together so you are not trying to manage architects, engineers, contractors, and city departments on your own. With the right team, tight spaces, side yards, and compact back corners can turn into comfortable homes that add long-term value. In this guide, we will walk through the main challenges on narrow urban lots, smart layout ideas that really work, and how a full design-build approach keeps the process clear from first site visit to move-in-ready ADU.
Challenges of Building ADUs on Narrow Urban Lots
Narrow California lots come with real limits, and it helps to understand them upfront. Space is tight, access is tricky, and rules can feel confusing if you are not working with them every day.
Some of the most common space and access issues include:
- Zoning setbacks that chew up side-yard space
- Utility easements where you are not allowed to build
- Limited space for cranes, trucks, and material storage
- Long, skinny driveways that slow down construction flow
On top of that, many homeowners and neighbors worry about privacy and light. Nobody wants an ADU that:
- Blocks sunlight to a favorite patio or garden
- Looks straight into a neighbor's windows
- Makes the main house feel dark or boxed in
Then there are the rules. California has state ADU laws that open doors for homeowners, but cities and counties still control many details, like:
- Height limits on the ADU
- Rules about window placement on side yards
- Parking expectations on smaller parcels
On a tight lot, every inch matters. This is why planning, design, and permitting need to work together instead of in separate steps.
Smart Design Strategies for Skinny ADU Footprints
Narrow does not have to mean cramped. With smart design, a compact ADU can feel open, bright, and calm. The key is to think vertical, keep layouts efficient, and give every area more than one job.
For shape and layout, we often look at:
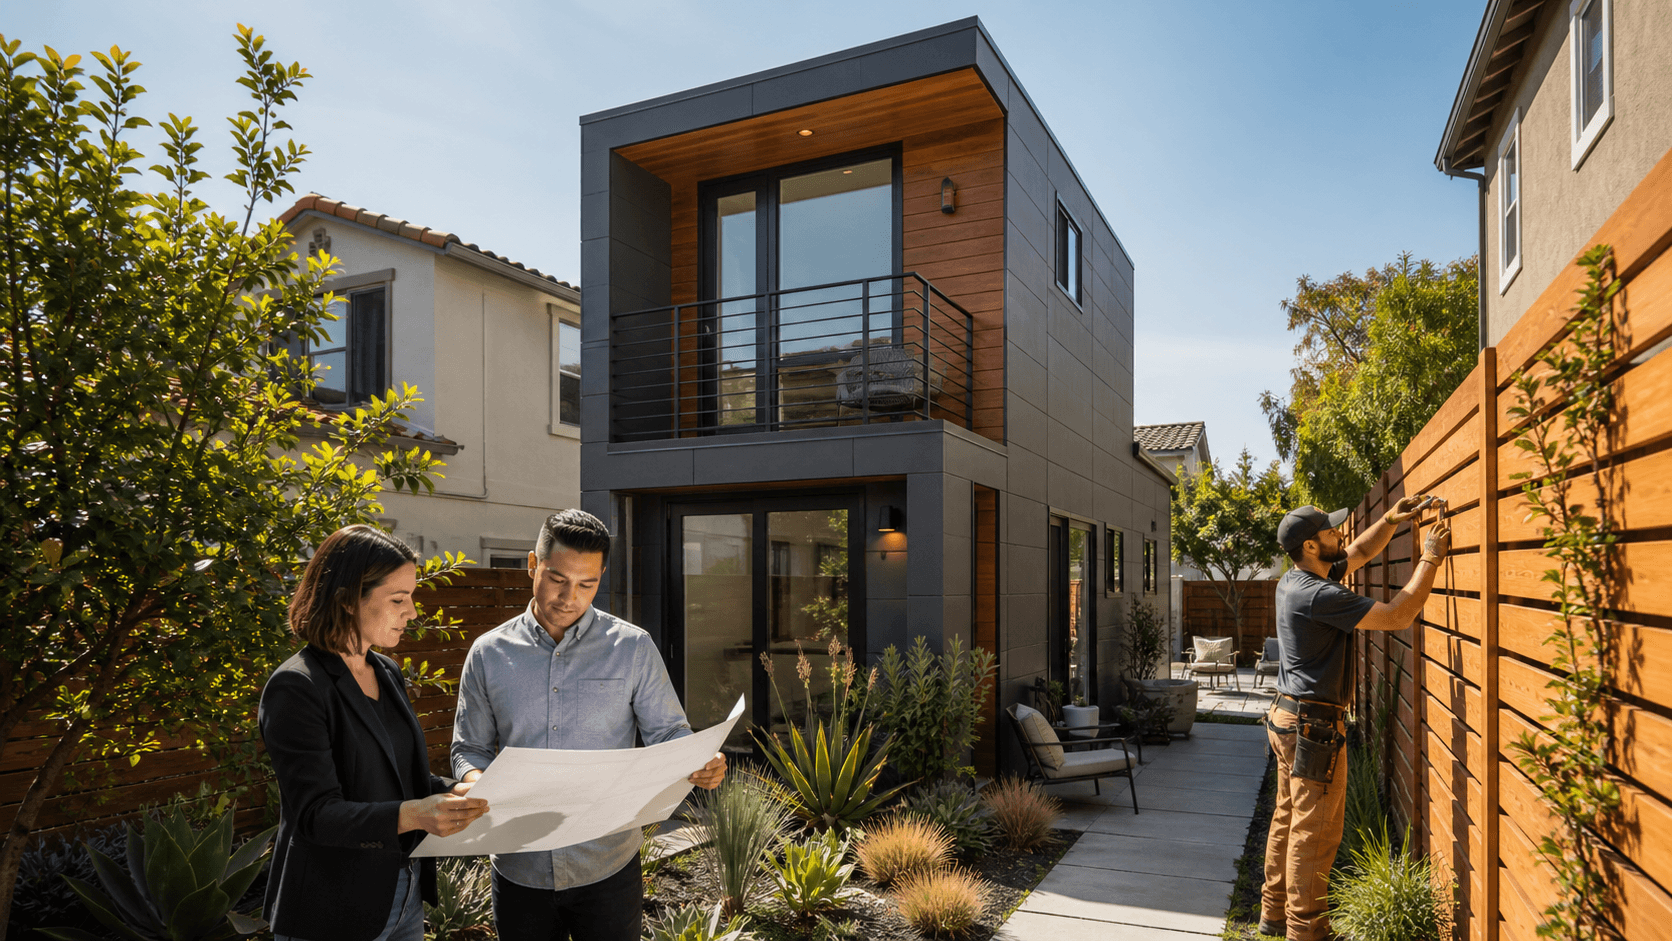
- Two-story ADUs or lofted sleeping areas where rules allow
- Stackable layouts that keep kitchens and bathrooms on one main wet wall
- Open floor plans that combine living, dining, and kitchen into one airy space
Height limits still apply, so we plan carefully, but even a partial loft or tall ceiling can make a small footprint feel bigger. In long, narrow units, we like to line up rooms in a simple sequence, so there are no odd dead zones that waste square footage.
Light and airflow matter a lot on skinny lots. Thoughtful design can protect privacy while keeping the space bright and cool. That can include:
- High clerestory windows that bring light in without direct views
- Skylights placed over kitchens, halls, or bathrooms
- Windows focused toward the backyard or a small courtyard instead of side fences
Outdoor space can be a game changer for comfort. Even a tight property can fit:
- A small deck or patio as an outdoor living room
- A rooftop terrace if the structure and local rules allow it
- Built-in benches with storage and planters to keep things tidy
Inside, smart storage helps tenants stay organized: floor-to-ceiling closets, under-stair cabinets, built-in shelving, and multi-use furniture zones. When clutter has a place to go, a narrow ADU feels calm instead of crowded.
How Residential ADU Design-Build Streamlines the Process
On a narrow lot, coordination is everything. A residential ADU design-build model keeps one team responsible for the big picture, so design choices match real-world construction limits and code rules from day one.
With one group handling architecture, engineering, permitting, and construction, you get:
- Fewer surprises between the approved plans and what can be built
- Clearer communication, since everyone is working from the same timeline
- Faster problem-solving when a tight site forces small changes
Early planning for utilities and access is especially important on small parcels. Before anyone starts digging, we want answers to questions like:
- Where is the best sewer tie-in location, and will we need a pump?
- Can the existing electrical service handle the new ADU, or does it need an upgrade?
- How will crews move materials to the build area without damaging the main home or landscaping?
On a compact property, mistakes with utilities can cause delays and extra work, so we plan those routes with care. That planning feeds directly into budget and timeline control. We build a realistic schedule, think through phases of work, and plan how to:
- Limit disruption for you and your neighbors
- Phase noisy tasks during reasonable hours
- Keep materials and debris organized in very limited space
All of this is easier when design and construction speak to each other as one team from the start.
Tailoring ADUs for Rental Income on Compact Properties
If your goal is rental income, design needs to think about how the space will feel to a long-term tenant, not just how it looks on paper. Even a small ADU can feel like a true home if it has the right features.
Renters usually care about:
- In-unit laundry, even if it is a stacked unit in a closet
- A real kitchen with enough counter space and cabinets
- Smart storage so they do not feel like they are living out of boxes
- Noise control between the ADU and main house
Sound-dampening materials, careful placement of bedrooms away from shared walls, and thought-out mechanical systems can make a big difference in comfort and peace of mind.
Timing and rental strategy matter too. When construction wraps up in late summer or fall, homeowners often find:
- There is strong demand from people moving for school or work
- A fresh, move-in ready unit stands out in rental listings
- Getting tenants in place before the holiday season can set up smoother cash flow
On narrow lots, details like parking, access, and privacy help keep good tenants long term. Helpful touches include:
- A separate path or side entry so tenants are not cutting through your main living area
- Smart locks for easy access and simple tenant turnover
- Thoughtful fencing or landscaping to create private outdoor zones for both homes
These choices make the ADU more attractive to renters and help everyone share the property comfortably.
From Idea to Move-In Ready on Narrow Lots
When we work on a narrow California lot, we start with a detailed site assessment. We look at:
- Setbacks and lot lines
- Existing utility locations and possible connection points
- Access routes for people, materials, and future tenants
- Best spots to protect privacy for both the main home and the ADU
From there, we shape the ADU size, placement, and general structure type to fit your goals and the property's limits. Then our integrated design, permitting, and build process kicks in. That usually includes:
- Concept sketches and layout options to test how the ADU can sit on the lot
- Refined plans and 3D visuals so you can understand the flow and feel
- Permit drawings and coordination with your city or county
- Construction, inspections, and final finishes under one coordinated plan
Once the keys are ready to hand over, many owners choose to rent the ADU right away. Since we at One Stop ADU Center also handle tenant placement, we help bridge the gap from final inspection to signed lease, so the new space starts working for you as a long-term asset instead of sitting empty.
Get Started With Your Project Today
If you are ready to add space, comfort, and long-term value to your property, our team at One Stop ADU Center is here to guide you through every step. Explore how our residential ADU design-build approach streamlines planning, permitting, and construction into one coordinated process. We will listen to your goals, review your lot, and provide clear next steps so you know exactly what to expect. Have questions or want to schedule a consultation now? Simply contact us to get started.