Transform Your Backyard Views Into ADU Living Space
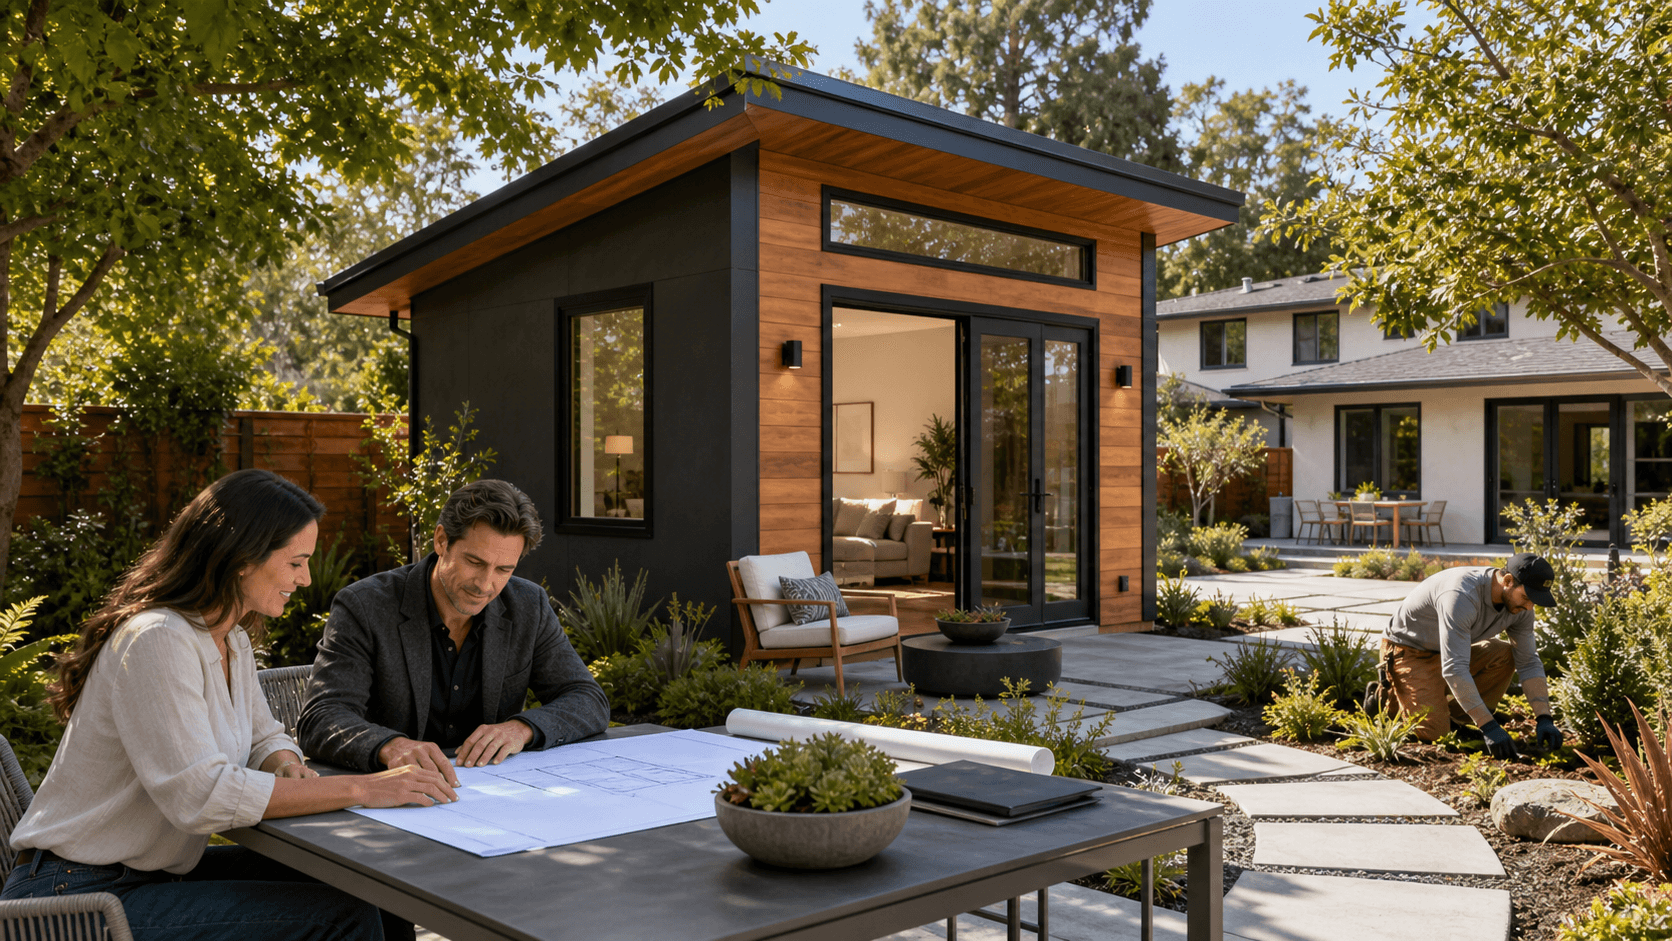
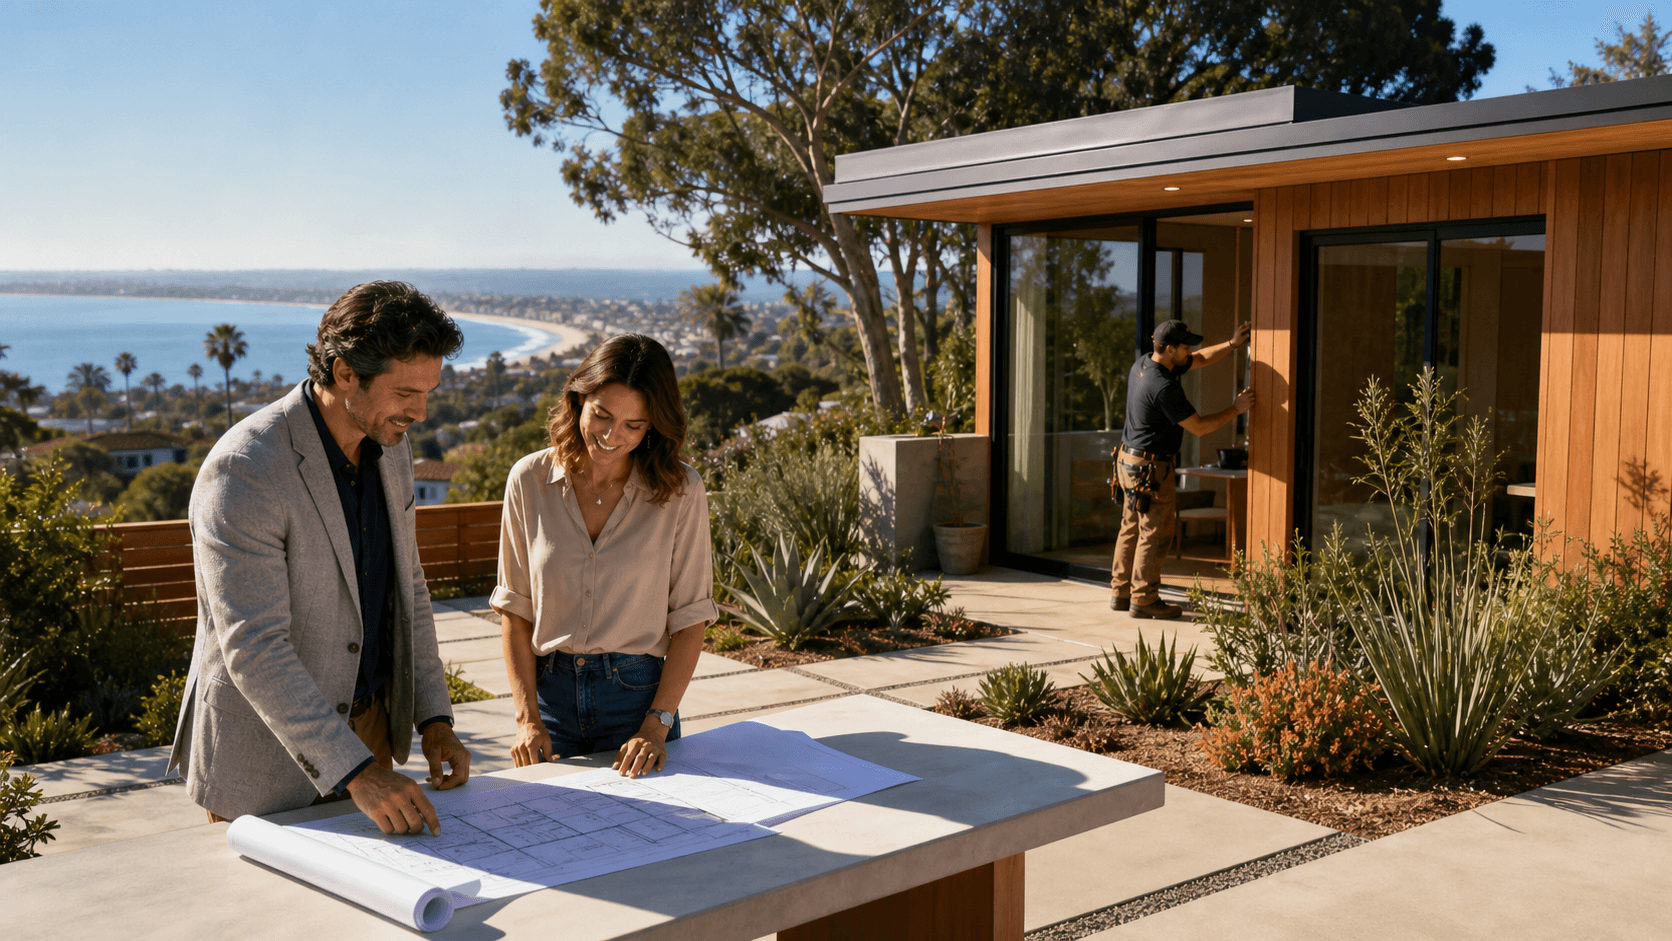
San Diego backyards with ocean, bay, or canyon views are special, but many sit underused. A well-planned accessory dwelling unit, or ADU, can turn that side yard, slope, or rim lot into real living space that feels like a private retreat. Instead of staring at the view from a distance, you can step into it.
With ADU design-build in San Diego, zoning, design, and construction are planned together from the start. That means the finished unit can sit in the best spot, angle toward the best sightlines, and still protect the privacy of both homes. In this article, we will walk through how the design-build model works in view-focused backyards, how to plan for year-round coastal living, and how a full-service team keeps it all under one roof so the process is simpler for you.
Why View-Focused ADUs Are a Smart San Diego Investment
In San Diego, a view is more than a nice bonus; it can change how people use a space every day. When that view belongs to an ADU, it often feels like its own little getaway. That can mean more interest from renters and guests and more options for your own family.
A view-focused ADU can work well as:
- A guest suite where friends and relatives feel like they have their own small resort
- A long-term rental that attracts tenants who value outdoor time and peaceful surroundings
- A multigenerational home that lets relatives live nearby without feeling crowded
- A work-from-home base where someone can step out to a deck between calls
San Diego has a strong need for more housing, and ADUs help fill that gap. Many homeowners find that scenic, well-designed units stay in demand, especially in fall, when remote workers, traveling professionals, and longer-stay visitors look for calm, view-rich places to land.
A design-build approach adds another layer of value. Because the same team is planning, pricing, and building, you get:
- More realistic cost forecasting before you commit to a layout
- Faster, smoother permitting, since the plans are tailored to local rules from day one
- Streamlined construction, which can help the unit be ready sooner for guests or tenants
That mix of view appeal and efficient delivery can turn your backyard into one of the most productive parts of your property.
Designing ADUs Around Sun, Breeze, and Privacy
Great views only matter if the space feels good to be in all day. In San Diego, that means planning for the path of the sun, the direction of the breeze, and how to keep everyone comfortable without giving up privacy.
We look closely at:
- Orientation, how the ADU sits in relation to the sun, main house, and view
- Window placement, to frame a canyon or water view without overheating the interior
- Shading, such as overhangs or covered patios to soften strong late-day sun and glare
In late summer and fall, the sun can be bright and intense, especially on west-facing slopes. With smart design, we can pull the main glass surfaces slightly off direct west, use deeper eaves, and place operable windows so warm air can escape and sea breezes can move through.
Privacy matters just as much as the view. When building close to neighbors or your own main home, we often use:
- Stepped building forms that drop away from shared fences
- Clerestory windows that bring in sky and light without direct sightlines
- Landscape screening with trees and tall plantings
- Deck placement that faces the canyon or bay, not the neighbors' yard
Indoor-outdoor living is one of the biggest perks of ADU design-build in San Diego. We often integrate sliding or folding doors, compact but useful decks, and covered patios that become outdoor rooms. Finishes are chosen to stand up to salt air, sun, and year-round use, so the space still looks good after many seasons of traffic and coastal weather.
Working with Slopes, Setbacks, and Coastal Rules
Many of the best San Diego views come with tricky sites. Maybe your yard drops off toward a canyon, pinches along a side setback, or includes older retaining walls that have seen better days. Those conditions shape what is possible, so they need careful study at the start.
Typical challenges on view lots include:
- Sloping or uneven yards where standard foundations will not work
- Tight side yards that squeeze access for construction and long-term use
- Existing retaining walls, sheds, or patios that affect layout options
- Limited access from the street, especially on narrow coastal roads or alleys
With a design-build team, feasibility is checked early. Structural ideas, drainage plans for heavy winter rain, and fire access are reviewed while the layout is still flexible. This helps keep the view as open as possible while still following building and fire codes.
Near the coast or on canyon rims, extra rules may apply. There may be coastal zone overlays, height limits, or neighbor view corridor concerns. Different jurisdictions handle these topics in their own way. A team that works across local agencies can coordinate the drawings, reports, and responses so your project stays aligned with the codes that apply to your lot.
How the ADU Design-Build Process Works Step by Step
When we handle ADU design-build in San Diego, we follow a clear, repeatable path that is tailored to each backyard. It typically looks like this:
- Site visit, walking the yard, checking slopes, access, and main view angles
- View and sun analysis, noting where the best sightlines and breezes come from
- Conceptual design, sketching layouts that balance view, privacy, and outdoor space
- Budgeting and value decisions, aligning the design with your financial comfort zone
- Engineering, including structure and grading that work for the actual soil and slope
- Permitting, preparing and submitting plans to the right agencies
- Construction, with field crews, inspections, and regular progress updates
- Final inspections and handoff, so the ADU is ready for furnishing and use
Because architecture, structural work, and construction management are under one roof, surprises in the field are reduced. This is especially important on complex view sites, where a small shift in placement can change a sightline, a setback condition, or an access route for materials.
Beyond the building phase, a full-service team can also support you with financing guidance, finish selections that suit coastal conditions, and tenant placement when you are ready to lease. That way, you are not left on your own at the exact moment you want to start using the space.
Make Your View Lot Work Harder by Next Fall
Fall is a natural planning season. Kids are back in school, summer guests have headed home, and you can finally walk the yard with a clear head and see what is working and what is not. If you start the ADU process now, your project can be designed, permitted, and moving forward in time to welcome guests and renters next fall.
Simple first steps can include taking photos of your backyard views at different times of day, noting where the sun feels strongest, and writing down your main goals. Are you thinking more about family use, rental income, or a mix of both? Clear answers help guide decisions about size, layout, and outdoor space. With a full-service, under-one-roof team like One Stop ADU Center, those San Diego backyard views can become a high-performing, comfortable ADU that works for you in every season.
Get Started With Your Project Today
If you are ready to turn your property into a more flexible and valuable space, our team at One Stop ADU Center is here to guide you through every step. Explore our ADU design build in San Diego options to see how we handle planning, design, permits, and construction under one roof. We will walk you through timelines, budgets, and layout choices so you can move forward with confidence. Have questions about your specific lot or goals? Simply contact us and we will follow up with personalized recommendations.