Build an ADU Without the Headaches
Adding a backyard ADU is one of the easiest ways to boost your property value and create new income before current California ADU incentives start to wind down. The catch is that the process can feel like a second job if you are the one juggling designers, contractors, and the city. A full-service ADU construction company is built to remove that stress so you can focus on the big picture, not the daily details.
When we say "full-service" in the ADU world, we mean one accountable team that handles design, permits, utilities, construction, financing support, and even tenant placement under a single contract. No passing the blame, no guessing who should fix what, and no acting as your own general contractor. Here, we will walk through how a full-service ADU builder coordinates people, processes, and paperwork so the project moves smoothly from idea to rental ready unit.
You will see how a typical team is organized, who talks to whom and when, and exactly who owns permits, utilities, and inspections at each step. By the end, you will know what to expect from a professional ADU partner and what to ask before you sign anything.
Inside the Org Chart of a Full-Service ADU Team
A serious ADU builder does not run everything through one person. Instead, there is a clear set of roles that work together like a relay team.
Typical key roles include:
- ADU consultant, your first guide for goals, budget range, and site basics
- In-house designer, who turns ideas into code-compliant plans that look and feel like home
- Permitting specialist, who speaks "city language" and manages submittals and comments
- Project manager, your main contact once construction is close to starting
- Construction superintendent, who runs the crews and field details day to day
- Closeout or tenant placement coordinator, who helps finish strong and get the unit rented
During early talks and design, the ADU consultant is usually your main voice. They help you compare layouts, talk through rental plans, and decide how the ADU should function for your family. As soon as design moves into engineering, permitting, and construction, the project manager steps in as the single point of contact. If anything big comes up, such as changes to scope or schedule, the project manager pulls in leadership so decisions are made fast.
A full-service ADU construction company also works with outside partners but keeps responsibility in-house. That means:
- Surveyors may map your property, but the builder orders and reviews the survey
- Lenders may fund your project, but the builder aligns draw schedules with the build
- Utility reps may inspect tie-ins, but the builder sets and hosts those meetings
- Title companies may handle legal paperwork, but the builder coordinates what they need
You are never left trying to chase six different people. You always bring questions to your main contact, and they direct the right team members behind the scenes.
How Design, Build Coordination Actually Works
Strong ADU projects follow a simple but disciplined sequence. Starting in the fall is ideal, because design and permitting can often finish while you move through the holiday season, then construction can line up with longer spring days.
The typical flow looks like this:
- Feasibility and site visit: review access, setbacks, utility paths, and rough layout ideas
- Schematic design: floor plans, exterior style, and basic placement on your lot
- Budgeting: refine scope so design, timeline, and financing all match
- Engineering and details: structural plans, energy sheets, and technical notes
- Permit-ready plans: final package ready for city review and approvals
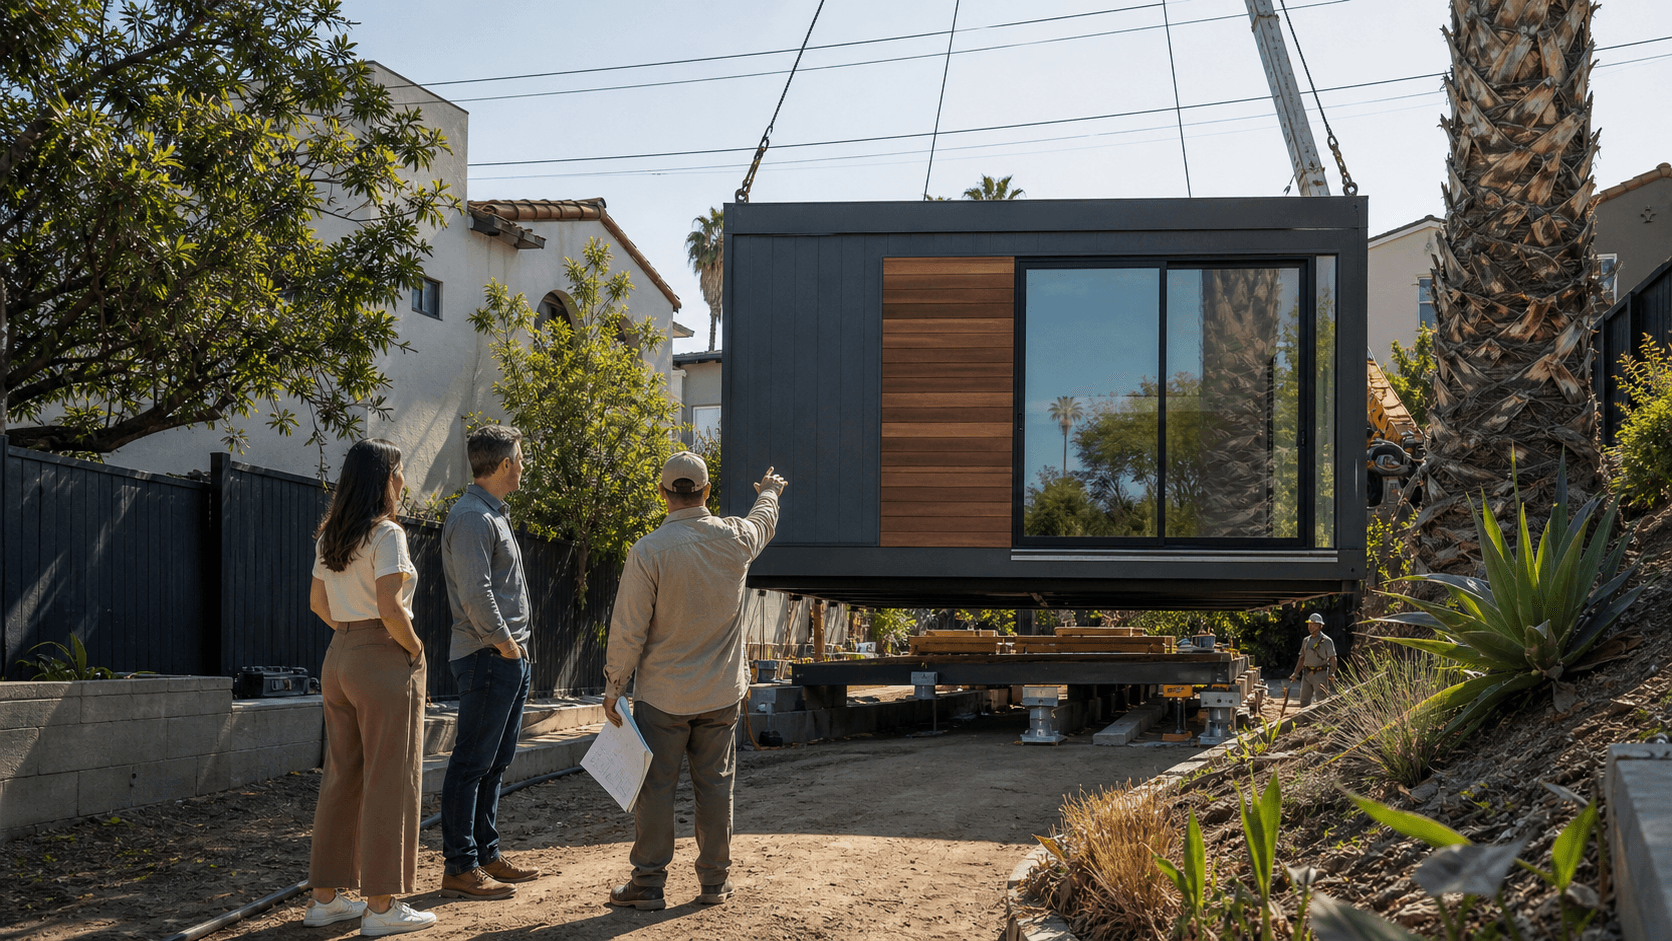
- Construction handoff: pre-construction meeting, schedule, and groundbreaking
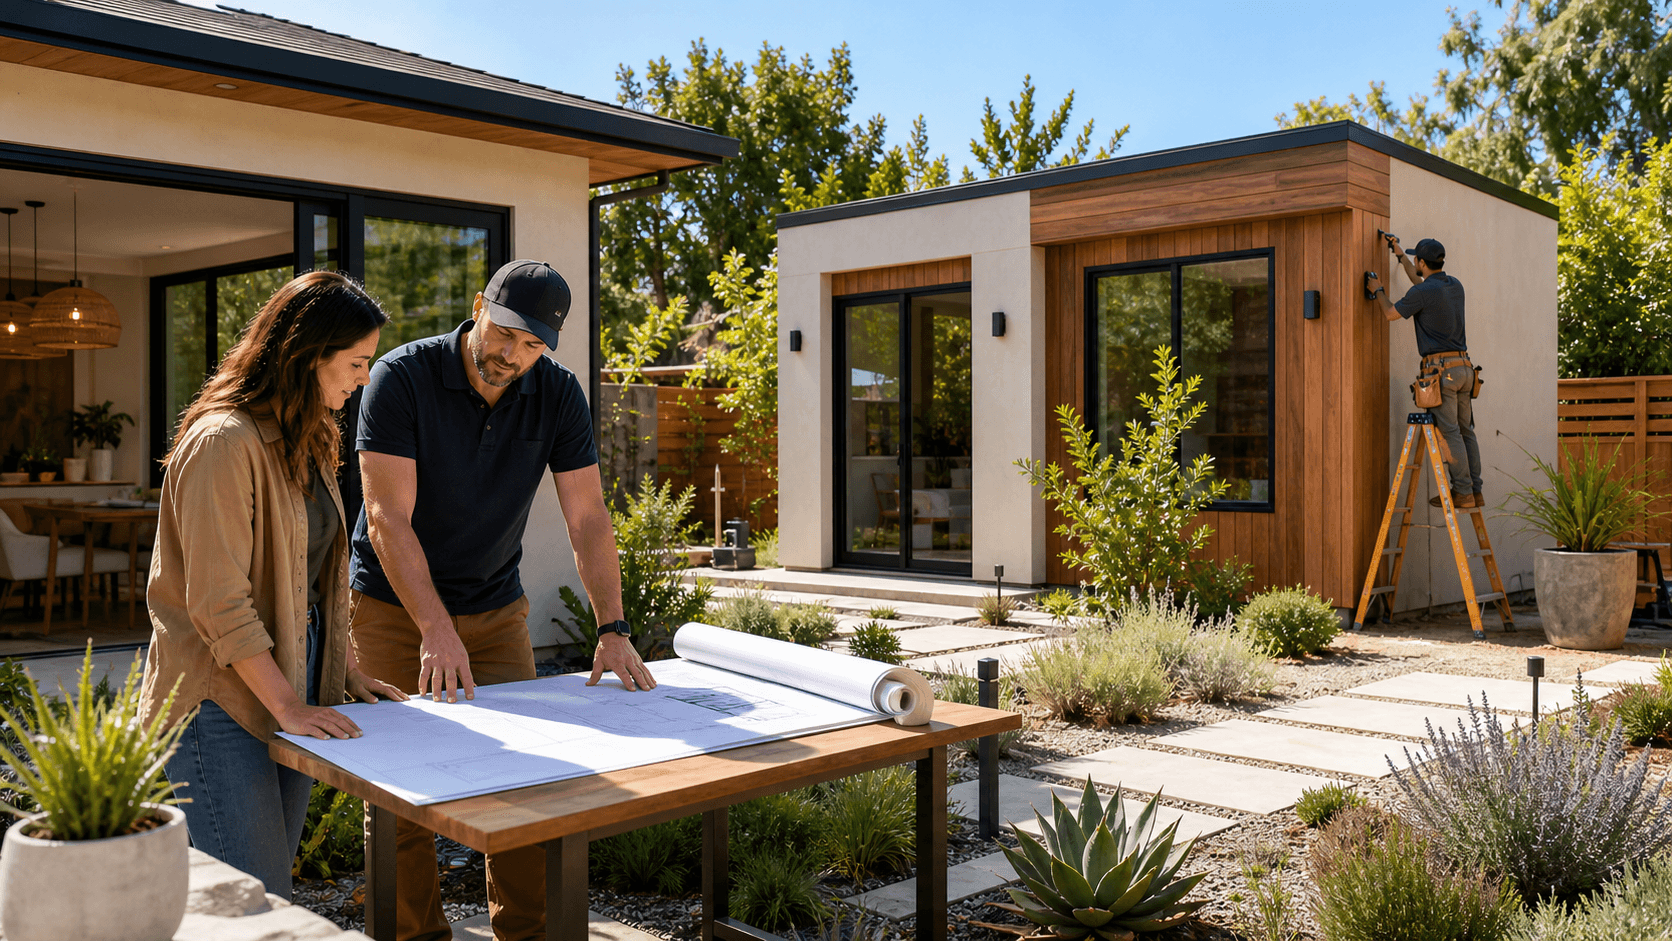
The big advantage of design-build is that designers and builders are on the same team from day one. While plans are still flexible, the construction superintendent and project manager review them for constructability and cost. This helps prevent surprises like, "that wall is too close to the property line" or "that finish is back-ordered for months."
Common tools and rituals that keep the team in sync include:
- Shared project management software so everyone sees the same drawings and tasks
- Standard ADU code checklists specific to California rules
- Milestone meetings before plan submittal and before breaking ground
- Preselection of fixtures and finishes so orders can be placed early
This structure cuts down on change orders, schedule slips, and last-minute design changes that can slow your ADU.
Who Owns Permits, Utilities, and City Approvals
Permitting is where many homeowners feel lost. With a full-service ADU builder, this becomes their job, not yours. The permitting specialist and design team prepare the full plan set, complete city forms, and submit everything to the planning and building departments. When the city sends back comments, the same team updates the drawings and responds until approvals are granted.
Utilities are another key area where clear ownership matters. A good ADU partner will:
- Assess existing electrical, water, gas, and sewer capacity at the start
- Coordinate any needed upgrades or new meters with utility providers
- Plan trenching routes to limit disruption to your yard
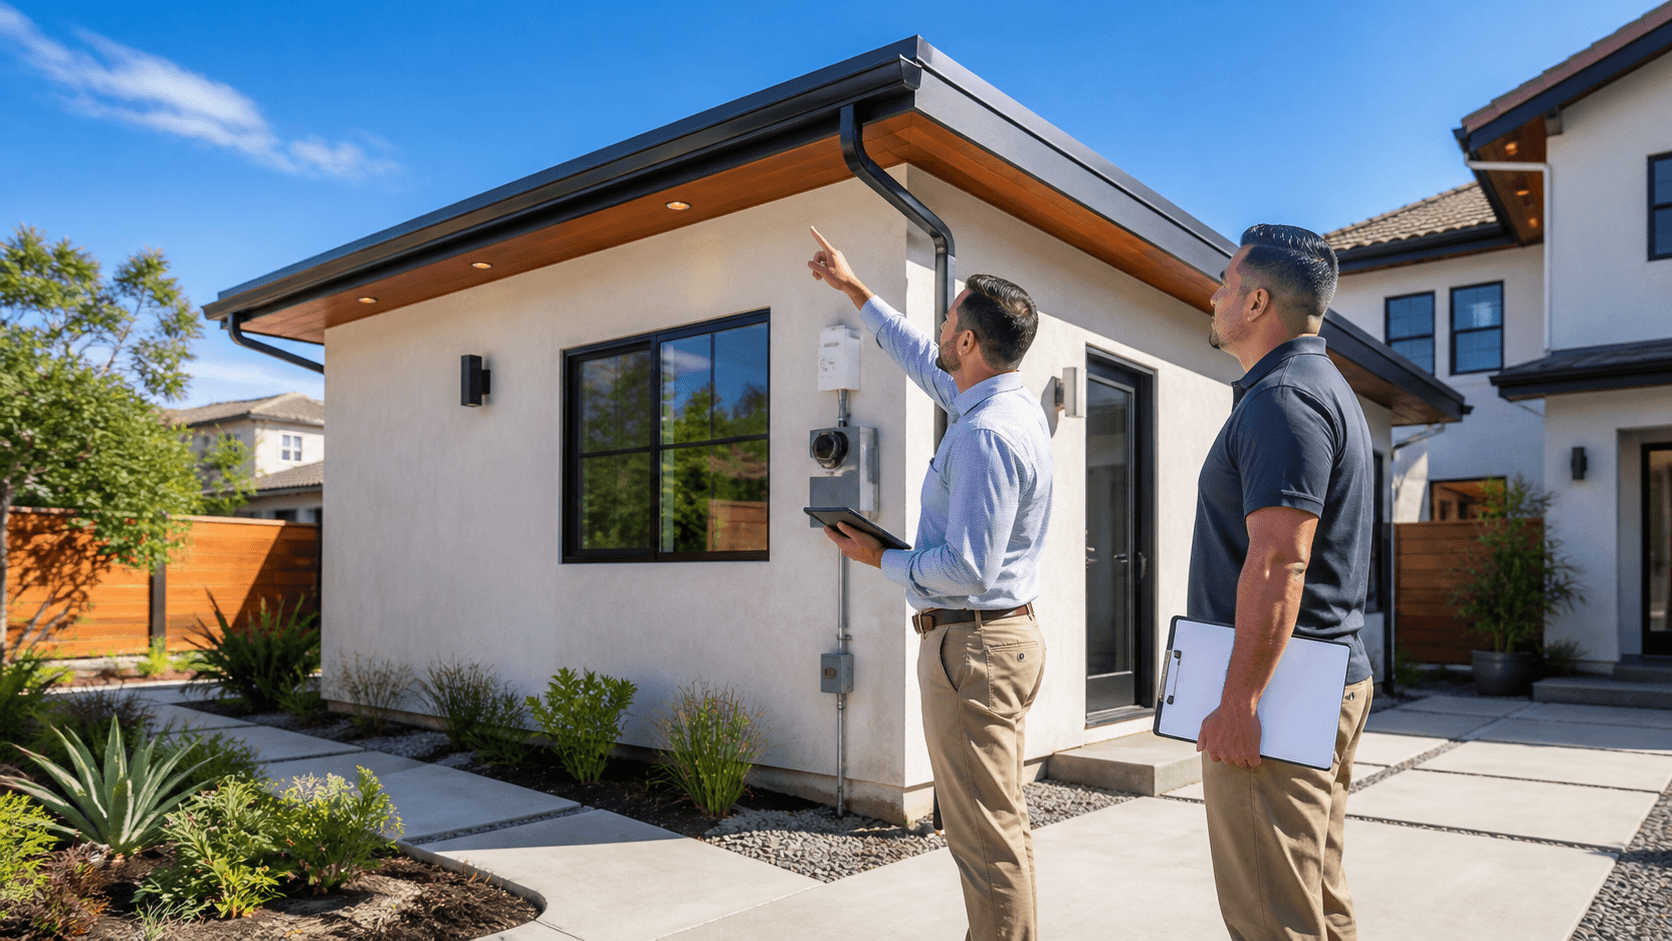
- Make sure all tie-ins and backfills follow local codes and inspection rules
Inspections can feel like a maze if you are alone. Instead, your project manager and superintendent plan and schedule each city inspection. Typical inspections include:
- Foundation and footing inspection
- Rough plumbing, electrical, and mechanical inspections
- Framing inspection
- Insulation and sometimes drywall checks
- Final inspection for occupancy
The builder is on-site for these visits, walks with the inspector, notes any corrections, and arranges fixes. You get updates, not surprises, and you are not expected to explain construction to anyone.
Communication Cadence That Keeps You in Control
Clear communication is what makes all this coordination feel calm instead of chaotic. A full-service ADU construction company should give you a predictable rhythm of updates so you know what is happening without having to chase answers.
Typical communication patterns include:
- Weekly or biweekly status emails or calls during active phases
- Defined response times for questions, often within one business day
- Automatic updates around key steps like permit submittal, approvals, and inspection passes
At each phase, you can expect specific touchpoints:
- Design: review sessions with your designer and consultant to lock plans and finishes
- Pre-permit: a briefing on what is going to the city and expected review timelines
- Pre-construction: a kickoff meeting to go over schedule, access, and house rules
- Mid-project: walk-throughs at major milestones like framing and rough-in completion
- Final: punch list walk-through, orientation on systems, and handover of documents
To stay informed without feeling buried in details, you can:
- Ask for a simple one-page summary of scope and milestones
- Request a shared folder for permits, plans, and inspection records
- Keep a short running list of questions for your weekly update call or email
You stay in control of decisions, while your team handles execution.
Turnkey Oversight From Financing to Tenant Move-In
A true full-service ADU partner does not only think about concrete and lumber. They also help line up the money and the income plan. That often starts with support around financing options, including paths that can allow $0 out-of-pocket at the beginning. Aligning loan approvals with design and permitting keeps the project moving without long pauses.
At the end of construction, closeout should feel just as organized as the start. Your team will:
- Schedule and pass final inspections
- Secure the certificate of occupancy when required
- Provide warranty documentation and key maintenance tips
- Walk you through how to operate and care for the new unit
For many owners, the goal is steady rental income. This is where One Stop ADU Center goes past the build itself. Our team can guide you on rental strategy, help with tenant placement, and support you in turning a finished ADU into a leased, income-producing home as quickly and smoothly as possible.
Get Started With Your Project Today
If you are ready to add an ADU that fits your property, budget, and timeline, we are here to guide you through every step. At One Stop ADU Center, our team handles everything from initial concept to final inspection so you can move forward with confidence. As a trusted full-service ADU construction company, we coordinate design, permits, and construction under one roof. Reach out today to discuss your goals and see how we can turn your ADU vision into a finished space.