Unlocking ADU Potential in Sacramento's Heritage Blocks
Building a custom ADU in one of Sacramento's older neighborhoods is a smart way to add long-term value, create income, or make space for family. Areas like Land Park, East Sac, Curtis Park, Midtown, and Oak Park have deep roots, tree-lined streets, and strong rental demand, which makes them great spots for a well-designed backyard home.
But custom ADU construction in Sacramento feels very different on a 1940s lot than in a new subdivision. Older parcels often have odd shapes, aging utilities, shared driveways, and narrow side yards. There can be historic character to match and neighbors who care about how everything looks. The key is knowing how to judge builders who can handle vintage homes, fall and winter permitting, and spring and summer construction, so the ADU is ready when your family or future tenants need it.
Reading the Neighborhood: Zoning, History, and Lot Realities
In Sacramento's heritage neighborhoods, zoning is not just lines on a map. A builder has to read the block the way a local does. That means understanding:
- Local setbacks from property lines
- Maximum height and ADU size on small city lots
- Rules for alley access, driveways, and off-street parking
Some streets sit inside historic or conservation overlay districts. That can trigger design review and extra eyes on your plans. A builder who knows these areas will expect requests about:
- Exterior style and roof forms that respect the main home
- Window shapes and trim that fit the street
- Siding and roofing materials that look appropriate from the alley and front
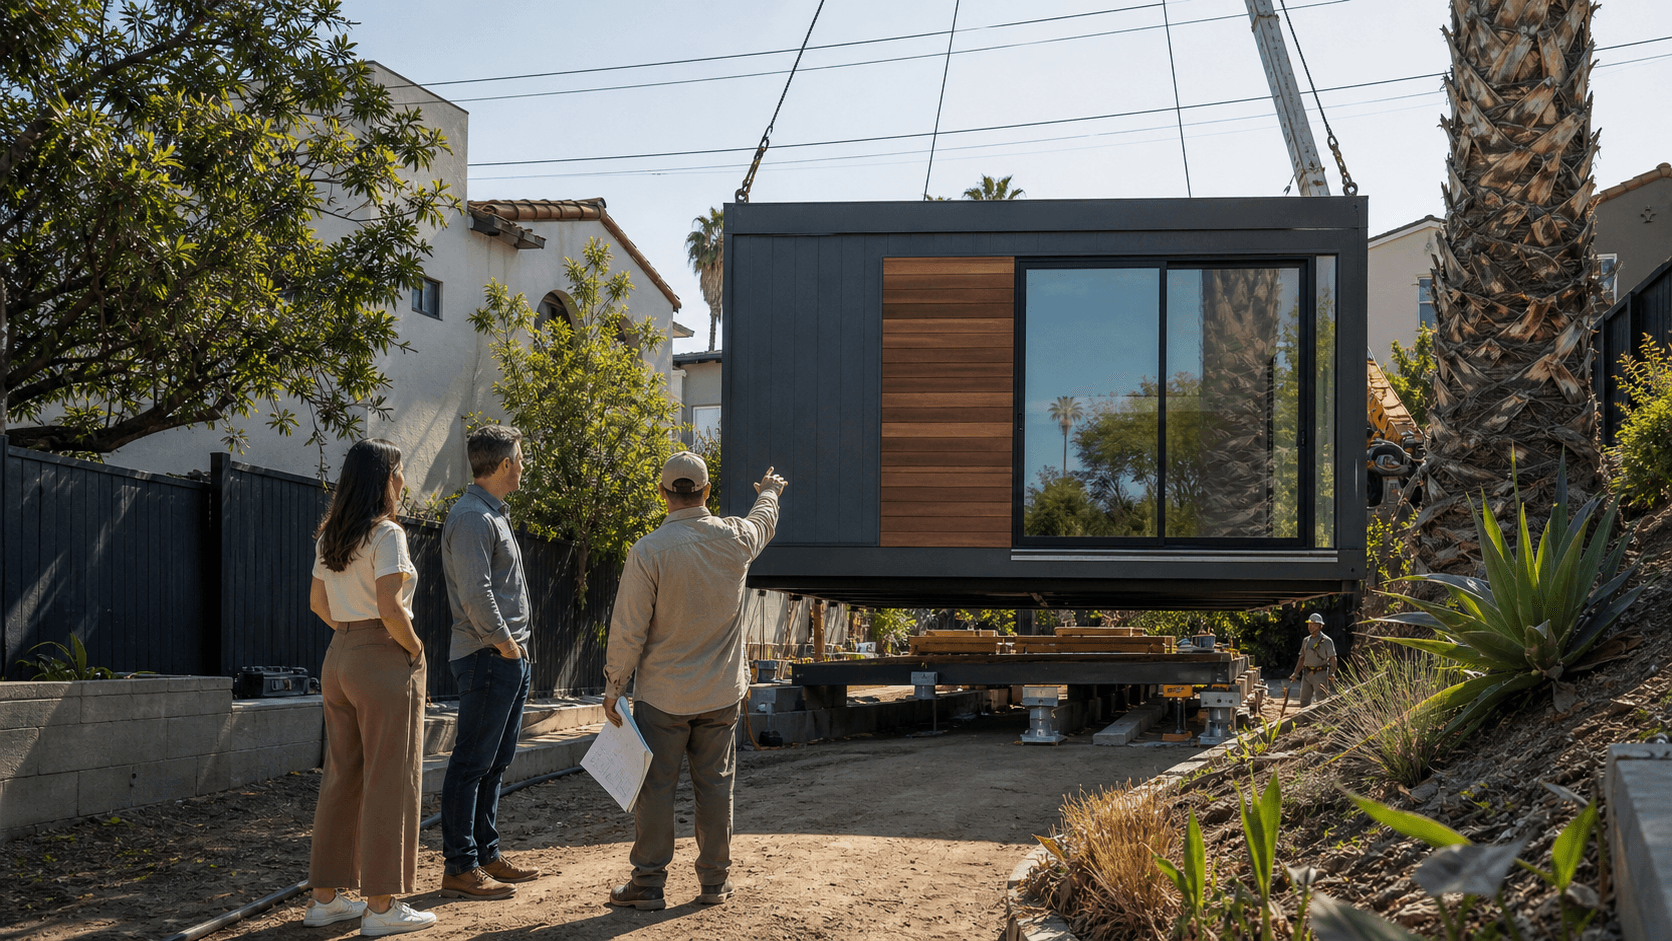
Before any floor plan is drawn, a serious custom ADU builder will want to walk your site in person. During that walk, they should be looking closely at:
- Existing structures and how close they sit to property lines
- Mature trees, roots, and canopy spread
- Slopes, drainage paths, and low spots in the yard
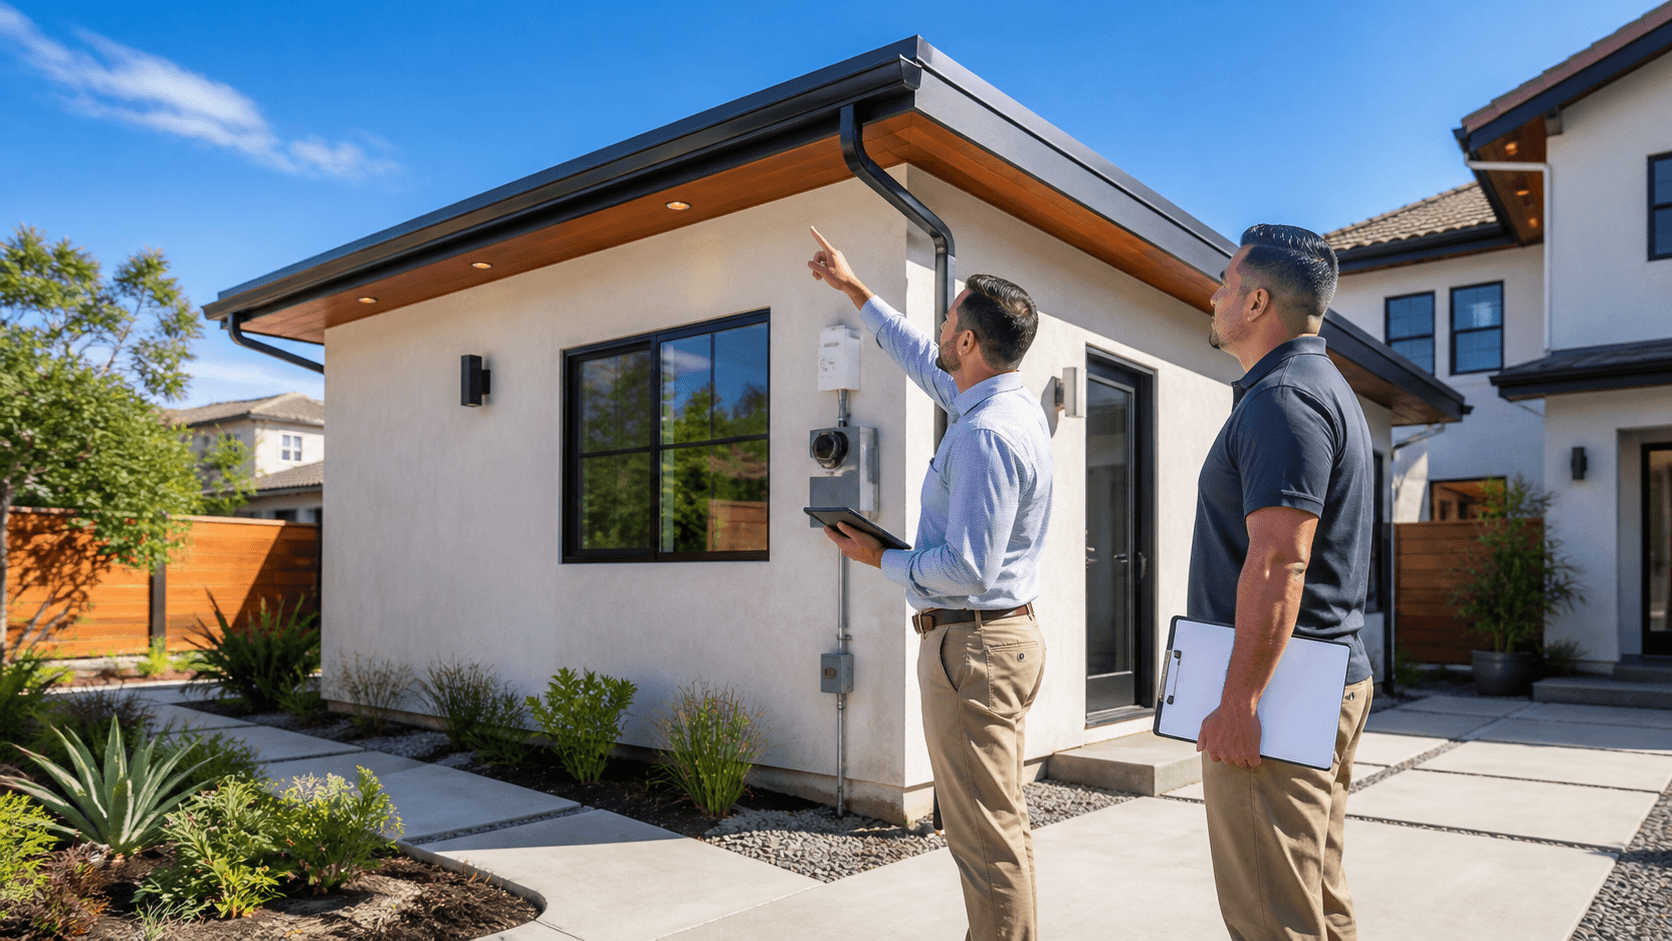
- Power lines, gas meters, sewer clean-outs, and water lines
That first visit is where many hidden issues show up. If a builder skips it or treats it as a quick glance, that is a sign they may miss problems that add time and stress later.
What Sets True Custom ADU Builders Apart
Custom ADU construction in Sacramento is more than dropping the same plan onto every lot. In older neighborhoods, "custom" should mean fitting the ADU to the quirks of your property and the story of your main home.
A true custom builder thinks about:
- Footprint and shape that work around trees, patios, and garages
- Rooflines that don't block your sunlight or your neighbor's
- Entry doors and paths that feel private from the main house
Experience in pre-1960 neighborhoods matters a lot. Older homes can come with:
- Knob-and-tube or mixed electrical systems
- Clay or cast-iron sewer lines that may need work
- Partial or shallow foundations near the ADU area
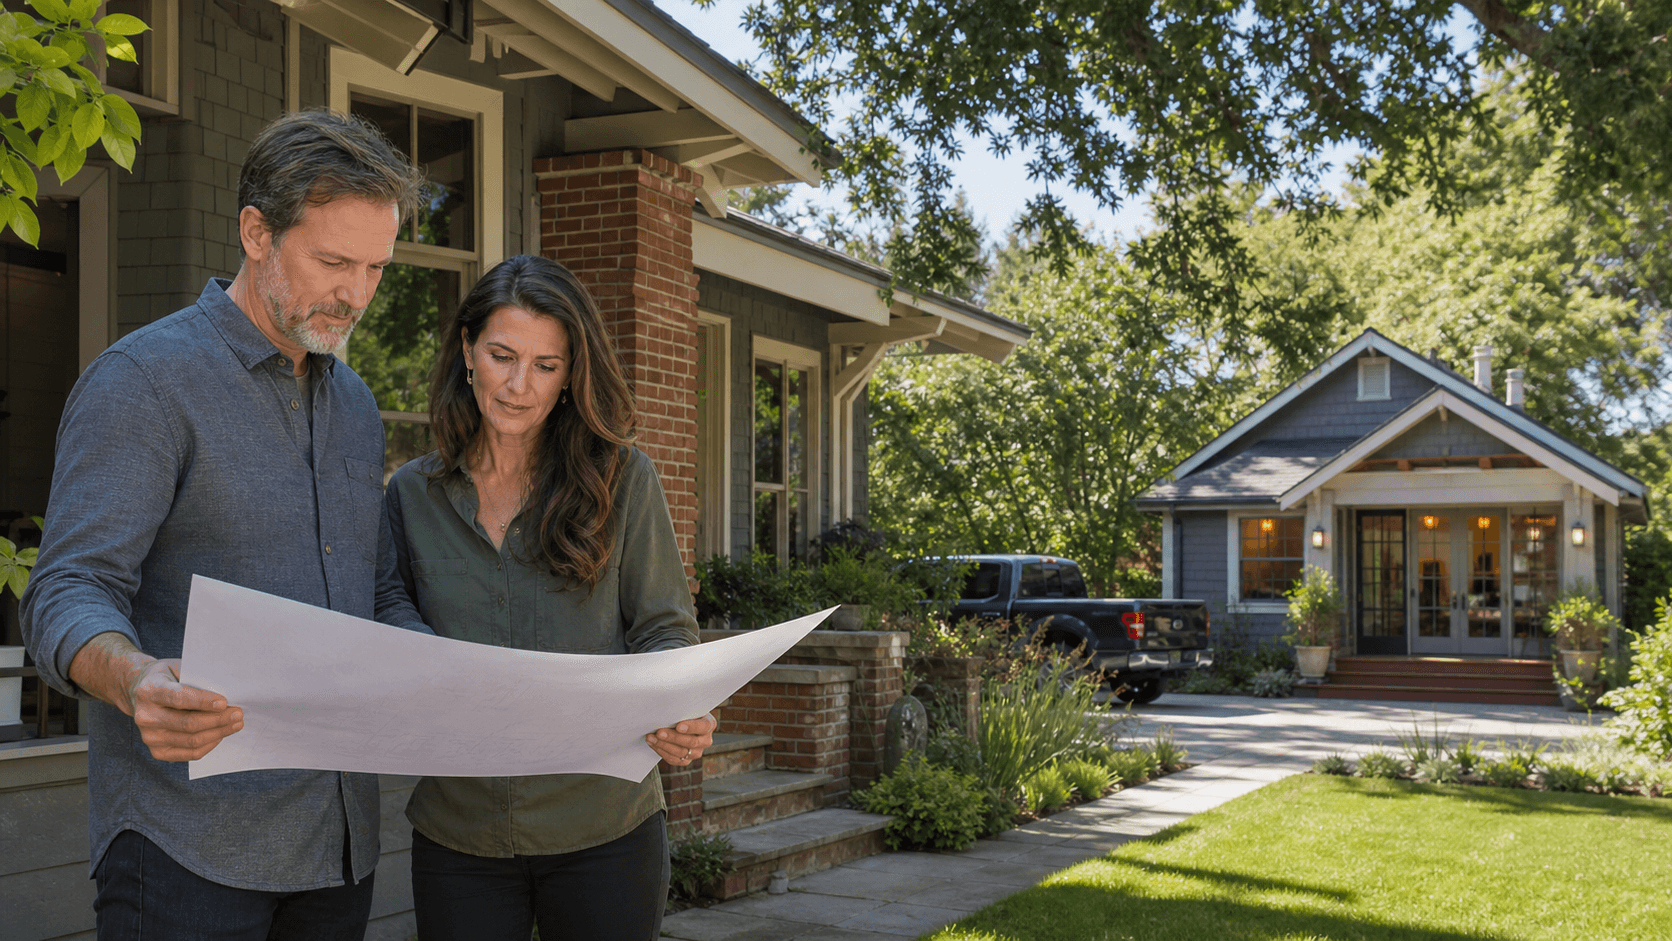
Your builder should be comfortable talking about these things in simple terms. They should also be ready to design for privacy and comfort on tight lots. That includes smart window placement, sound control at shared property lines, and ways to bring in natural light without making anyone feel exposed. And while they are doing all that, they should still respect the style of your main home so the new unit feels like it always belonged there.
Evaluating Design, Engineering, and Permitting Expertise
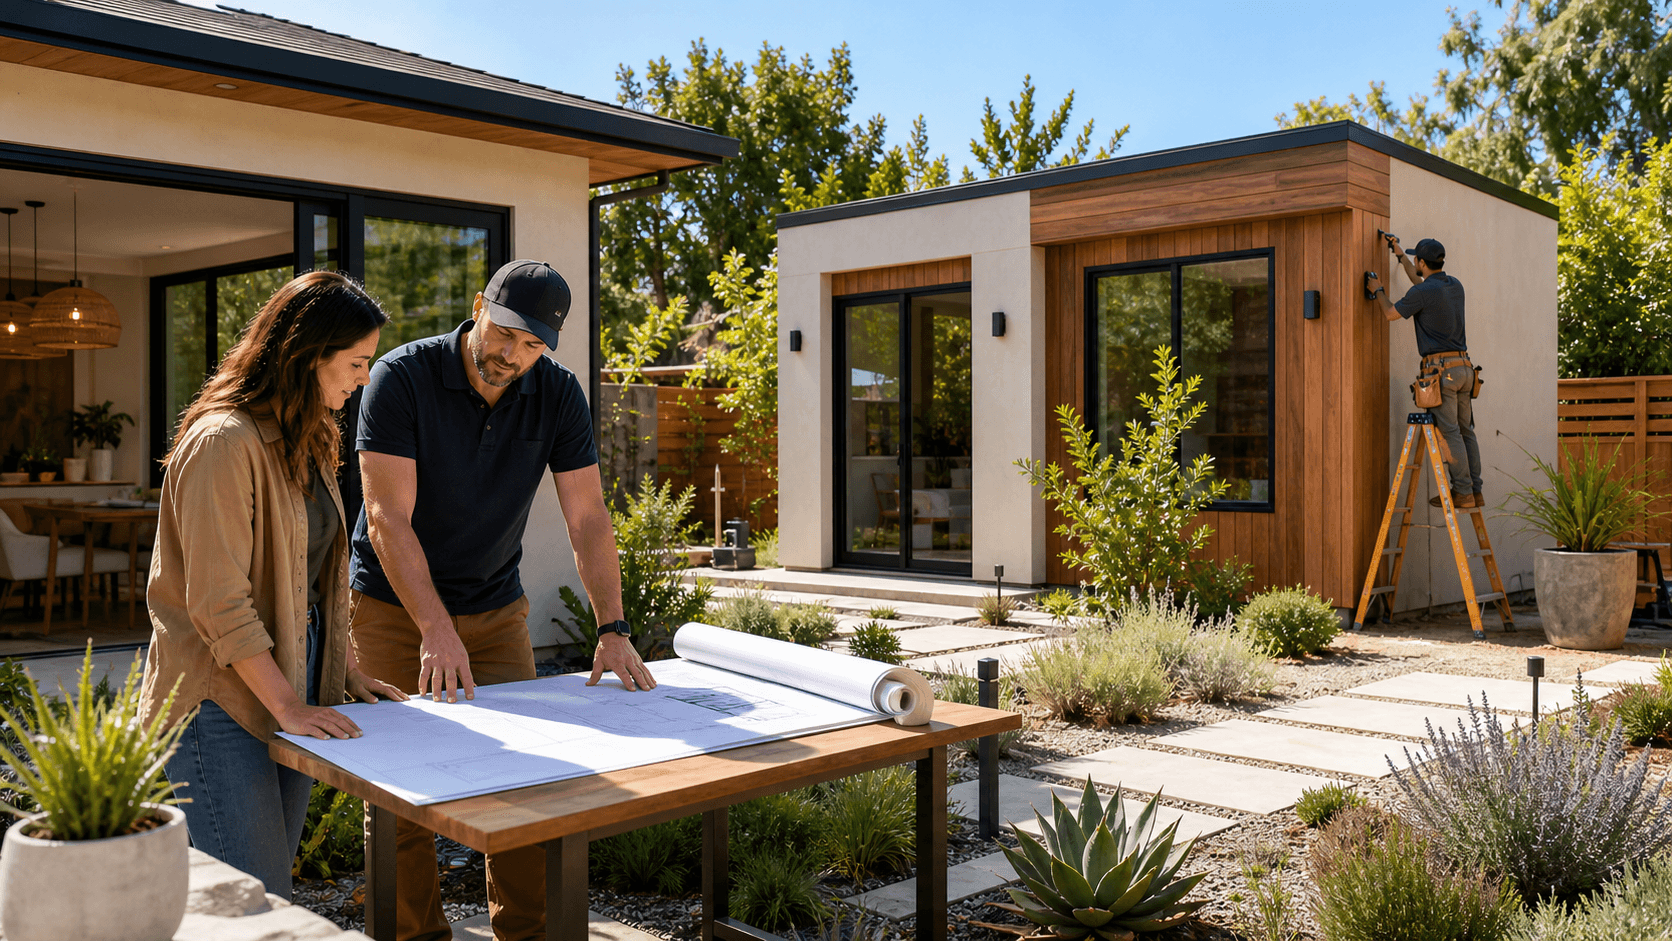
A good way to test a builder is to ask how their design process works. Strong signs include:
- Multiple layout options before you commit to one
- 3D views so you can "walk" the space on screen
- Ideas for aging-in-place features, like wider doors and easy-entry showers
- Floor plans that work for renters, guests, or long-term family
In older neighborhoods, structural engineering is not an afterthought. Your builder's team should think about soil, existing foundations near the build, and how new loads affect alleys or shared driveways. They should be ready to explain if utility upgrades or seismic improvements to nearby structures might come into play.
Permitting knowledge in Sacramento is another big test. Your builder should be familiar with current ADU ordinances and recent state rules like AB 1033 and AB 2221 that affect how ADUs get approved, used, and even sold in some cases. They should give you a clear plan for fall and winter:
- When zoning review will likely start
- What departments may comment on design
- How long typical plan checks take and how they respond to corrections
If a builder shrugs off permitting as "no big deal," that is a concern, especially in older parts of the city.
Budget, Timeline, and Rental Strategy in Older Areas
Older Sacramento neighborhoods bring special cost drivers that a builder should discuss up front. These can include:
- Trenching for new utilities through established yards
- Electrical panel upgrades to support an extra home
- Sewer line repair or replacement from age or root intrusion
- Protection plans for mature trees
- Extra labor for tight access or alley-only builds
Seasonal timing also matters. Many homeowners start design and permitting in the fall so construction can line up with longer spring and summer days. That usually means:
- Designing and refining plans while schedules are calmer
- Getting permits lined up as the calendar turns
- Starting building when daylight stretches and crews can keep a steady pace
If you plan to rent, design and timing connect directly to your long-term numbers. A full-service builder should be able to talk through:
- Typical rent ranges in established neighborhoods like yours
- How layout choices affect rent, such as adding a second bedroom or patio
- Expected operating costs, from utilities to basic upkeep
- Reasonable vacancy expectations for well-located ADUs
When a team can tie design choices to future cash flow and ROI, you can decide with more confidence.
Red Flags and Green Lights When Comparing Builders
As you compare custom ADU builders, you will see patterns. Some are warning signs, and some are good news.
Common red flags:
- No clear examples of work in older Sacramento neighborhoods
- Budgets with vague line items and very few details
- Dodging questions about sewer, power, or water upgrades
- No references from streets or ZIP codes that look like yours
Clear green lights:
- Photos and descriptions of ADUs built in tight backyards or on alleys
- Transparent change-order policies, with written examples
- A detailed pre-construction checklist so you know what happens first
- Regular communication habits, like weekly updates and a single main contact
To push the conversation deeper, ask questions such as:
- What utility upgrades do you see most often in older areas, and how do you plan for them?
- How do you handle access agreements when crews and trucks need alleys or narrow side yards?
- What is your plan to limit noise and dust for neighbors?
- How do you respond if something unexpected shows up once digging starts?
The way a builder answers is just as important as the answer itself. Clear, calm, and specific is usually a good sign.
Partnering with a One-Stop Team for Your Sacramento ADU
For many homeowners in Sacramento's heritage neighborhoods, the smoothest path is working with a single team that handles everything from the first sketch to the final tenant handoff. An end-to-end approach brings architecture, permitting, financing guidance, construction, and even leasing under one roof so fewer details fall through the cracks.
At One-Stop ADU Center, we focus on custom ADU construction in Sacramento's older areas, and we see every project as a long-term piece of your property story. With coordinated design and build services, lender-ready budgets, and finish selections that work well for rentals or family use, we help keep surprises down and value up as your backyard home takes shape.
Get Started With Your Project Today
If you are ready to add value, space, and flexibility to your property, our team at One Stop ADU Center is here to help you move from ideas to a clear plan and finished unit. Explore how our custom ADU construction in Sacramento process works, from initial consultation through design, permits, and build. We will walk you through timelines, costs, and options so you can make confident decisions that fit your goals. Reach out today to discuss your property and take the first step toward a completed ADU.