Designing a Backyard Office Retreat That Actually Works
Working from home can feel great until the dining table becomes a permanent desk and every Zoom call competes with dishes, dogs, and doorbells. A backyard office that is quiet, comfortable, and built for focus can change your whole day. Instead of squeezing work into your living space, your work gets its own space, only a few steps away.
A custom ADU plan lets you turn an underused yard into a small professional studio that still feels like home. You get a climate-controlled, sound-separated workspace, without giving up your main house. With fall routines kicking in, school schedules ramping up, and the holidays on the horizon, this is when many people realize they need a true work zone, not just a laptop and luck.
Our team designs, permits, and builds ADUs across California, so we see how powerful a well-planned backyard office can be. When that office is part of a flexible ADU, it can also work as a guest suite, rental, or creative space when your workday is done. The key is starting with custom ADU plans that are shaped around how you live and work right now, not around a one-size-fits-all template.
Why California's Work From Home Culture Needs Better Space
Remote and hybrid work are not a short phase anymore, especially in California. Many people spend most of the week at home on calls, writing, designing, or meeting clients online. That kind of work needs more than a spare chair and a power strip.
When your office is your kitchen or bedroom, common problems show up quickly:
- Constant noise from kids, roommates, or neighbors
- No real privacy for video calls or focused tasks
- Work clutter spread across counters and couches
- Stress from never feeling "off duty" because work is always in sight
A separate ADU solves these issues by giving work its own address on your property. It is still close to home, but it has real walls, real sound separation, and a door you can close at the end of the day. Because it is a code-compliant structure, it can also double as:
- A short- or long-term rental
- A guest suite for family or friends
- A creative studio or hobby room
- A small space for tutoring or client sessions
That flexibility supports your lifestyle and can add long-term value to your property. Instead of squeezing your career into your home, your home grows to fit your career.
Turning Ideas Into Custom ADU Plans That Fit Your Life
Every household works differently, so the best ADU office is one that is shaped around your daily patterns. Custom ADU plans let us design layouts that match your life instead of forcing you to adjust to a cookie-cutter plan.
Some layouts work better for:
- Solo professionals who need one focused studio
- Couples who both work from home and need two separate zones
- Multigenerational families that want a workspace plus a future living area
When we plan a work-friendly ADU, we look at details like:
- A separate entrance for clients or deliveries
- Sound-insulated office zones away from shared walls
- Built-in storage for printers, files, and gear
- A flexible open space that can convert to a guest room with a sofa bed or Murphy bed
- ADA-friendly options for aging in place or future accessibility needs
We also look at your lot size, slope, and sun exposure, along with city rules and neighborhood character. Our goal is to design a space that passes review, feels natural on your property, and still supports deep focus, comfort, and daily routines. This kind of careful planning in the design stage is what turns a simple studio into a true work-from-home hub.
Smart Design Features That Make Remote Work Easier
Once the layout is set, the small details inside the ADU make a big difference for remote work. Good design is not only about looks, it is about how the space feels at 3 p.m. on a long call or on a Monday morning when your calendar is packed.
For interior comfort and focus, we plan for:
- Natural light from the right side, not glaring straight into your eyes
- Window choices that control glare on screens
- Airflow and HVAC planning, so the ADU stays comfortable during long days
- Layered lighting for video calls, including overhead, task, and soft background light
For tech and productivity, we think ahead so you are not running cables across the floor later:
- Built-in ethernet drops and strong Wi-Fi planning
- Multiple outlet zones at desk height and around the room
- Hidden cable paths so wires stay out of sight
- Acoustic treatments or materials to cut echo on calls
- Space set aside for dual monitors, a standing desk, or other gear
Well-being matters as much as your productivity. A smart ADU office also supports breaks so you do not burn out:
- A small kitchenette for coffee, tea, and quick snacks
- A quiet corner chair or nook for reading and reset time
- Sliding doors to a small deck or patio so you can step outside between meetings
- Storage that hides work items at the end of the day so your brain can switch off
When your workspace is this intentional, it is easier to protect your focus and your energy.
Making Your ADU Work Year Round in California
California's climate stays warm, but the sun angle, daylight hours, and breezes shift over the seasons. A good ADU design uses those changes to keep the space comfortable without wasting energy.
Thoughtful siting and orientation can:
- Capture morning light without overheating the office by mid-afternoon
- Use roof overhangs or shading to soften strong sun while keeping rooms bright
- Encourage natural cross ventilation with window placement for cooler airflow
- Block strong seasonal winds with fences, trees, or the ADU itself
Inside the walls, materials and insulation levels are chosen to keep the ADU steady through warm days and cooler evenings. Window placement can bring in low-angle fall sunlight when you want extra brightness, while taller shade elements can limit harsh midday rays.
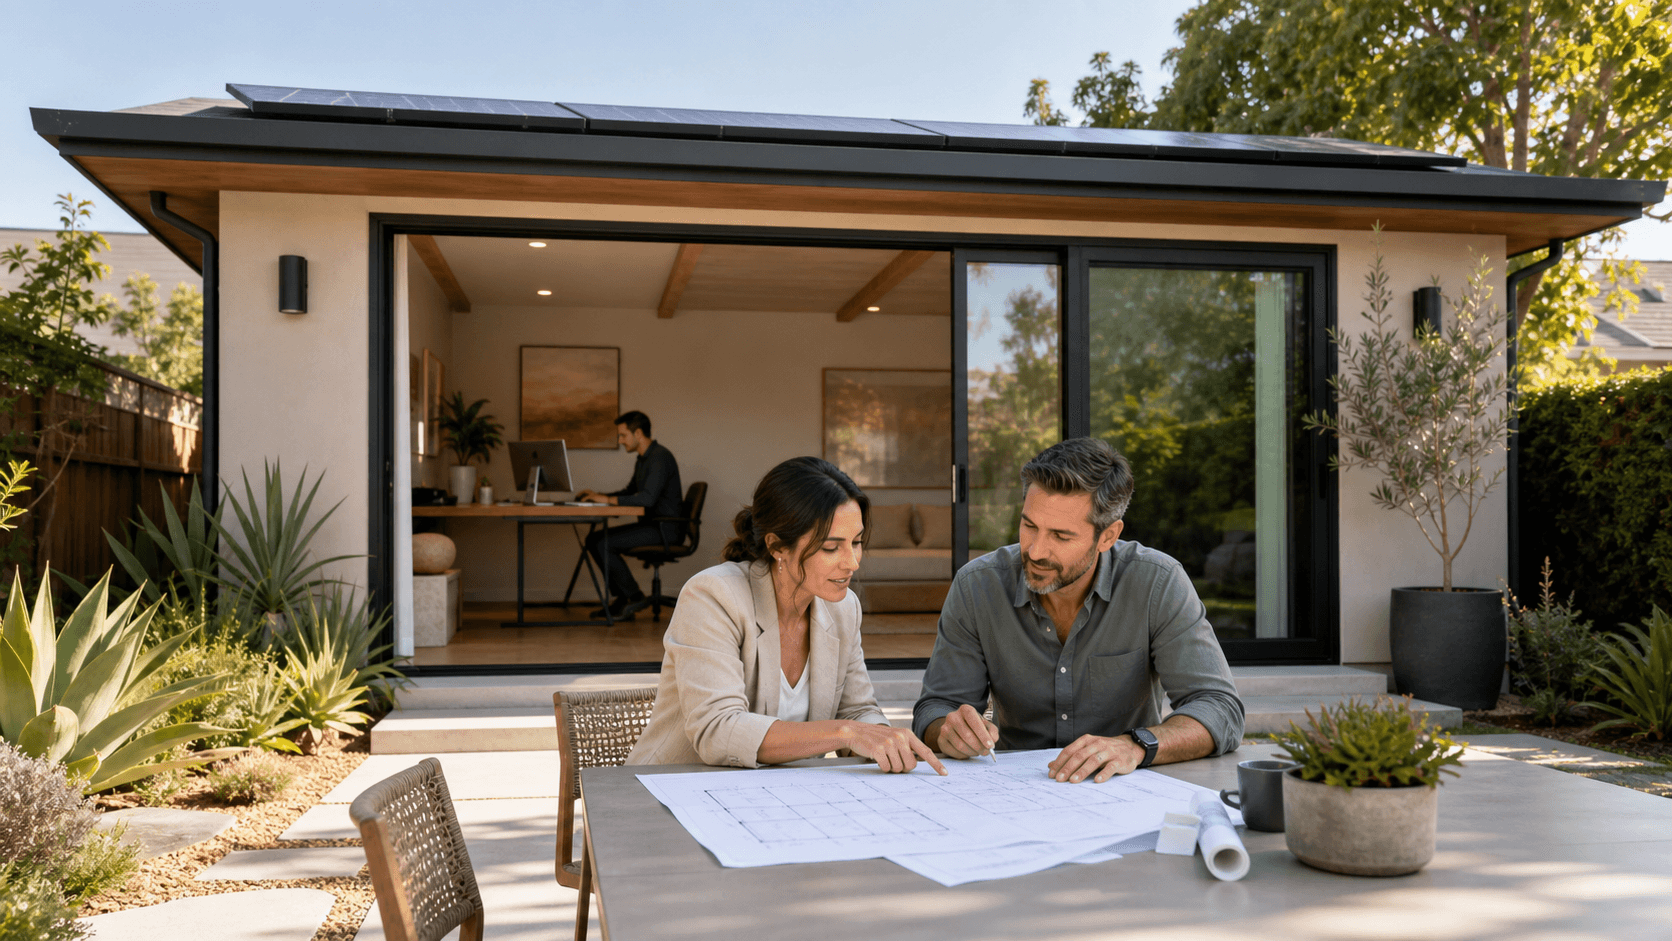
Sustainability is part of long-term comfort too. Custom ADU plans can be prepared to meet current Title 24 energy rules, support solar readiness or rooftop solar, and plan for future needs like EV charging. Outside, water-wise landscaping and hardscape can create small "micro-break" areas that look good all year and need less constant watering. A tiny patio with a shade tree or pergola can be all you need for a five-minute reset between tasks.
From Vision to Move-In-Ready ADU with One Team
Turning your work-from-home wish list into a real building can feel like a lot, especially if you already juggle a busy remote schedule. That is where a full-service approach makes things easier. At One Stop ADU Center, we handle each step with one in-house team, from the first conversation about your backyard to the final walk-through.
Our typical process includes:
- An initial meeting to understand how you work, your lot, and your goals
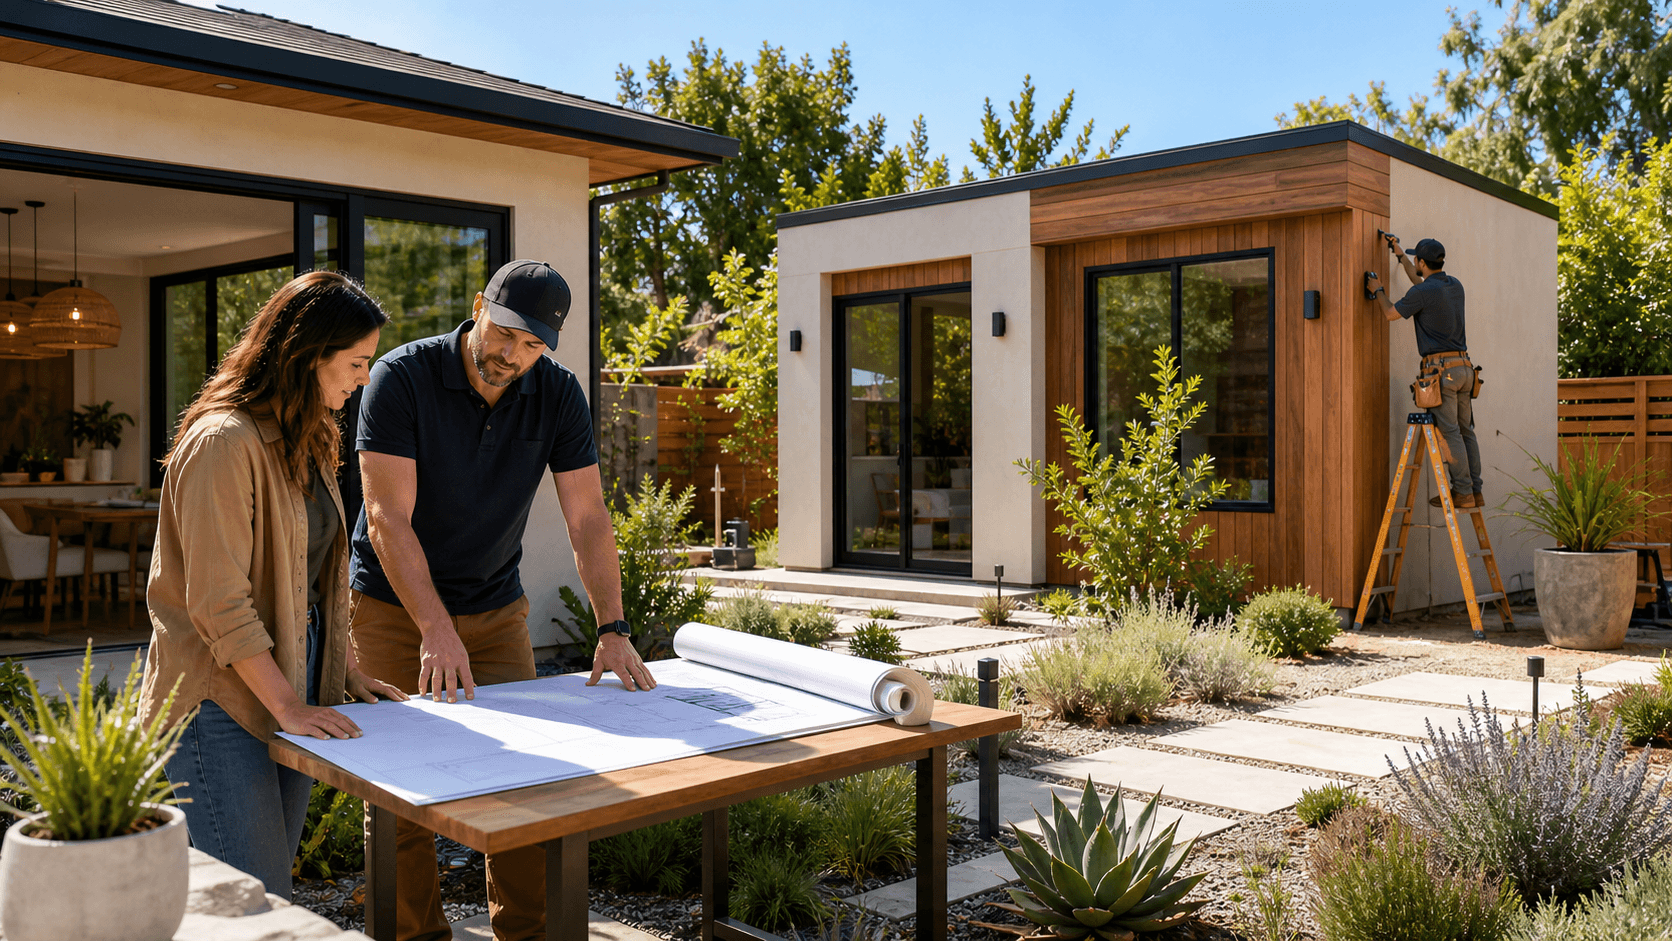
- Custom ADU plans and architecture shaped to your property and city rules
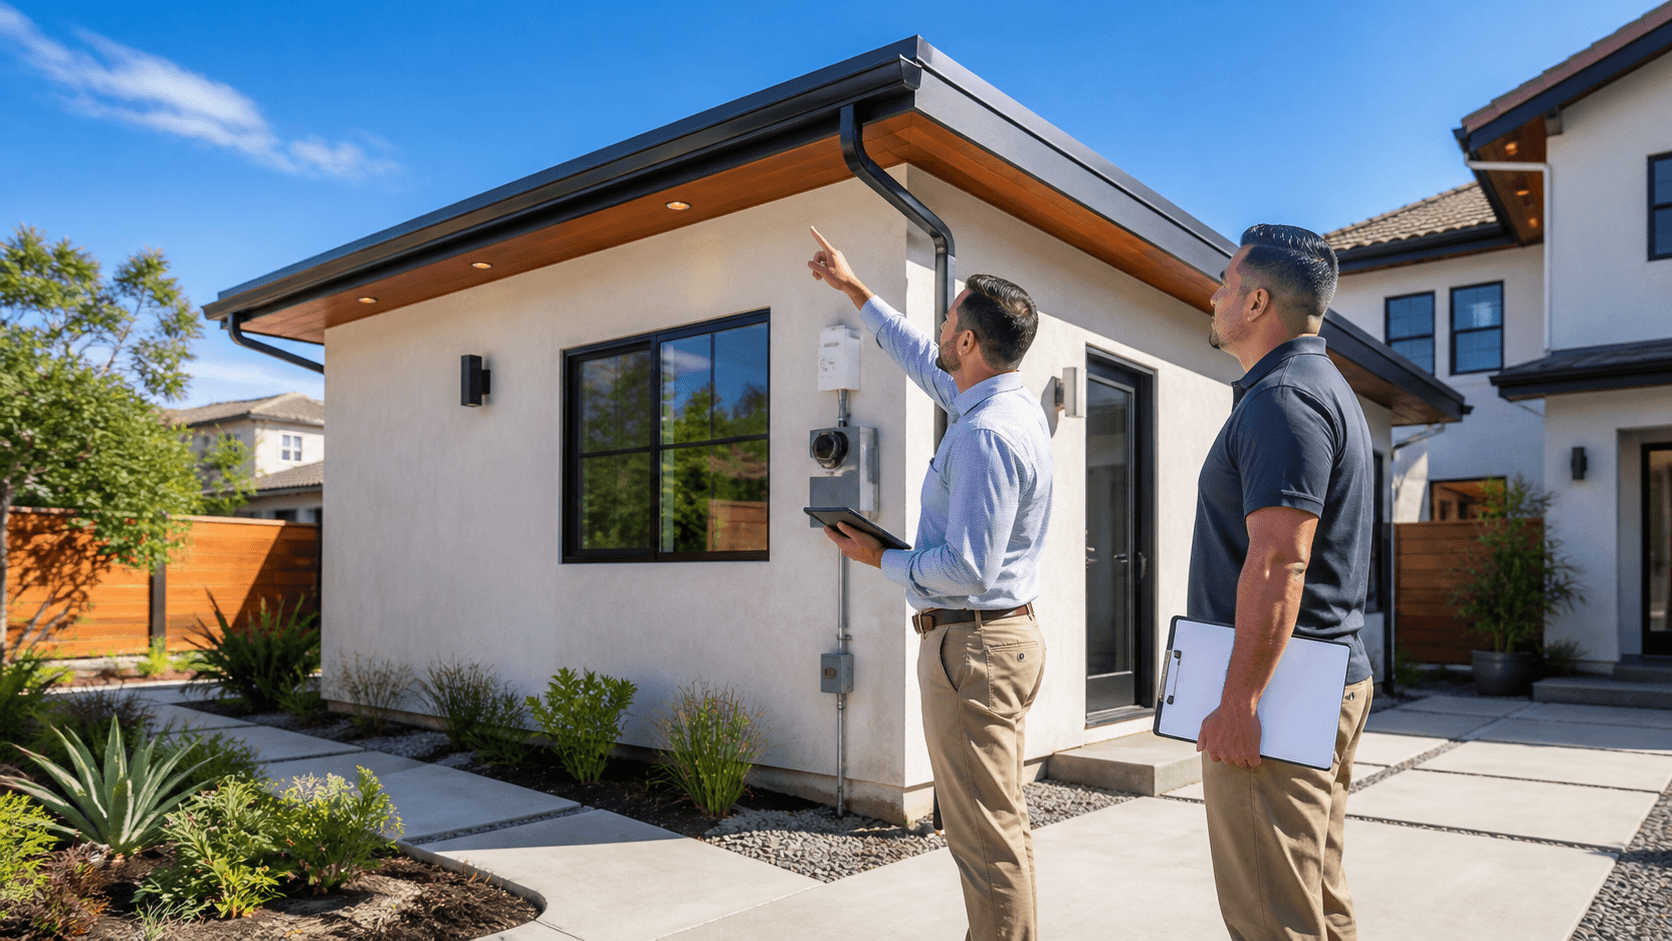
- Permitting with local jurisdictions
- Guidance on financing options
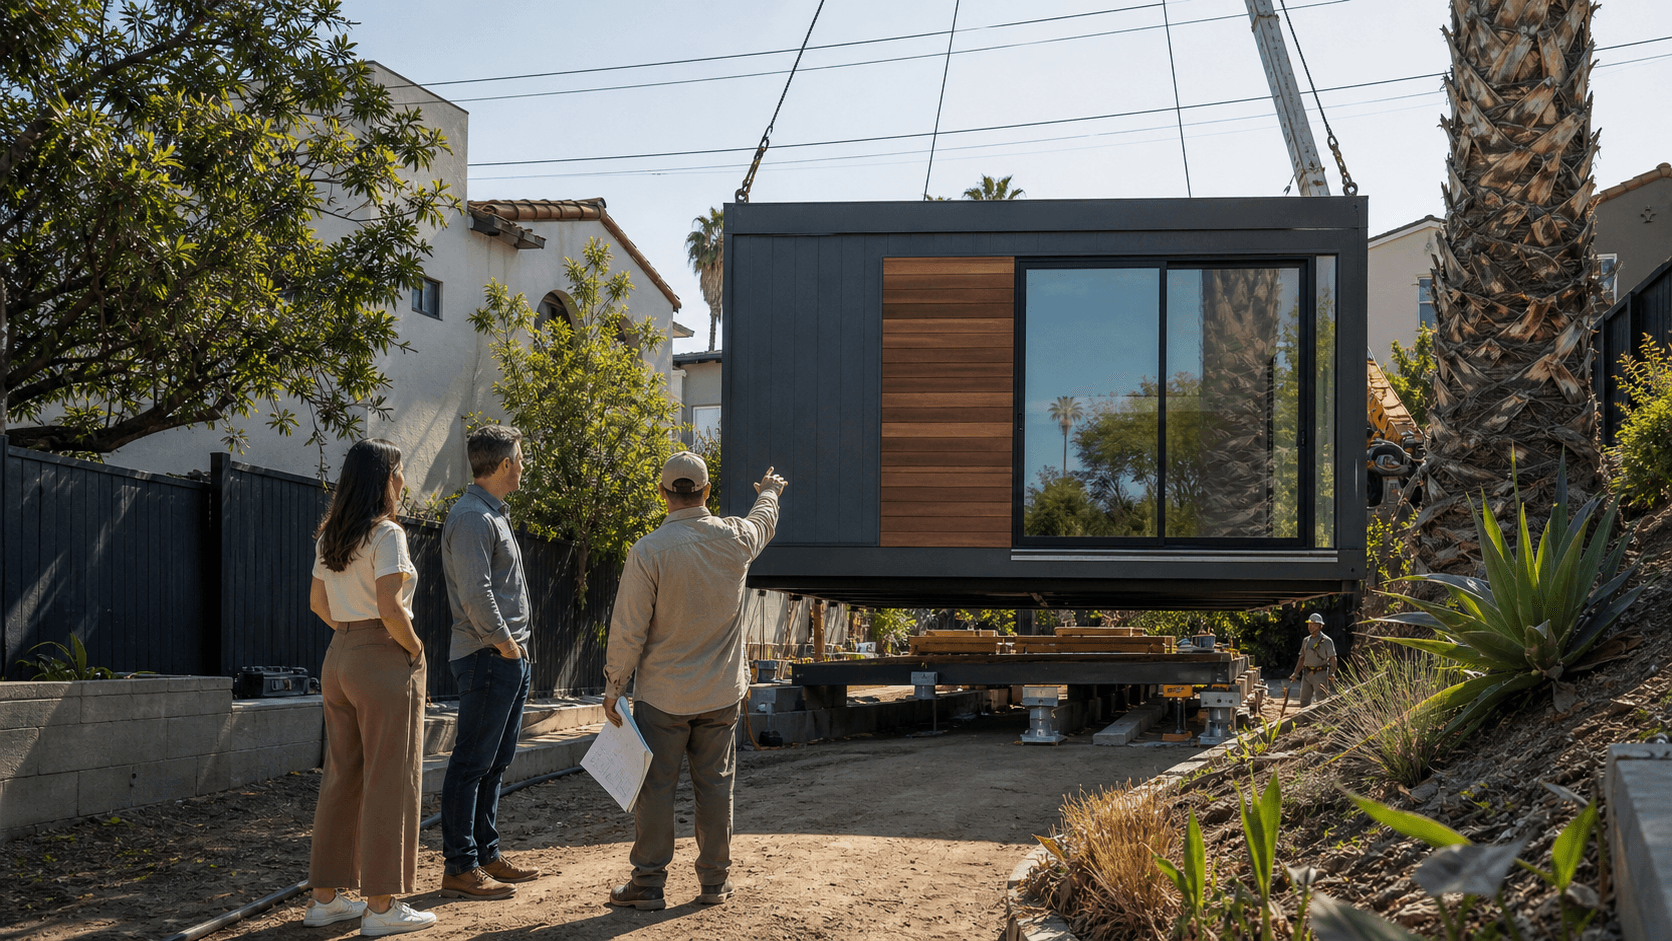
- Construction of the ADU, coordinated by our team
- Optional tenant placement if you choose to rent the unit in the future
Working with one group instead of several separate vendors can save time and stress, especially when your day is already filled with meetings and deadlines. A well-designed ADU office finished before the new calendar year begins can support your next goals, big projects, and new habits, all from a workspace that actually fits how you live.
Get Started With Your Project Today
If you are ready to turn your ADU idea into a buildable design, we are here to help you move from concept to construction with ease. At One Stop ADU Center, our custom ADU plans are tailored to your property, budget, and goals so you can avoid costly surprises later. Share your vision with our team and we will guide you through each step, from planning and permits to a set of plans your builder can rely on. Reach out today so we can start shaping a smart, efficient ADU that fits your lifestyle.