A garage conversion can turn underused square footage into a comfortable home for family, flexible living space, or a potential rental unit. For many Los Angeles property owners, a turnkey garage-to-ADU conversion is an appealing way to add housing without expanding the main home's footprint.
Still, an empty garage is not automatically ready to become an ADU. We look at the building itself, the lot, utility needs, local requirements, and your goals before deciding whether a conversion makes practical sense.
See Whether Your Garage Can Become a Valuable ADU
Detached garages are often strong starting points because they already sit apart from the main home and may offer a clear layout for a studio, one-bedroom, or other compact living space. A well-planned conversion can give you more options for how you use your property, whether that means supporting a relative, creating a private space for guests, or preparing a unit for future rental use.
That said, feasibility is about more than the garage being unused. We consider how the structure fits into the full property and whether the finished ADU can be safe, functional, and comfortable.
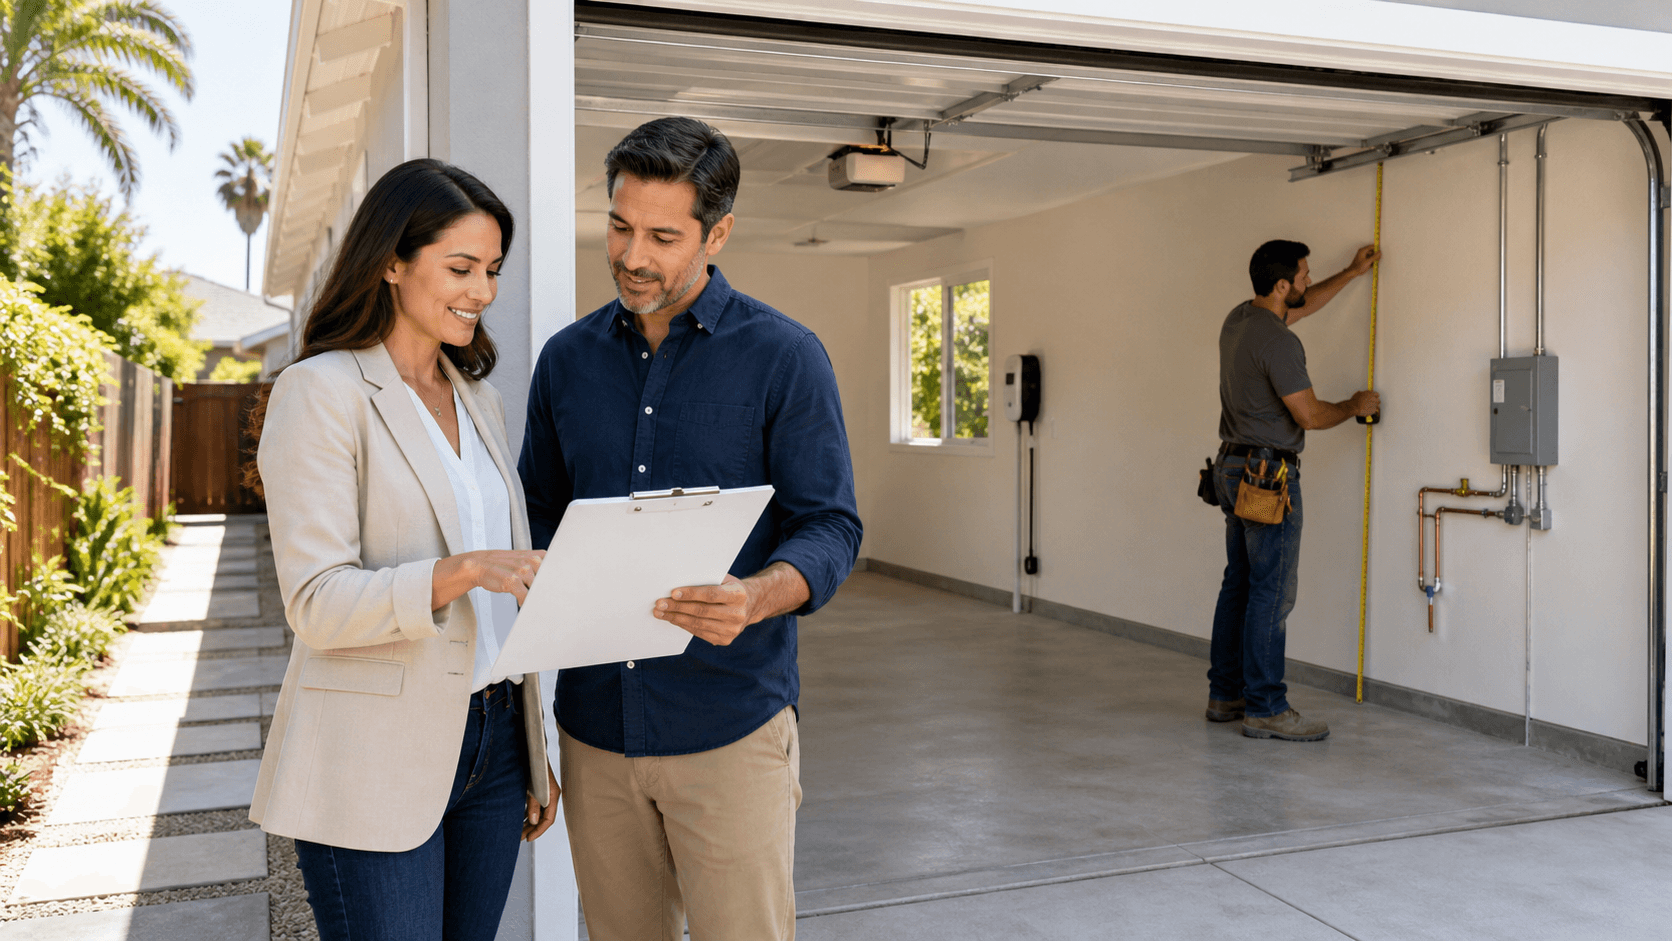
During an early review, we often look at:
- The garage's size, layout, and existing condition
- Space for entrances, walkways, and occupant privacy
- The location of water, sewer, electrical, and other services
- Your plans for family use, flexible space, or rental occupancy
A garage that needs major work may still be a good candidate. The difference is knowing what the property needs before making decisions based on appearances alone.
Start with a Site and Structure Feasibility Review
The garage itself sets the foundation for the project, both literally and practically. We review the slab, walls, framing, roof, doors, windows, drainage, and general condition to see what can remain and what needs attention.
Some garages have sound framing and enough square footage to make the conversion process more direct. Others may show signs of aging, water damage, uneven slabs, roof wear, or older systems that need updating. These conditions do not always prevent an ADU, but they can shape the design and construction plan.
Common issues we may identify include slab repairs, dry rot, seismic upgrades, drainage concerns, roof replacement, or an outdated electrical panel. A garage may also need new wall assemblies, insulation, windows, or other code-related improvements before it can function as living space.
Keeping every original part of a garage is not always the best goal. In certain situations, rebuilding or substantially upgrading part of the structure can create a safer, more useful ADU than trying to work around limits that are already present. Our role is to help you see the condition of the building clearly, not simply assume that an existing garage should stay exactly as it is.
Map Zoning, Access, and Utility Requirements
California ADU rules create important opportunities for garage conversions, but local review still matters. Los Angeles properties can fall under different jurisdictions, including the City of Los Angeles or an unincorporated area, and site-specific requirements can affect the path forward.
Access is one area that deserves early attention. An ADU needs a practical way for occupants to enter and leave, while the main home should still feel private and easy to use. Paths, gates, lighting, shared outdoor areas, and the placement of doors can all affect how the finished space feels day to day.
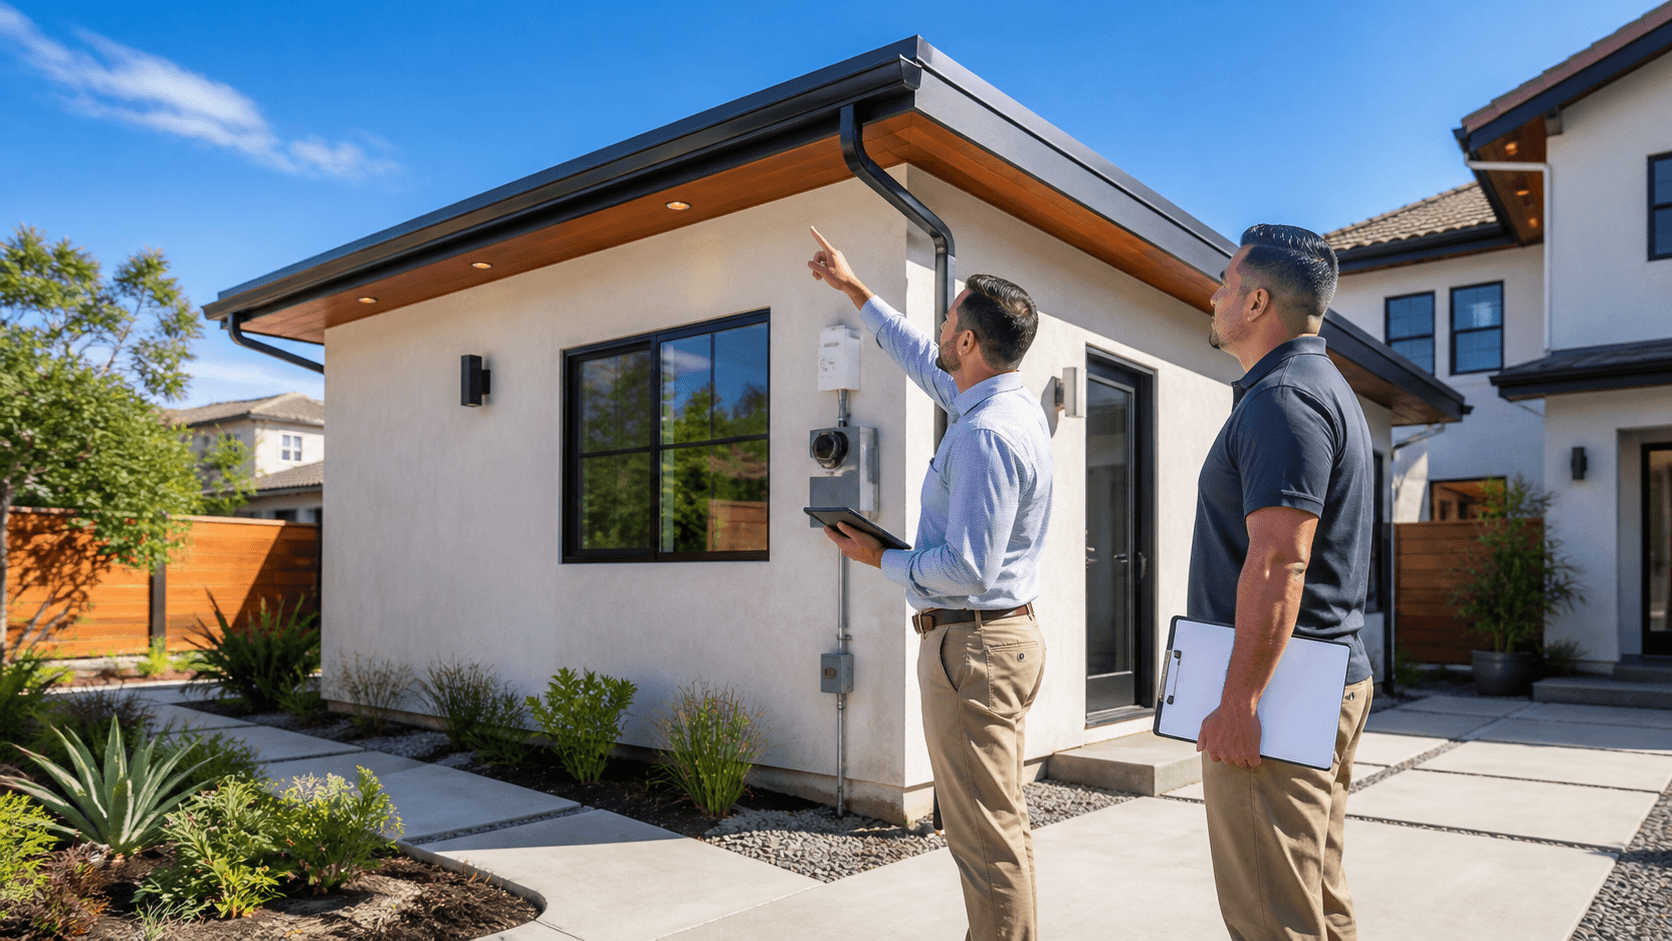
Utility planning is equally important. A converted garage generally needs systems that support normal residential use, including:
- Electrical service and possible panel upgrades
- Plumbing lines and connections for kitchen and bath areas
- Water and sewer service planning
- Heating, cooling, ventilation, and insulation
- Safe drainage around the structure
Reviewing these needs early helps us create a design that works with the property instead of discovering major changes after plans are already underway. It also helps you understand how the garage will operate as an independent living space rather than as a former storage building with a new interior.
Budget for the Full Scope, Not Just the Remodel
It is easy to focus on cabinets, flooring, paint, and appliances when thinking about a garage conversion. Those selections matter, but the full project scope begins much earlier. Plans, engineering, permits, structural work, utility connections, inspections, site improvements, and construction coordination all belong in the conversation.
A first look at a garage may not reveal everything beneath the surface. Once professional plans and site reviews move forward, a project could require foundation work, electrical upgrades, fire-rated assemblies, drainage improvements, or corrections to older construction. Planning for the full scope gives you a more realistic view of what the conversion involves.
We also encourage you to think about value beyond the immediate build. A professionally planned ADU can add functional living area to your property and give your household more flexibility over time. For owners planning a rental unit, financing guidance and tenant placement support can also be part of preparing for long-term use.
Know What a Turnkey Conversion Should Include
A turnkey garage-to-ADU conversion means more than handing off construction to a contractor. The process should connect each phase, from the first property review through final inspections and occupancy preparation.
At One Stop ADU Center, we coordinate custom ADU construction and garage conversions through design, permitting, financing guidance, construction, and tenant placement support. Keeping these stages connected can make it easier to track decisions, understand what comes next, and avoid gaps between separate vendors.
A comprehensive process commonly includes feasibility review, design development, permit coordination, material planning, construction management, and inspection support. When the ADU is intended for rental use, preparing the completed space for a tenant is another practical part of the overall plan.
Every garage conversion has its own mix of opportunities and limitations. Starting with an honest review of the structure, lot layout, utilities, and intended use helps create a plan that fits your property instead of forcing the property to fit a generic design.
Bring Your Garage Conversion Plan to Life
At One Stop ADU Center, we manage the details that move a project from early planning into construction. Our turnkey garage-to-ADU conversion service coordinates design, permits, construction, and project oversight under one experienced team. Contact us to discuss your goals and learn what the next steps could look like for your property.