Inside Backyard House Builders in Sacramento: ADUs for Long Lots
Backyards on long Sacramento lots are full of hidden potential. With the right plan, that long stretch of grass behind your home can turn into a comfortable backyard home, a rental unit, or a private space for family without changing the look of your main house.
In many Sacramento neighborhoods, those deep parcels are perfect for a second home on the same land. In this article, we will walk through how long lots work with ADUs, how backyard home builders in Sacramento think about design and comfort, what local rules mean for your project, and how a full-service team can help you turn unused yard into real value.
Why Long Sacramento Lots Are Perfect for Backyard ADUs
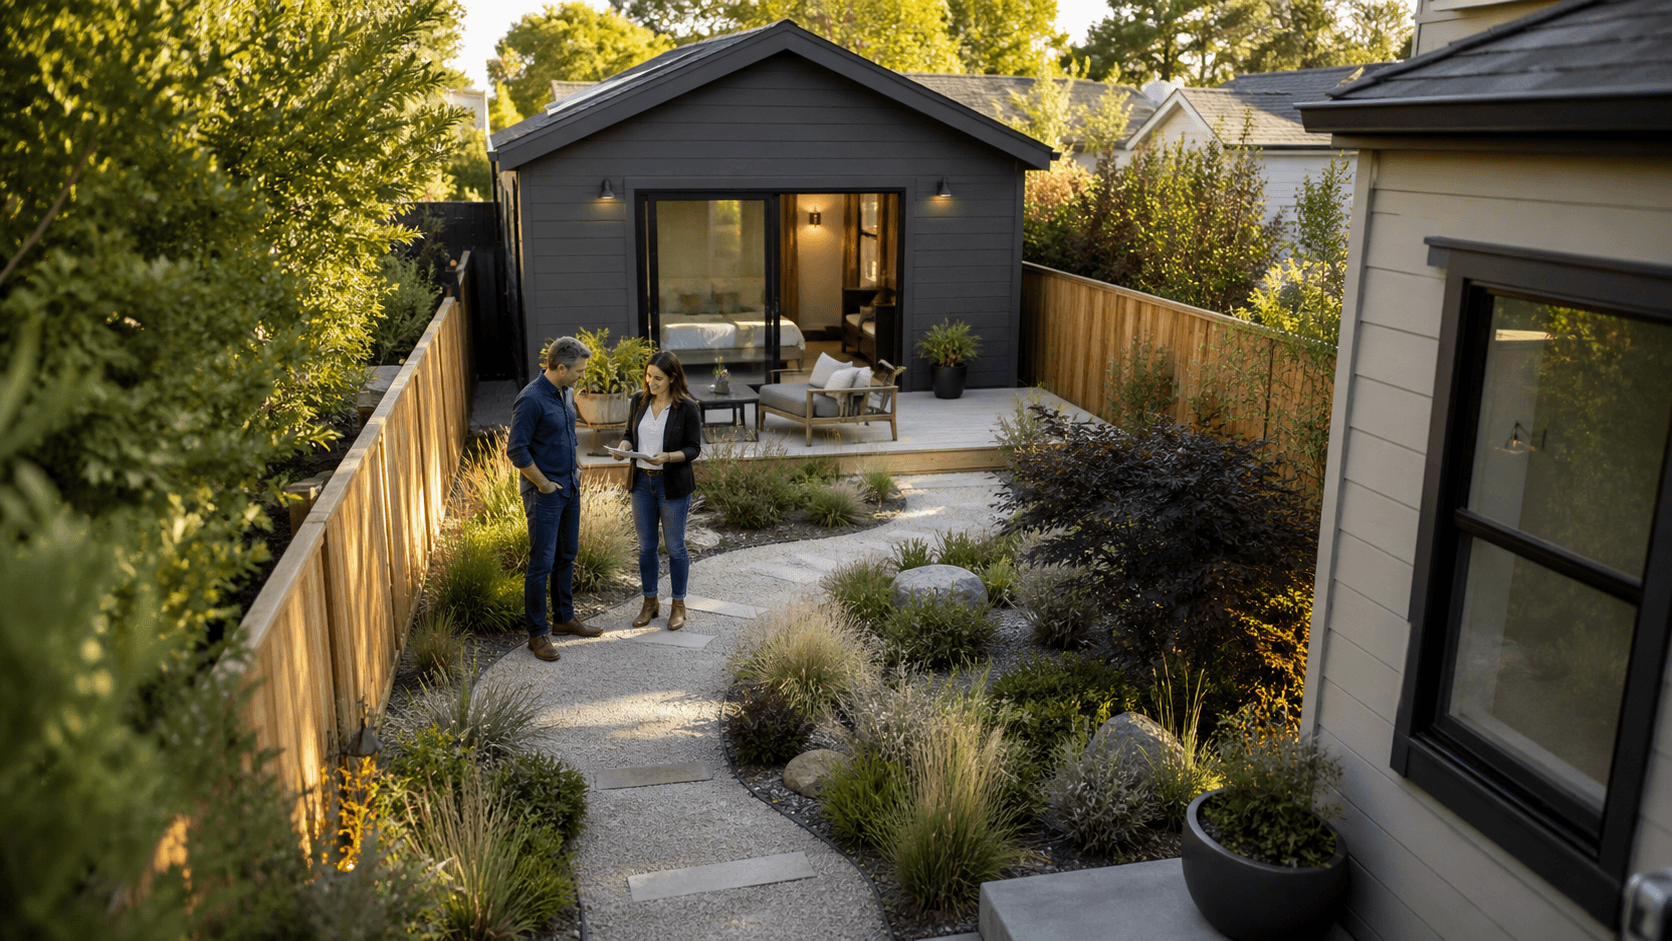
Sacramento has many older neighborhoods with long, narrow parcels. Areas like East Sacramento, Land Park, Oak Park, and nearby pockets often share the same pattern: a traditional home up front, then a long driveway or side yard, and a big open space in the back. That extra depth is exactly what makes these properties strong candidates for backyard ADUs.
Instead of adding on to the front or second story, a backyard ADU sits quietly at the rear. This approach keeps the original curb appeal and street view almost the same, which many homeowners like. From the street, your home looks familiar. In the back, life can feel very different.
A long lot can support many uses, such as:
- A rental unit with its own entrance and outdoor space
- A small home for aging parents or adult children
- A quiet office or studio tucked away from daily noise
- A guest space for holiday visits and long stays
Specialized backyard home builders in Sacramento understand how to place an ADU so it fits neatly into these deep parcels. Good planning brings more privacy, more comfort, and more overall value, without making the property feel crowded.
Long Lot Layouts 101: Unlocking Hidden Yard Potential
Long lots often come with odd layouts. Many homes have:
- Detached garages pushed to the back corner
- Long, unused strips of driveway along the side
- Big rear yards that end up as storage zones
This can make the yard feel choppy and hard to use. With an ADU, the goal is to turn these awkward spaces into a simple, well-organized layout.
Common strategies include:
- Rear yard cottages that sit at the very back of the lot
- Side-yard "flag" units tucked behind the main house
- Converting a detached garage into a code-compliant ADU
On a deeper lot, careful orientation matters. We look at how the sun moves across the property and how breezes flow through. Placing windows and doors to catch cross-breezes can make a huge difference during Sacramento's hot summers, especially if you hope to have someone move in around late summer when the rental market is busy and the days are still long.
How Backyard Home Builders in Sacramento Design for Comfort
Comfort on a hot Sacramento afternoon starts with smart design. Backyard home builders in Sacramento pay close attention to shade, materials, and airflow. We think about how the ADU will feel not just this season, but for years of warm weather.
Key comfort features often include:
- Shaded patios or covered porches for outdoor living
- Cool roofing materials that reflect more sun
- Energy-efficient windows and doors that reduce heat gain
- Strong insulation so indoor spaces stay steady and calm
Privacy is another big piece, especially on long, narrow lots. Good design looks at:
- Window placement that avoids direct views into the main home
- Fencing that divides the lot into clear "zones"
- Trees and shrubs that soften sightlines and create quiet pockets
Floor plans are tailored to how the ADU will be used. For example:
- Studios and one-bedroom units for renters or young adults
- Two-bedroom layouts for small families or long-term guests
- Accessible designs with fewer steps and wider paths for older relatives
On a long lot, we often angle doors, patios, and walkways so each home feels like it has its own little address, even though both sit on the same property.
ADU Rules in Sacramento Without the Headache
ADU rules set standards for where and how big you can build. For long lots, that often means paying close attention to:
- Rear and side setbacks from property lines
- Height limits compared to nearby homes
- Parking rules and when extra parking is required
- Utility access from the front house to the ADU
The details change based on the exact location and zoning, so careful planning up front saves a lot of stress. A full-service team can handle site checks, drawing up plans, and working with the city on comments and corrections. That way, homeowners do not get stuck in rounds of emails and counter visits.
Timing is strategic too. Many people start design and permitting in the fall or winter so that construction can move forward in spring, when the days get longer. That schedule often lines up with having the backyard home ready for late-summer move-ins or back-to-school rental demand.
Building Smart on a Long Lot: Construction and Financing
Building behind an existing home takes a different approach than building on open land. On deep lots, contractors often plan:
- Phased deliveries so materials move in and out smoothly
- Utility trenching along existing driveways or side yards
- Work schedules that reduce disruption for people living in the front house
Keeping the main home livable while the ADU goes up in the back is a big priority. Clear paths, careful staging, and good communication all help.
Financing can also be set up with ADUs in mind. Many lenders look at:
- Projected rental income from the future ADU
- Equity in the main home
- Loan options built for ADU projects
Long lots often support stronger rental potential, since you can provide:
- A private entrance at the side or rear
- On-site parking along the driveway or in a shared area
- A separate outdoor space, like a small yard or patio
These features help the ADU feel like a true home, not just an add-on, which can make it more attractive to renters or family members.
From Empty Backyard to Income: One-Stop ADU Center's Process
Turning a long backyard into a high-performing ADU starts with a close look at the property. At One Stop ADU Center, our process usually includes:
- On-site evaluation of the lot, driveway, and utilities
- Custom ADU design that fits the depth and shape of the yard
- Handling permits and city reviews from start to finish
- Managing construction and inspections all the way to completion
Because everything is under one roof, homeowners work with one team instead of trying to coordinate multiple companies. That tends to reduce delays and keeps the plan moving toward key seasonal goals, like having the unit ready to show to renters in late summer or ready for extended family visits during holiday times.
Many owners also want help after the build. Optional services can support:
- Setting a competitive rent for the area
- Marketing the ADU to the right type of tenant
- Screening and placing renters
- Ongoing property management to keep the space occupied
Turn Your Long Backyard Into a High-Performing ADU
A long backyard does not have to be extra lawn to water and mow. With the right design, it can become a steady source of income, a safe place for family, or a flexible living space that grows with you over time. Long Sacramento lots are especially well suited for this, since they naturally separate the main house from the backyard home.
At One Stop ADU Center, we help homeowners see what their specific lot can support, from layout ideas to rental potential. With smart planning, your long lot can shift from "extra yard" to one of the hardest working parts of your property, ready for the next busy rental season or the next big family gathering.
Get Started With Your Project Today
If you are ready to turn unused yard space into a high-performing ADU, our team at One Stop ADU Center is here to help you plan every detail. As experienced backyard home builders in Sacramento, we coordinate design, permits, and construction so your project moves forward smoothly. Tell us about your goals and timeline, and we will provide clear next steps tailored to your property. Have questions or want to schedule a consultation now? Simply contact us to get started.