Why Many Bay Area Homeowners Are Eyeing Backyard Homes
Backyard homes are starting to feel less like a trend and more like a practical move for a lot of Bay Area families. When housing costs stay high and space on the main house feels tight, an accessory dwelling unit in the yard can solve more than one problem at once. It can give aging parents a comfortable place to live close by, help grown kids stay local, or create a new rental income stream without buying a second property.
Summer is a smart time to plan. There is more daylight for site visits, cities are open for plan review, and many homeowners have a little more mental space to think about long-term projects. If you start the design and permitting process in summer, you have a better chance of getting approvals in place so construction can move forward steadily later.
The big question we hear is simple: should the backyard home be prefab or fully custom and built on site? Backyard home builders in the Bay Area look at this every day, and there are clear reasons we sometimes suggest prefab ADUs and other times recommend a custom, site-built unit instead.
How Backyard Home Builders in the Bay Area Compare ADU Options
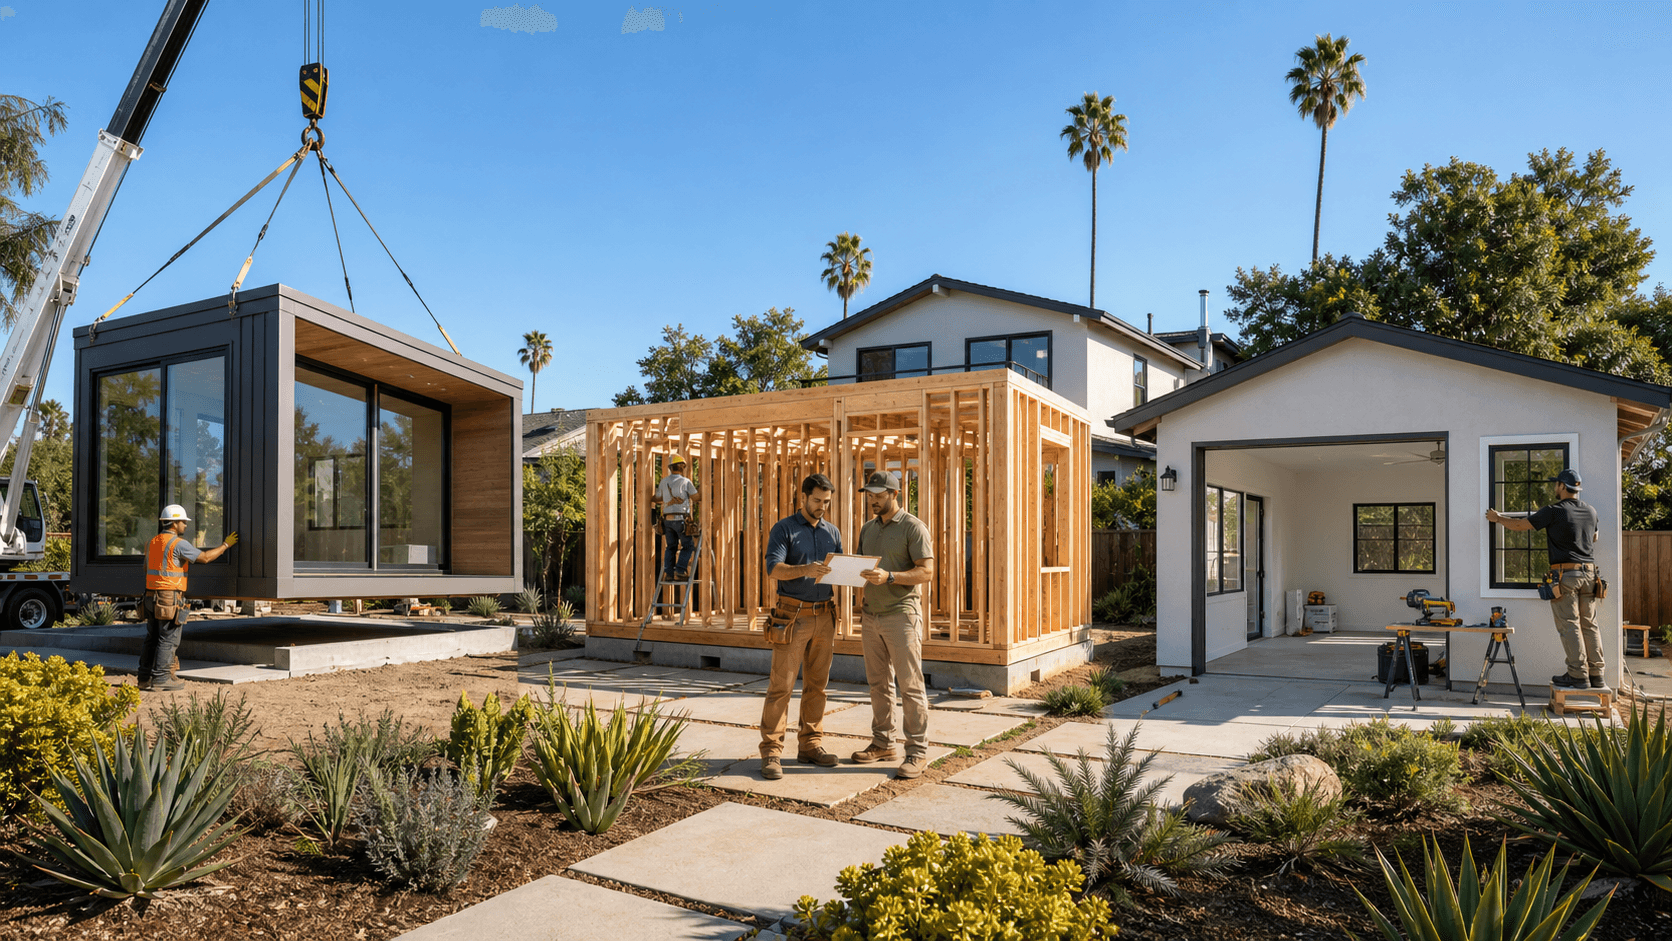
Most projects fall into three main paths:
- Fully site-built ADUs, designed and constructed piece by piece in the yard
- Semi-custom prefab ADUs, where core pieces are factory-made but the layout and finishes get tweaked
- Standardized prefab models, brought in mostly complete with fewer design changes
When we walk a property, we are comparing those options based on what the lot and the homeowner's goals will allow. Backyard home builders in the Bay Area usually look at things like:
- Lot size and shape, plus where the main house sits
- Local rules on height, setbacks, and parking
- How quickly the space needs to be ready
- Whether the unit will be for family, long-term rental, or short-term guests
In the Bay Area, lots are often tight, oddly shaped, or close to neighbors. Cities can have strict planning rules and detailed seismic codes. All of this can make prefab attractive, because factory-built components are created under controlled conditions to meet code, and on-site work can be simpler and more predictable. But prefab is not the right answer for every property or every dream.
When Prefab ADUs Offer the Biggest Advantage
There are certain times when prefab ADUs really shine. One big reason is speed. When a family is trying to move an aging parent closer, make room for a new baby, or get a rental unit ready for the next spring leasing season, cutting months off the build can matter a lot.
Prefab can help with timing because:
- Much of the building happens off-site while permits are in review
- On-site construction time is shorter and more focused
- Weather delays and schedule changes tend to be smaller
Another advantage is cost predictability. With prefab, more of the design is set early. The components are built in a factory based on those plans, and there is less room for on-the-fly changes that can lead to surprises. Many homeowners like that they can see a defined scope, clear material lists, and a more stable budget before ground is broken.
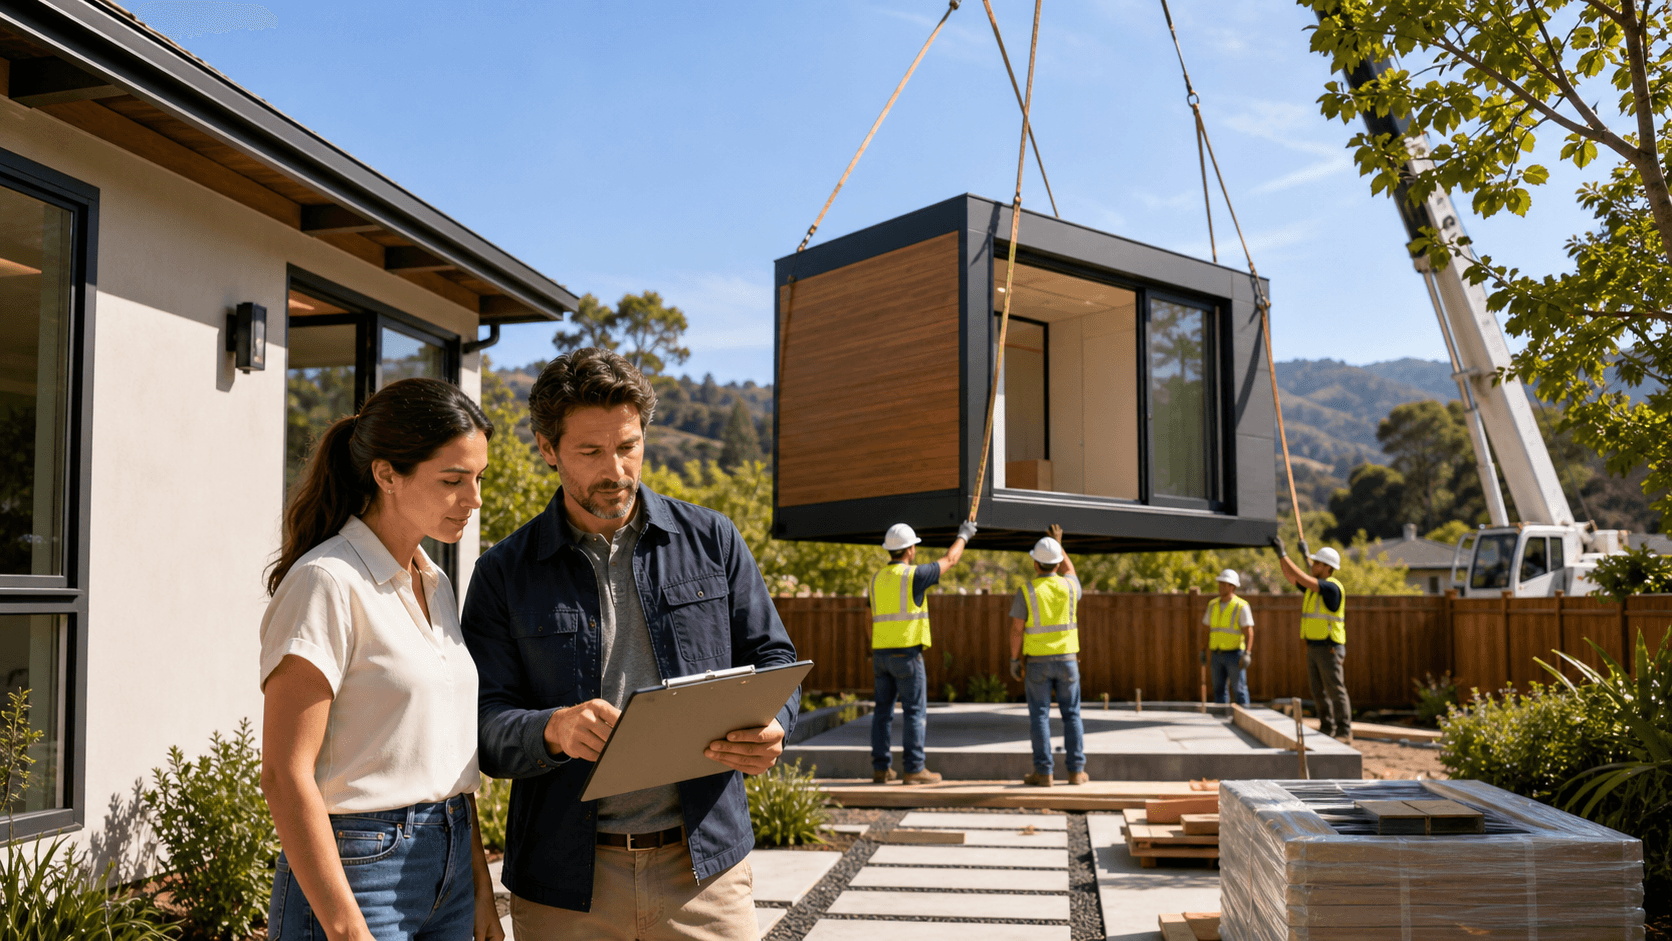
Site conditions are also a big factor. Some backyards have narrow side yards, steep spots, or busy streets out front. These features can make traditional construction harder and more disruptive. In those cases, modular or panelized prefab can help by:
- Reducing long stretches of daily construction activity in the yard
- Shortening the time heavy equipment or crews are needed on site
- Allowing sections to be brought in and installed in a planned, coordinated way
When time is tight, access is tricky, and a homeowner wants a more streamlined path, prefab often rises to the top of the list.
Situations Where Custom ADUs Still Make More Sense
Prefab is not the answer for every backyard. Some homeowners have very specific design goals that go beyond what a standard or semi-custom model can do. They may want a layout that mirrors the main home, a certain ceiling shape, larger glass doors, or a full suite of luxury finishes from floor to ceiling.
Custom, site-built ADUs tend to be a better fit when:
- The homeowner wants an exact architectural match to the main house
- The layout needs to respond to views, trees, or sunlight in a precise way
- Interior details are a top priority and need special attention
Zoning and easements can also push a project toward custom. If a lot has unusual angles, odd setbacks, or utility lines that cut across the yard, it can take a more tailored design to make the most of every inch. A custom plan can bend and shift around these issues more easily than a fixed prefab footprint.
There is also the long-term strategy to think about. Some owners see the ADU as more than an accessory space. They might want the option to use it as a primary home later, run a home office, or appeal strongly to future buyers who value unique design. In those cases, investing more up front in a custom ADU can add flexibility and help the property feel special, not just functional.
Why a One-Stop ADU Partner Matters More Than the Build Type
In the end, success usually has less to do with prefab versus custom, and more to do with having one team that can guide the whole process from early ideas to a finished, rented, or occupied unit. Design, permitting, financing, construction, and even tenant placement are all connected. If one step falls behind, the whole project slows down.
A full-service ADU partner looks at your property, your budget comfort zone, and your plans for the unit before steering you toward any one build type. Sometimes that means a standardized prefab model that fits your lot almost perfectly. Other times it means a semi-custom prefab approach that adjusts layout and finishes while still using factory-built components. And in some cases, it means recommending a fully custom, site-built design.
What matters most is having a clear, realistic plan that keeps city approvals moving, coordinates inspections, and keeps you informed. When those pieces are handled under one roof, homeowners often feel less stress and get to enjoy their new backyard home sooner, whether it ends up prefab, custom, or somewhere in between.
Your Next Summer Step Toward a Backyard Home
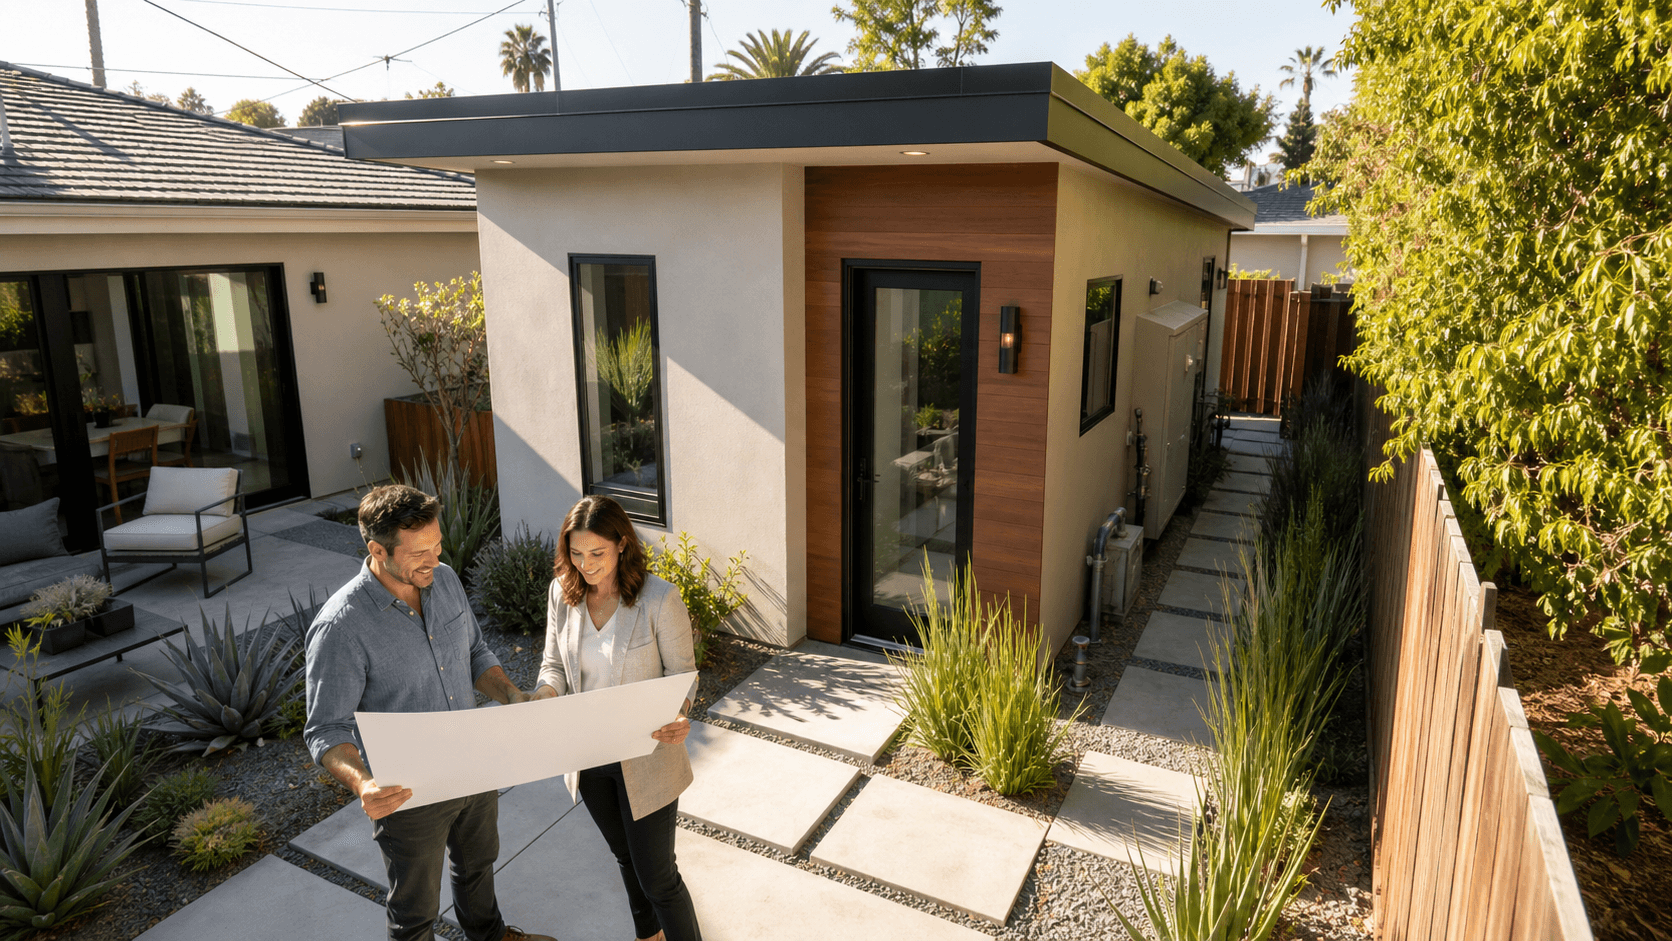
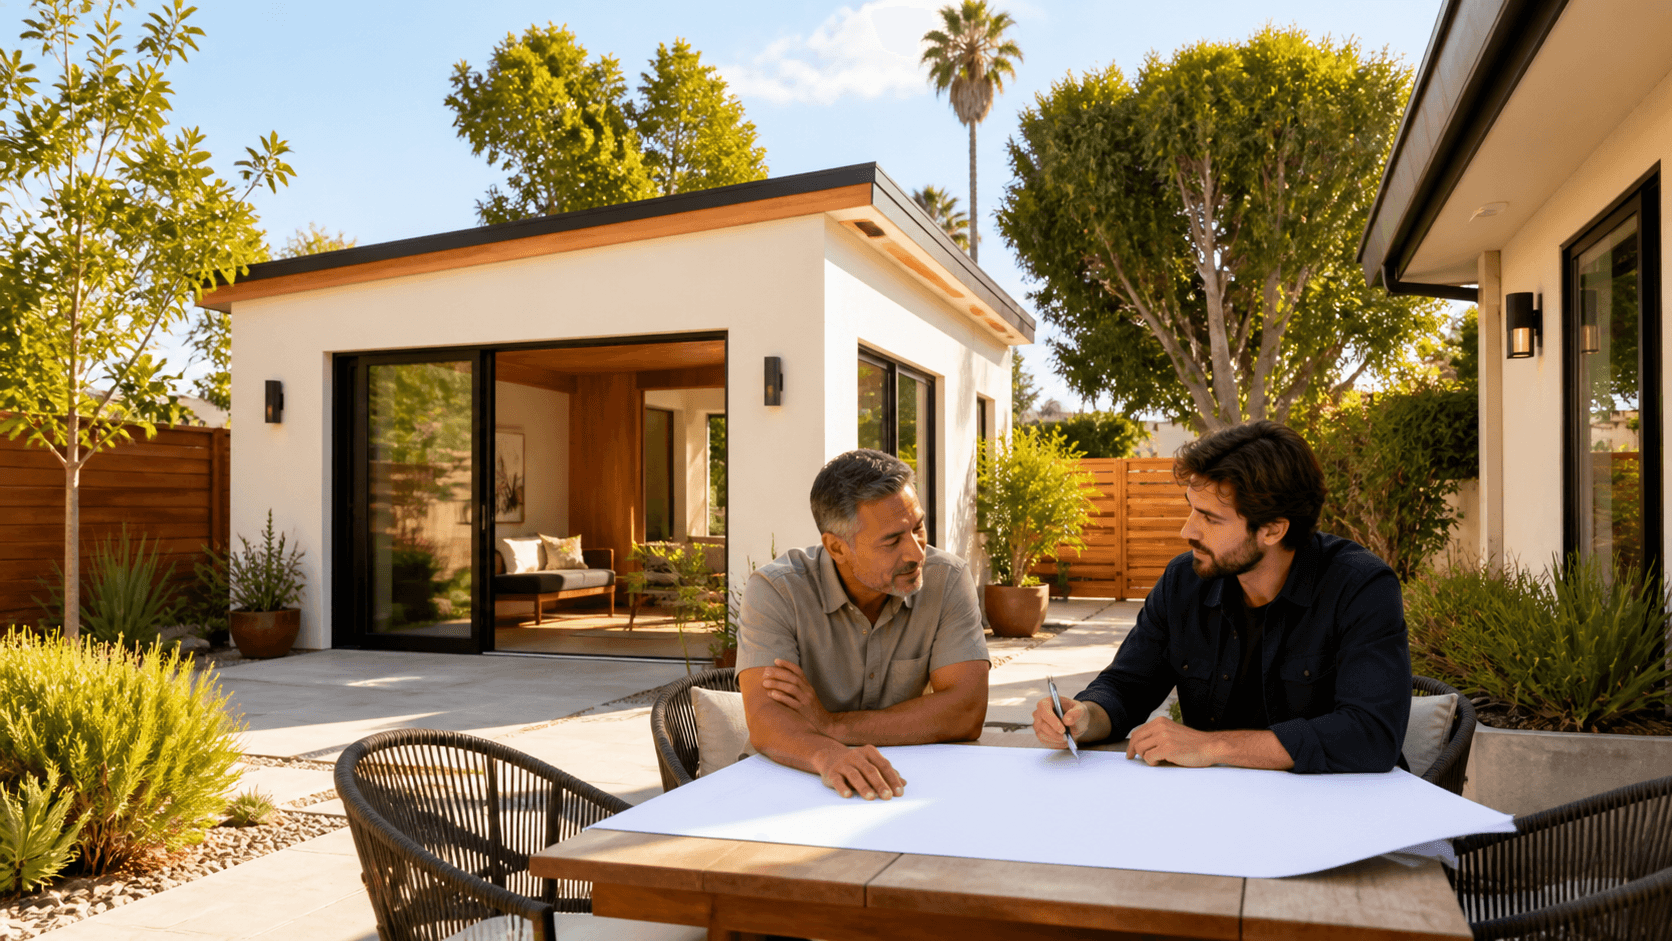
Summer is a great time to get serious about a backyard home. You can walk the yard in full daylight, think about views and privacy, and talk through how a new ADU would change daily life for your family. This is also when it helps to get a professional site assessment and a clear timeline so expectations match the real steps involved.
Before that first meeting with backyard home builders in the Bay Area, it helps to gather a simple list:
- Who might live in the ADU in the next few years
- How important rental income is compared with family use
- Any design styles or features that are must-haves or dealbreakers
- Questions about financing, utilities, parking, and privacy
With those answers ready, it becomes much easier to see whether prefab, custom, or a blended approach offers the best fit for your Bay Area backyard and long-term plans.
Get Started With Your Project Today
If you are ready to turn your unused yard into a functional living space, our team at One Stop ADU Center is here to guide you through every step. As experienced backyard home builders in the Bay Area, we handle design, permitting, and construction so your ADU project stays on track and on budget. Tell us about your goals and timeline, and we will outline clear next steps tailored to your property. Have questions or want to schedule a consultation now? Just contact us to get started.