Backyard Cottages That Actually Boost Your Property Value
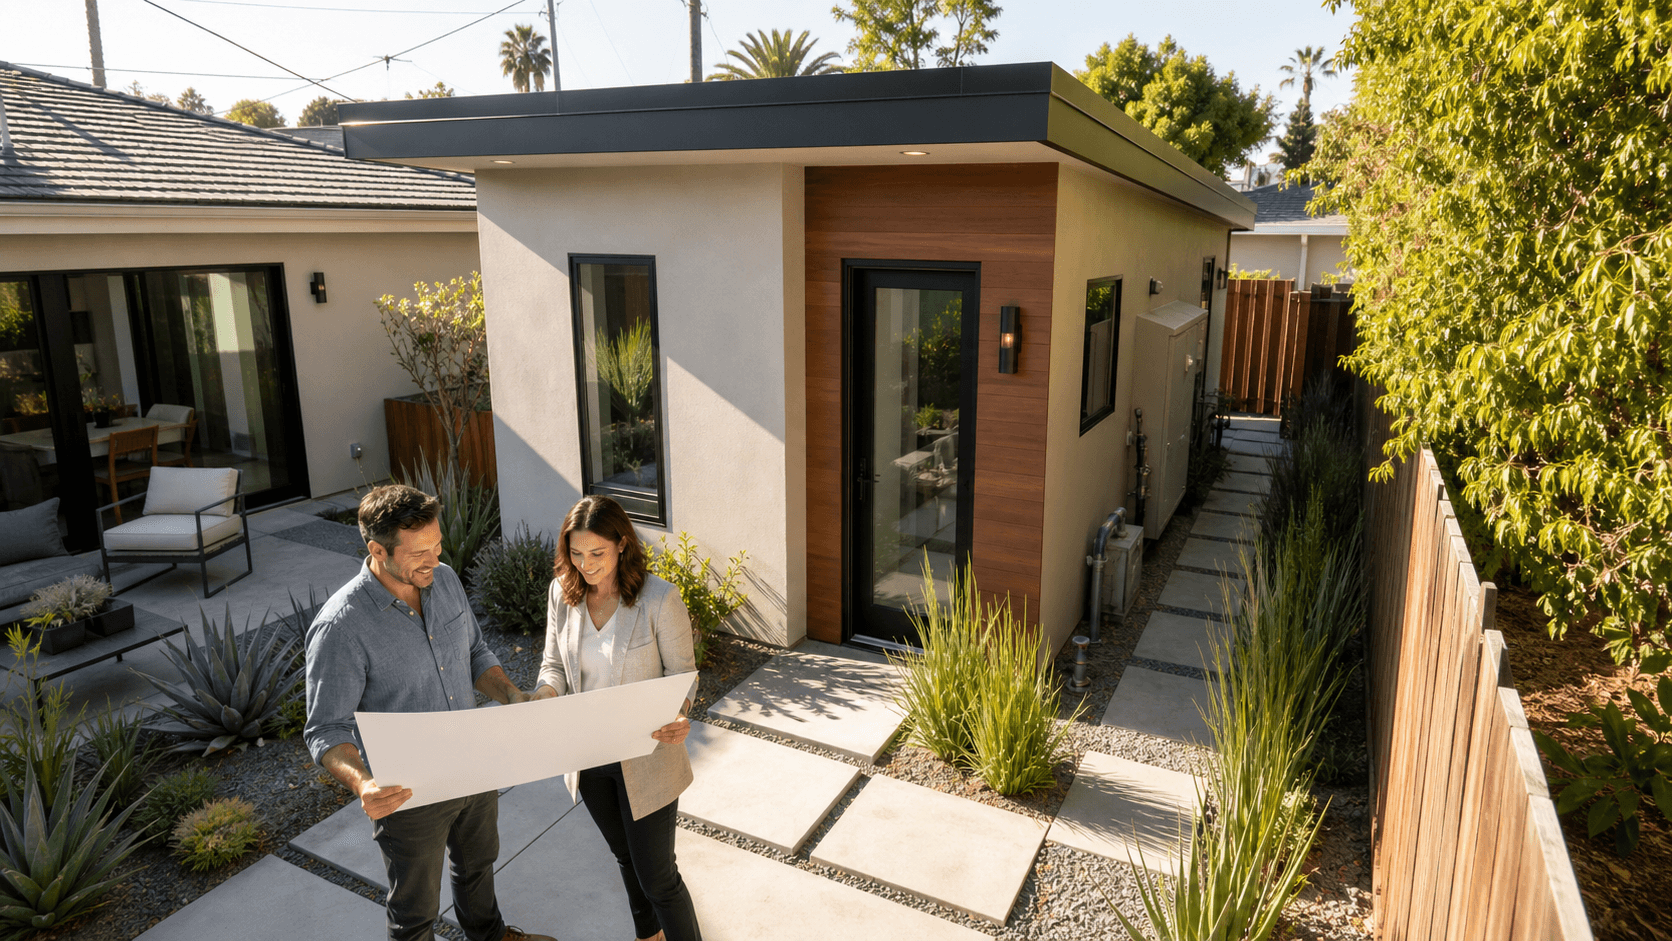
Building a backyard home on your Orange County lot can be a smart move, but only if it is planned the right way. Some owners rush into a project with a basic backyard cottage builder and end up with wasted space, city corrections, and a unit that never rents for what they hoped. Others slow down, plan with a long view in mind, and end up with an ADU that adds real equity and reliable income. The difference usually comes down to details that were either ignored or handled with care.
Right now, interest in backyard homes in Orange County is rising fast as families get ready for summer moves. High rents push people to look for more creative options, aging parents need a place closer to loved ones, and more workers want a quiet home office or flex space. When all of that meets a typical single-family lot, an ADU starts to sound pretty smart. The problem is that many small cottage outfits focus on "getting it built" instead of "getting it built right for long-term return." That is where careful planning around design, permits, construction, and rental strategy really matters.
Design Misses That Kill Rent and Resale Value
A backyard home can check every box on paper and still feel wrong once someone tries to live in it. Too often the layout is driven by a quick floor plan template instead of how people actually move through a space day to day. You end up with:
- Long hallways that steal square footage
- No real storage for bikes, suitcases, or cleaning supplies
- Bedrooms that look straight at the main house windows
- Kitchens without enough counter space or cabinets
When that happens, the unit may technically be "X square feet," but it does not feel roomy, private, or comfortable. Tenants notice. So do appraisers.
For multigenerational setups, the misses can be even more clear. Many backyard cottage builders forget that a lot of ADUs are for parents or relatives who may need:
- Wider doorways and a step-free path from parking to the front door
- A bathroom layout that feels safe and easy to use
- Good lighting along walks and at entries
- Space for a future caregiver if health needs change
Sound and privacy also matter if a family member is living right behind you. Thin walls, no acoustic insulation, and doors or windows facing each other can create stress on both sides of the yard.
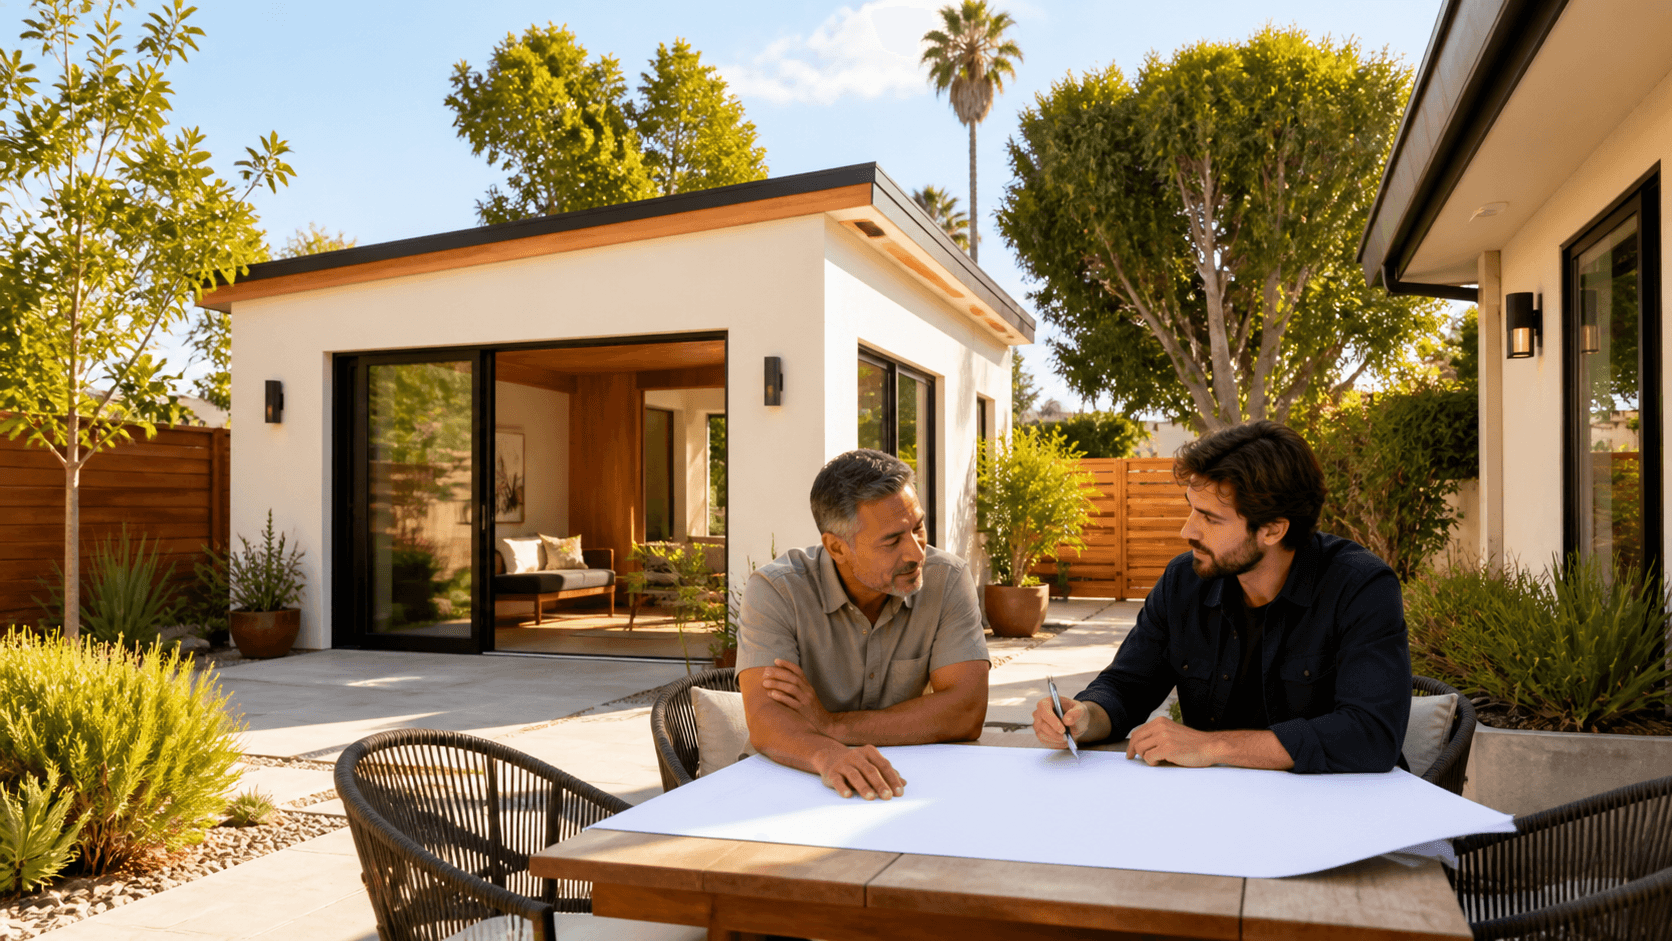
Then there is the outside look. When the ADU does not match the main home in style, roof shape, or finishes, it sticks out in a bad way. That can drag down the feel of the whole property. A well-planned backyard home should feel like it belongs there, with:
- Similar roof pitch and materials
- Coordinated paint colors and trim
- Window styles that tie into the main house
Those choices help your place feel like a thoughtful mini-compound instead of a random cottage parked in the back corner.
Hidden Zoning Traps in Orange County ADUs
Orange County looks simple on a map, but every city has its own twist on ADU rules. Setbacks, maximum height, parking rules, and guidelines around where entrances can face can change as soon as you cross a city line. Some backyard cottage builders try to push a one-size-fits-all design into every lot. That often ends with:
- Plan check comments that force big redesigns
- Extra surveys or reports that were not planned
- Multiple rounds of resubmittals and lost time
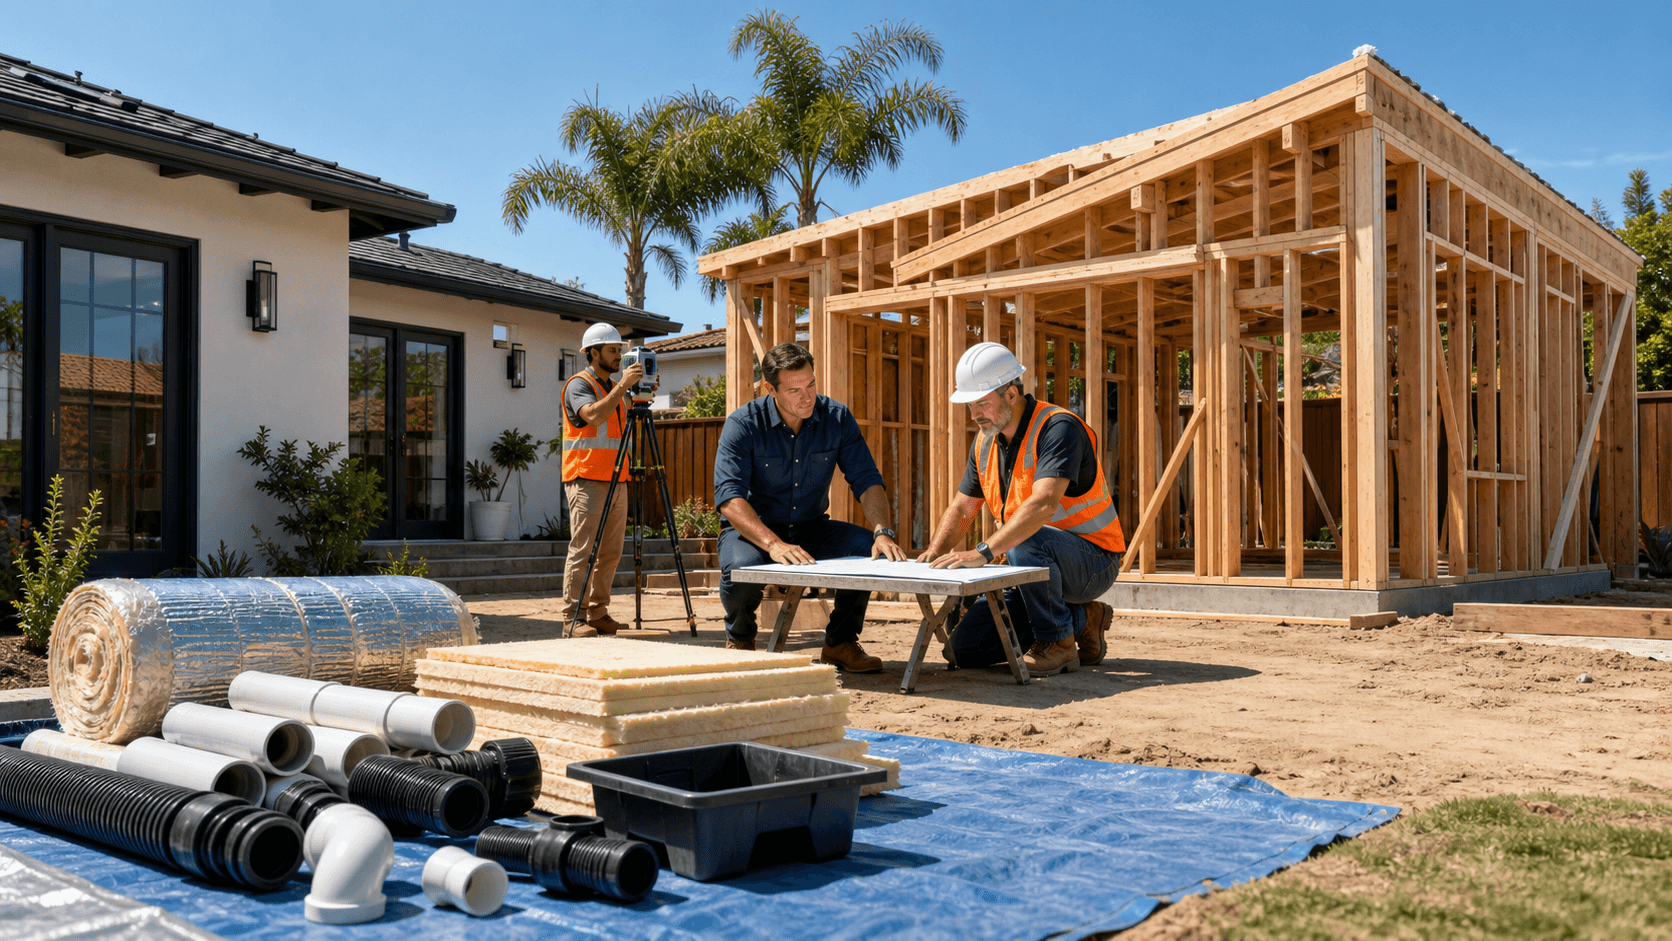
On top of that, every lot is different. Slopes, narrow side yards, easements for utilities, or large trees can all limit where an ADU can sit. If those are not evaluated carefully up front, owners may be told halfway through the permit process that the unit must move a few feet, shrink in size, or change shape.
Timing is another trap. Summer is a busy period for both homeowners and city staff. Many people want their backyard homes in Orange County ready for late summer or fall renters. If plans get submitted without a realistic view of how busy agencies are, those "quick" projects can stretch across more seasons, which delays rental income and stretches holding costs.
Construction Shortcuts That Cost You for Years
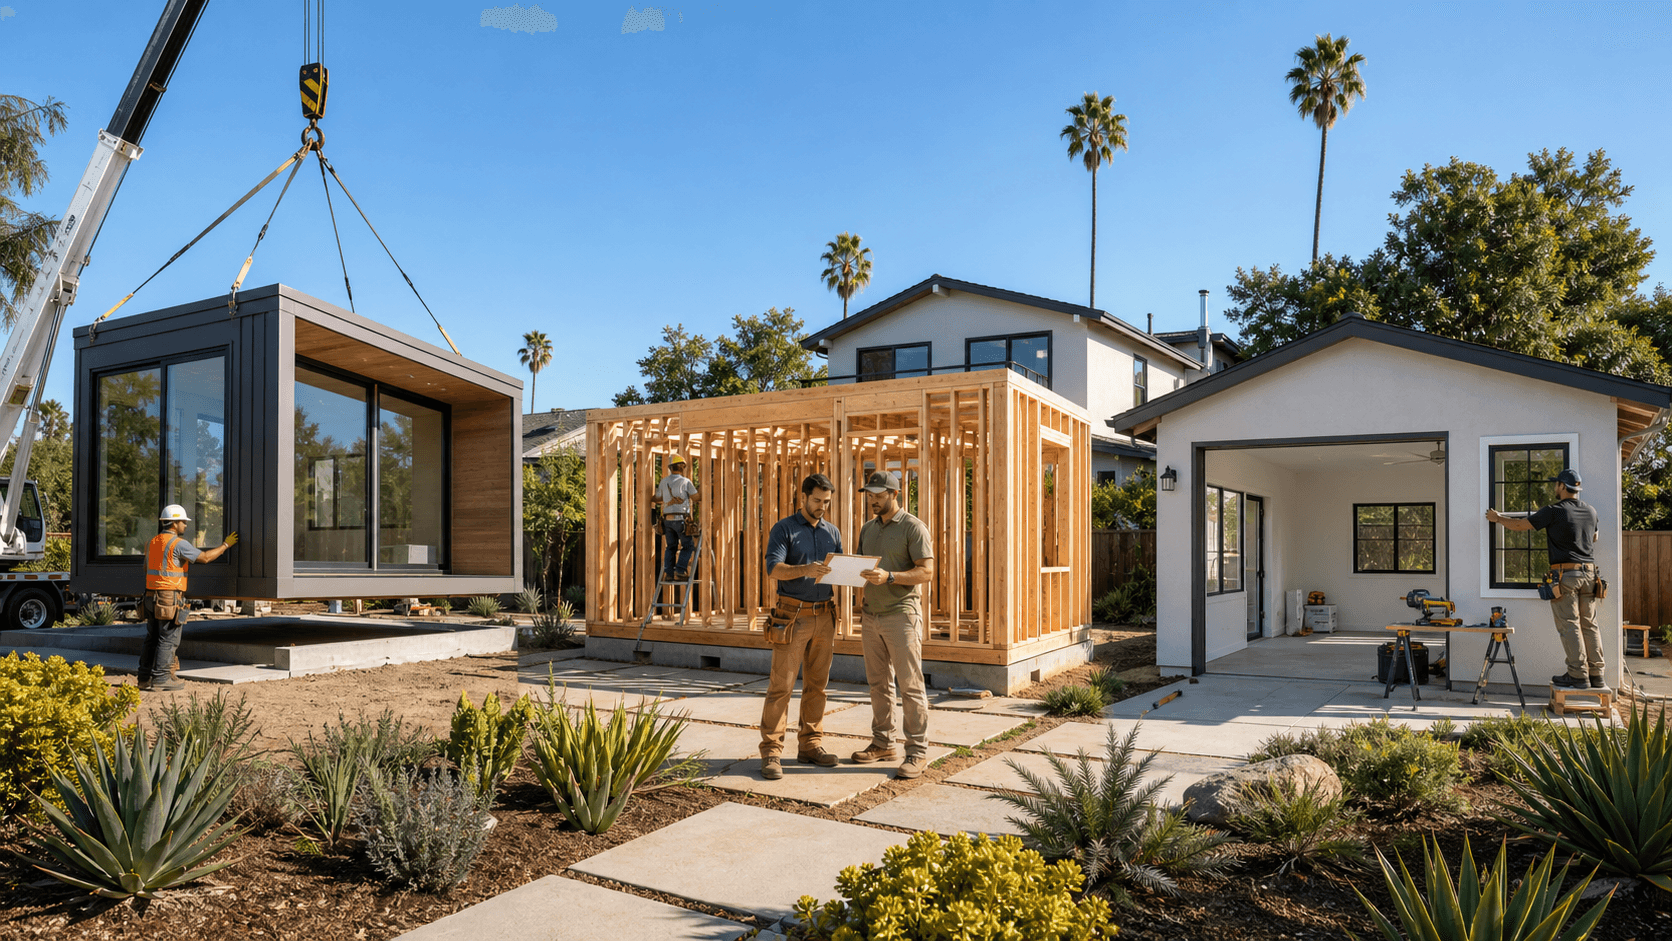
Once plans are approved, some backyard cottage builders shift into "get it done fast" mode. On the surface that sounds great, but it often means building right at the minimum allowed by code instead of for long-term comfort. That can show up in:
- Thin insulation that struggles with heat from long sunny days
- Cheaper exterior materials that age quickly in coastal air
- Basic windows that leak sound and heat
Owners may not notice the difference during construction, but they will hear about it later from tenants who deal with higher utility bills or a unit that never quite feels comfortable.
Sound and privacy planning is another area where shortcuts show. Without sound-dampening in walls and ceilings, quality windows, and thought-out fence and landscape design, it can feel like everyone is sharing one big yard instead of two homes that work well side by side. That can lead to faster tenant turnover and more vacancy.
Future-proofing is also easy to skip if someone is just racing to finish a build. Smart planning during framing can prep a backyard home for:
- Future EV chargers or extra electrical needs
- Solar-ready wiring and panel space
- Flexible interior layouts that can switch from rental to office or guest space
Adding these details later is almost always harder and more disruptive than planning for them early.
Financial and Rental Strategy Most Builders Ignore
A backyard home should not just look good. It should also support your bigger money goals. Many owners never see a clear financial plan before they sign a construction agreement. Without a basic pro forma that shows:
- Likely rent ranges for similar units in your area
- Estimated expenses like utilities, maintenance, and loan payments
- Short- and long-term cash flow based on different rent scenarios
it is hard to know if the ADU design is the right size, layout, and level of finish for the neighborhood.
Financing is another big piece. Some cottage builders talk only about the build itself and leave owners to figure out how to pay for it on their own. In reality, there are many ways to structure funding like tapping home equity, using renovation-style loans, or exploring products geared toward ADUs. The right choice can keep payments manageable while the project is in design and construction and before full rent is coming in.
Then there is the question of what happens on day one after the unit is complete. Many backyard homes in Orange County sit empty longer than they should because the owner did not plan for:
- Professional photos and listings
- Clear screening criteria for tenants
- Local rules around lease terms and occupancy
- A process for ongoing management and repairs
Without that plan, the ADU becomes one more thing to stress about instead of a smooth income stream.
Turn Your Backyard Into a Reliable Income Engine
Backyard homes in Orange County can be far more than cute cottages. With the right planning, they can boost property value, support family needs, and create stable long-term income. The gap between a unit that quietly pays for itself and one that drains time and energy often comes from avoidable mistakes in design, zoning, construction choices, and financial strategy.
Summer is a natural time to think about these projects. Families are moving, kids are out of school, and rental activity is busy. Starting early in the season gives enough room to plan, design, and move through permits in a more thoughtful way so that construction and lease-up can line up with real-world demand. By treating your backyard as part of a long-term plan instead of a quick add-on, you give your future self more options, more comfort, and a property that works harder for you every single month.
Unlock Extra Income And Space With A Custom Backyard Home
If you are ready to turn your unused yard into a functional living space, explore our completed backyard homes in Orange County to see what is possible for your property. At One Stop ADU Center, we guide you through design, permitting, and construction so your project moves forward smoothly. Tell us about your goals and budget, and we will recommend a clear path that fits your timeline. Have questions or want to schedule a consultation? Simply contact us to get started.