Turn an Old Garage Into Reliable Bay Area Income
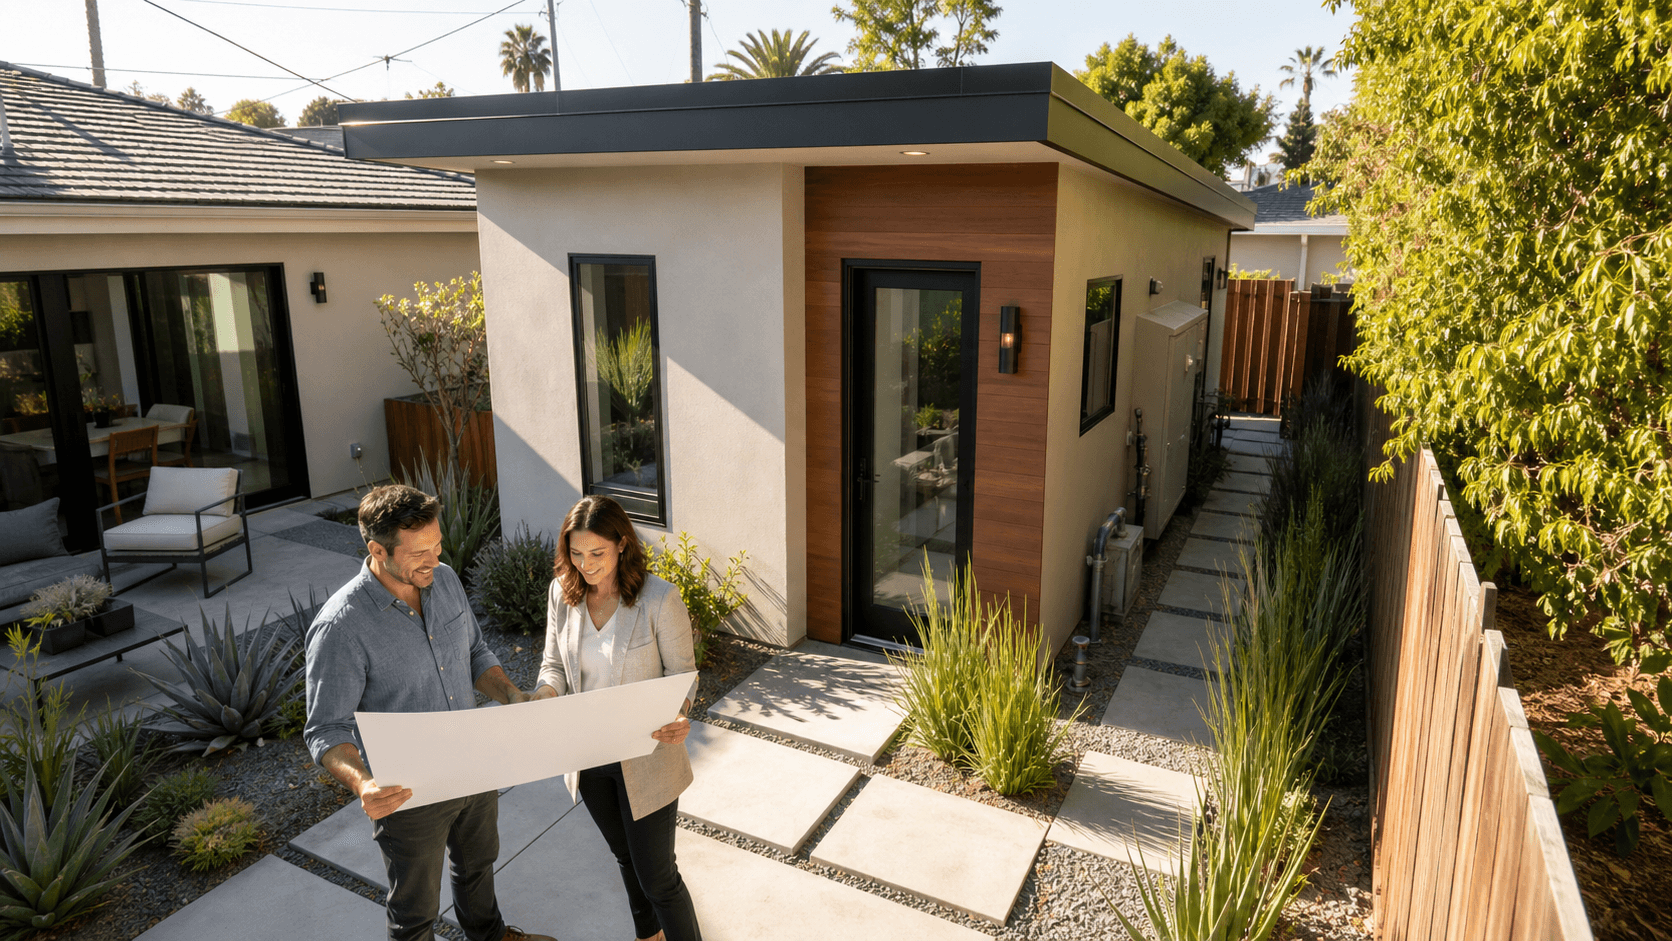
Turning a tired, drafty garage into a legal accessory dwelling unit can change how your whole property works for you. Instead of boxes, bikes, and spiders, you get a comfortable living space that is safe, permitted, and ready for guests or renters. For many Bay Area homeowners, that means steady income or a private place for family to live close by.
The Bay Area has special conditions that make a garage ADU especially valuable. Housing demand stays high, lots are tight, and long-term rentals are in constant demand. When you plan the right way, a garage conversion can feel less like a big mystery and more like a clear project with steps, checkpoints, and a strong finish.
In this guide, we walk through a straightforward path, from early planning to move-in. We focus on staying legal, keeping the space comfortable, and protecting your return on investment, especially if you are aiming for a late-summer or fall construction start.
Why Bay Area Garage Conversions Are Booming
Across the Bay Area, space is precious and families are getting creative with what they already own. Many homeowners find that a garage is the only open square footage left that can reasonably become living space. Turning that underused area into an ADU can unlock value without changing neighborhoods or buying a second property.
Several factors are pushing garage conversions forward right now:
- Housing shortages and high rents keep demand strong for small, well-located homes
- More multigenerational households want privacy and connection on the same lot
- Homeowners want long-term flexibility for guests, caregivers, or remote work
Statewide ADU-friendly laws and local updates across Bay Area cities have helped too. In many places, rules have eased and approvals have become more predictable, especially around parking replacement when converting an existing garage, streamlined reviews for ADUs that meet state size limits, and clearer pathways for legalizing older, informal conversions.
On the money side, a Bay Area garage conversion can deliver real, measurable benefits:
- Create stable rental income
- Make your property more attractive when it is time to sell
- Open doors to financing options that consider projected rent
The key is treating it like a real housing unit from day one, not just a quick upgrade.
What Makes a Garage a Legal ADU
A legal ADU is very different from a casual garage makeover. It has to meet building codes and planning rules so it is safe, comfortable, and allowed in your city. Skipping these steps can lead to red tags, fines, or costly tear-outs later.
Some of the big requirements usually include:
- Adequate ceiling height for habitable rooms
- Insulation in walls, ceiling, and sometimes slab or floor
- Natural light and ventilation through windows and doors
- A foundation and structure that can safely support the new use
- A separate entry for the ADU
- Fire safety features and proper egress
On the zoning and planning side, your city may have rules about maximum ADU size, setbacks, height limits, and when parking replacement is required or exempt under current California ADU law. These rules vary city to city, which is why confirming them early helps prevent redesigns later.
Early homework matters. Before you fall in love with a layout on paper, it helps to:
- Measure the garage carefully, inside and out
- Check power, water, and sewer capacity and locations
- Review your city's ADU handouts and submittal checklists
That early due diligence keeps you from mid-project redesigns that can slow everything down.
From Garage to Approved Plans
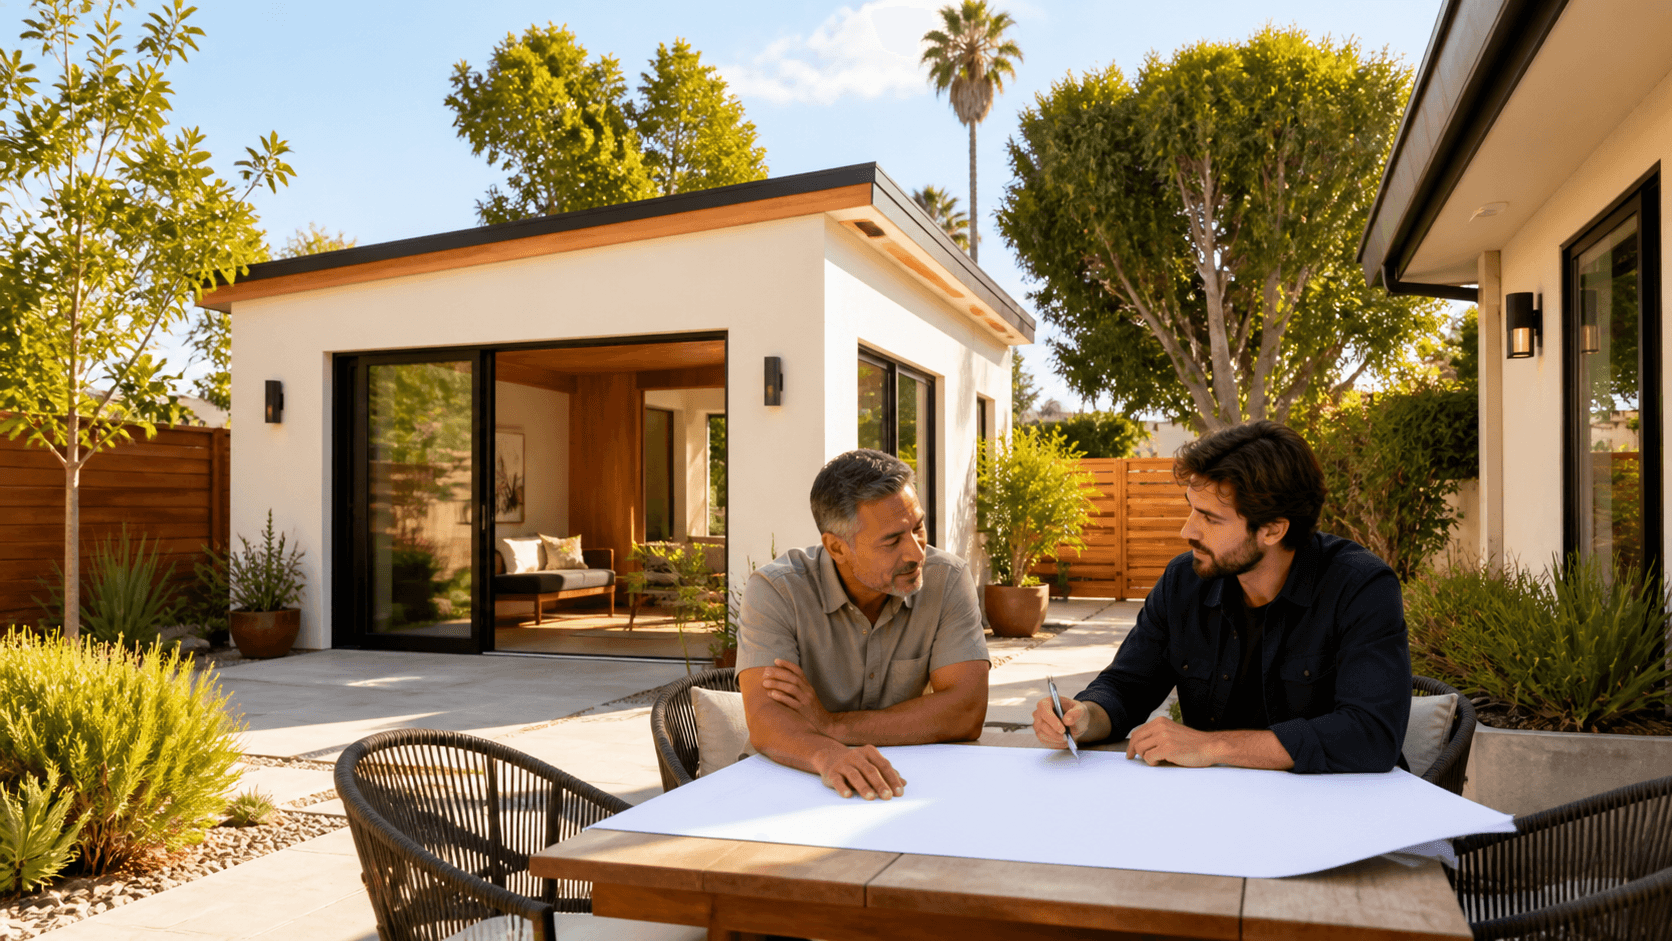
Once you know your garage can become a legal ADU, the next stage is planning it out properly. This phase sets the tone for the whole project, so it is worth slowing down and getting it right.
In the pre-design phase, a professional team will usually evaluate the existing conditions and constraints before drawing final conclusions about cost, schedule, or layout. That often includes:
- Confirm whether the garage is attached or detached
- Check for unpermitted work like old plumbing or electrical
- Look at drainage, slopes, and nearby structures
- Note access paths, privacy issues, and shared walls
Then comes design and engineering, where the goal is to turn a cold shell into a real home. Key topics often include:
- Floor plan layout, so the space feels open and efficient
- Structural upgrades to support new loads and meet seismic needs
- Soundproofing between the main home and the ADU
- Window placement for light and privacy from neighbors
- Accessibility features if you are planning for aging relatives
Permitting in Bay Area cities usually follows a predictable sequence. While the exact path depends on your city and the scope of exterior changes, the process commonly includes:
- Planning review to confirm zoning, size, and exterior changes
- Building department review for structural, mechanical, plumbing, and electrical
- Required reports like structural calculations and Title 24 energy compliance
Timelines vary by city and workload, but a well-prepared plan set, stamped by design and engineering, keeps your application moving instead of bouncing back with corrections.
Construction Without Surprises or Cost Overruns
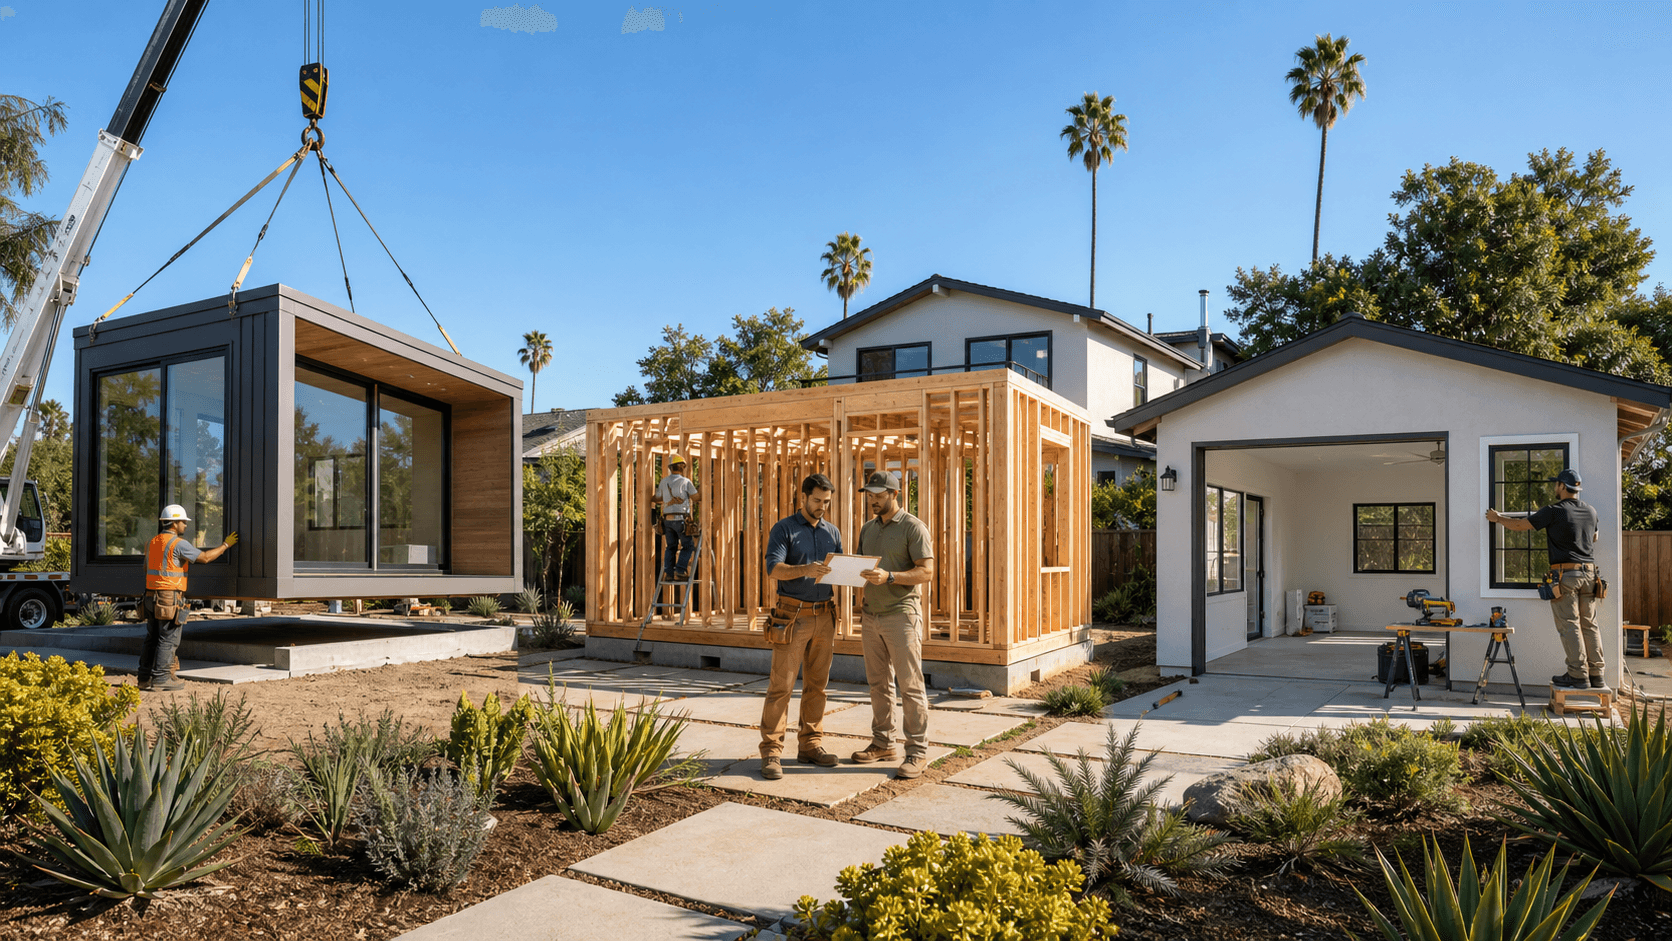
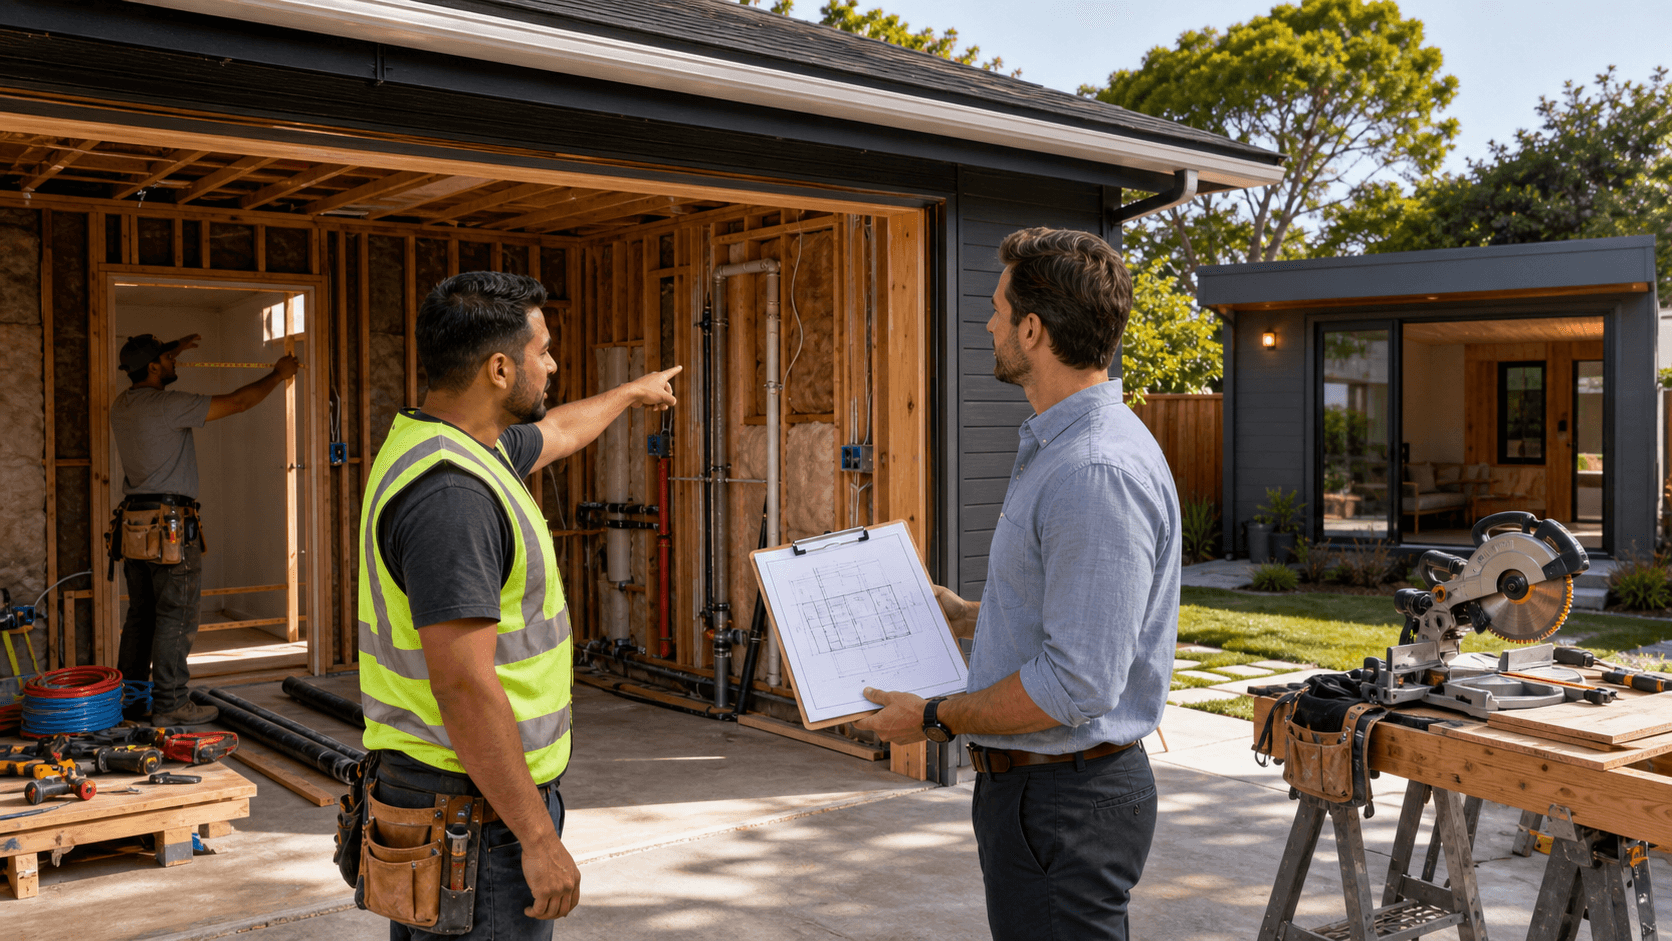
Once permits are in hand, the garage finally starts to look like an ADU. This is also where hidden issues tend to show up, especially in older Bay Area structures. Knowing what commonly appears during demolition and rough work makes it easier to plan realistically.
Common surprises include:
- Outdated or unsafe wiring that needs full replacement
- Foundations that are too thin or cracked for new loads
- Drainage problems that bring moisture into the slab
- Termite or dry rot damage in framing near the ground
A solid construction plan includes a contingency for these kinds of discoveries. A full-service builder will coordinate the trades so you are not juggling everyone on your own. That usually covers:
- Trenching and tying in sewer, water, and gas where allowed
- Electrical panel upgrades for the added load
- Framing, shear walls, and new openings for bigger windows or doors
- Insulation, HVAC, and ventilation for year-round comfort
- Windows, doors, drywall, cabinets, and finishes
To stay on budget and on schedule, the biggest advantage is having clear expectations before work starts and steady communication during the build. It helps to:
- Use fixed-price scopes where conditions are known
- Have clear rules for change orders before work starts
- Hold weekly check-ins to review progress and decisions
- Plan for inspections at each milestone so there are no last-minute failures
Good communication is what keeps a construction site from turning into a stress factory.
Design, Comfort, Financing, and Rental Readiness
A legal ADU still has to feel good to live in if you want strong rental interest and happy long-term use. Bay Area garages are usually compact, so layout choices matter a lot. The goal is to make the space feel open and functional without wasting square footage.
Smart layout ideas for small footprints include:
- Open living and kitchen space instead of tight hallways
- A simple, efficient kitchen with just what is needed
- Built-in storage in nooks, under windows, or along one wall
- Flexible sleeping areas, like a bedroom that can double as a home office
Comfort is just as important as layout, especially in a warm, sunny climate where heat gain and noise can become daily frustrations if they are not addressed during design. For comfort, we often suggest:
- High-performance windows to control heat gain
- Proper insulation in walls and ceilings
- A quiet mini-split system for heating and cooling
- Shade or overhangs for west-facing glass and doors
Finishes and fixtures matter because they influence maintenance, tenant satisfaction, and how the ADU holds up over time. For finishes and fixtures that age well:
- Durable flooring that handles tenants, pets, and daily wear
- Moisture-resistant materials in the bathroom and kitchen
- Extra sound control where the ADU shares a wall with the main home
On the money side, many homeowners fund a Bay Area garage conversion with:
- Home equity lines of credit
- Cash-out refinance on the main home
- Construction loans that phase funds with progress
- ADU-focused financing programs that consider future rent
It is common for lenders to look at projected rental income when they review your application. A clean plan, realistic rent estimates, and a clear scope of work make that process smoother.
From first conversation to move-in, a garage conversion timeline often spans many months. Design and permitting line up well with a late-summer or fall construction start, which can help avoid holiday disruption and take advantage of strong rental interest later in the year.
To get rental-ready at the end of construction, you still need to:
- Pass final inspections and secure a certificate of occupancy
- Set up separate or shared utilities as approved
- Double-check safety items like smoke and carbon monoxide alarms
- Plan tenant screening and learn local rent rules in your city
When you approach your Bay Area garage conversion with this kind of clear roadmap, you reduce surprises and create a legal ADU that serves your family and your finances for years to come.
Transform Your Unused Garage Into Valuable Living Space
Ready to unlock extra income, living space, or guest accommodations with a customized ADU? Our team at One Stop ADU Center handles every step of your Bay Area garage conversion, from planning and design to permits and construction. Tell us about your goals and budget, and we will recommend a clear, tailored path forward. If you are ready to discuss next steps or schedule a consultation, simply contact us today.