Map Out Your ADU Timeline Before You Break Ground
Building a granny flat in your backyard is exciting, but the timeline can surprise people. Custom builds, prefab homes, and garage conversions all move at different speeds. Your city, the season, and even how quickly you make decisions can add months or subtract them from the schedule.
A clear, realistic timeline helps you plan your life. You can line things up like rental income, when a parent might move in, or when a college kid comes home. You can also time construction around busy family periods like holidays, summer break, or back-to-school.
We handle design, permitting, financing, construction, and tenant placement under one roof, so we see the whole process from day one. Our goal is to help you pick the right delivery method and set honest expectations so your granny flat construction feels planned, not chaotic.
How Long Each ADU Type Really Takes in California
Every ADU starts with an idea, but the path from idea to move-in looks different for each delivery method. Here are realistic total ranges from first chat to move-in, assuming a typical California city and no major surprises:
- Custom ADU: about 9 to 14 months
- Prefab ADU: about 6 to 10 months
- Garage conversion: about 6 to 9 months
Summer can stretch things out because many building departments are short-staffed or slammed with permits, which slows reviews and inspections.
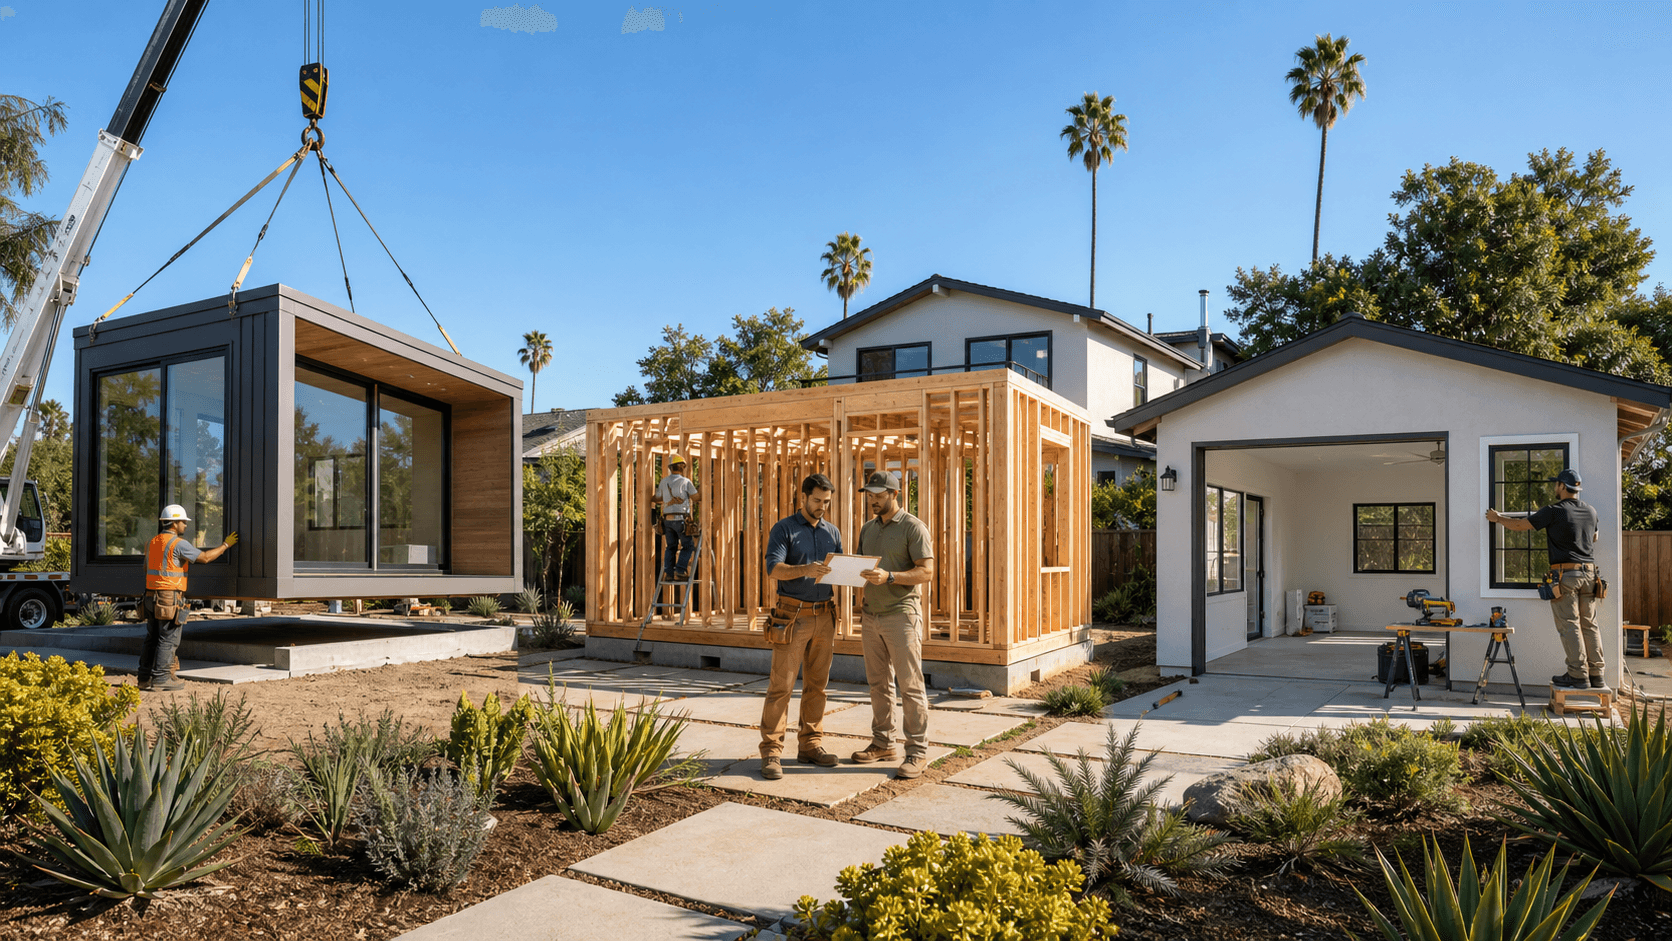
Where does the time actually go? With a custom build, the schedule often expands due to more upfront design work to get the layout and look just right, more site work like grading, trenching, and new utilities, and longer vertical construction since everything is built on-site. Prefab ADUs tend to flip that pattern: the on-site build can be faster once the unit is ready, but more time gets front-loaded into approvals, ordering, and factory lead times, plus coordination between the factory schedule, shipping, crane day, and inspections. Garage conversions can avoid some new foundation work, but they often require extra time figuring out the existing structure, navigating additional inspections for electrical, plumbing, and framing upgrades, and making adjustments in the field when old conditions do not match old plans.
Your goals matter too. For example:
- Need rental income before next summer? A prefab or garage conversion might fit better.
- Want a long-term home for aging parents with full accessibility? A custom ADU may be worth the extra months.
- Trying to avoid the rainiest part of the year for trenching and concrete? That might push you to start design earlier, no matter which option you choose.
Critical Phase Benchmarks From Idea to Permit in Hand
Before any construction starts, every ADU goes through three main pre-construction phases. The delivery method changes how they feel, but not that they exist.
- Initial feasibility and site walk, about 1 to 3 weeks
- Schematic design and revisions, about 4 to 8 weeks
- Construction drawings, Title 24, and engineering, about 4 to 10 weeks
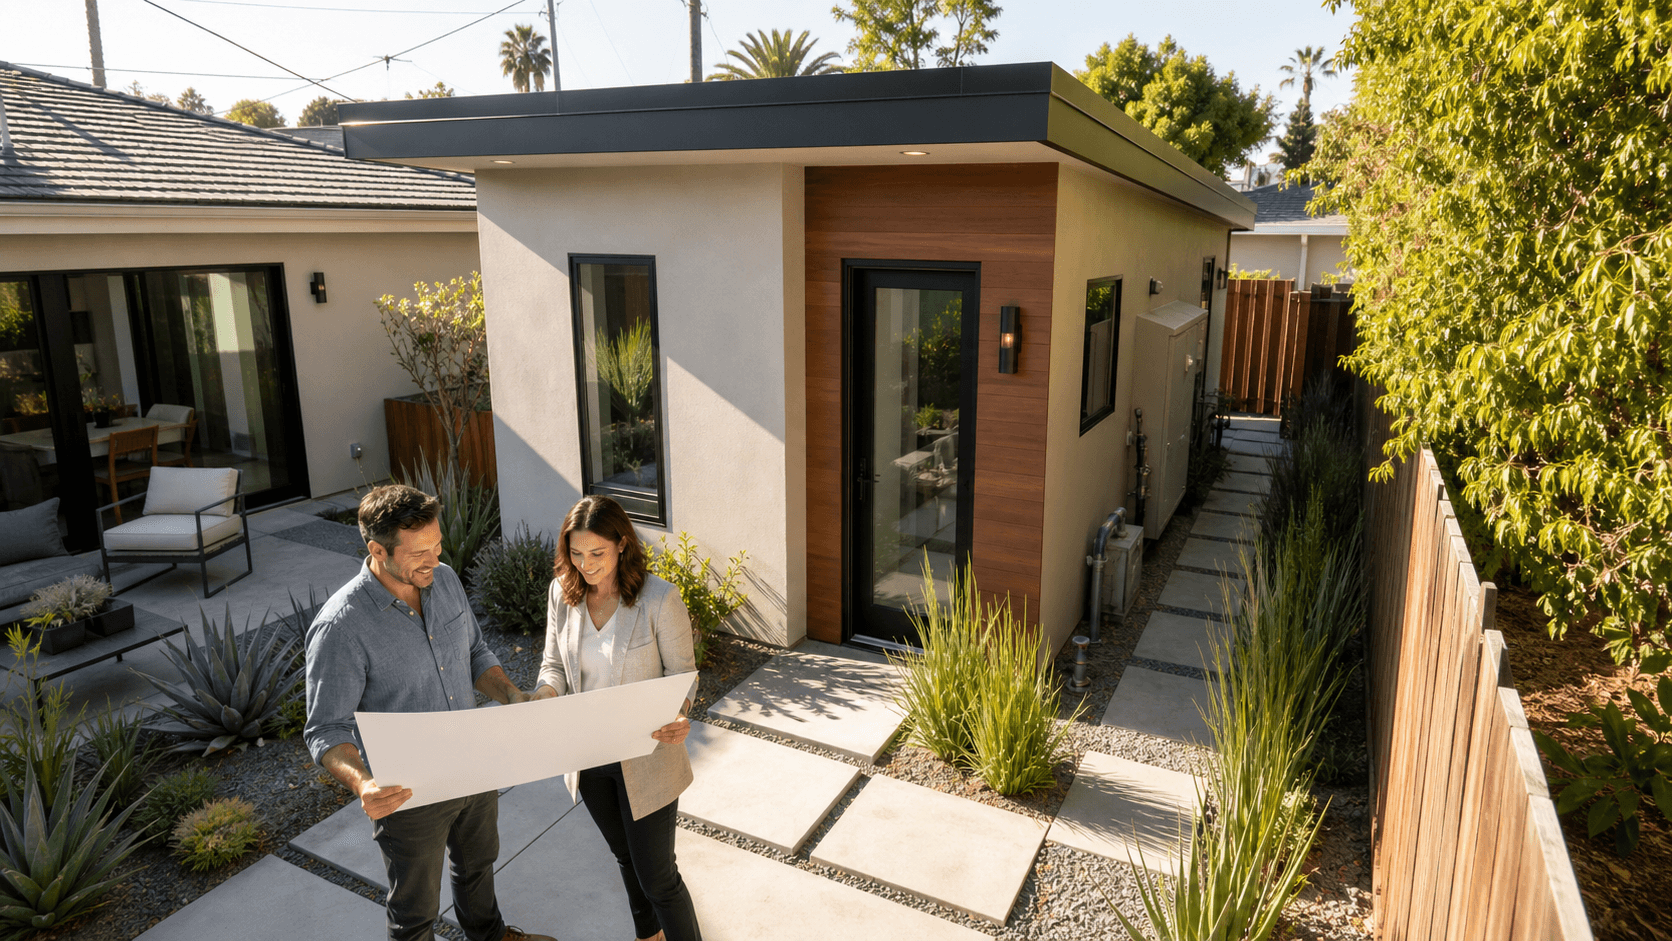
During the initial feasibility and site walk, the team walks the property and measures space, slope, and access, roughly confirms setbacks, height limits, and parking rules, and talks through your goals, budget, and schedule.
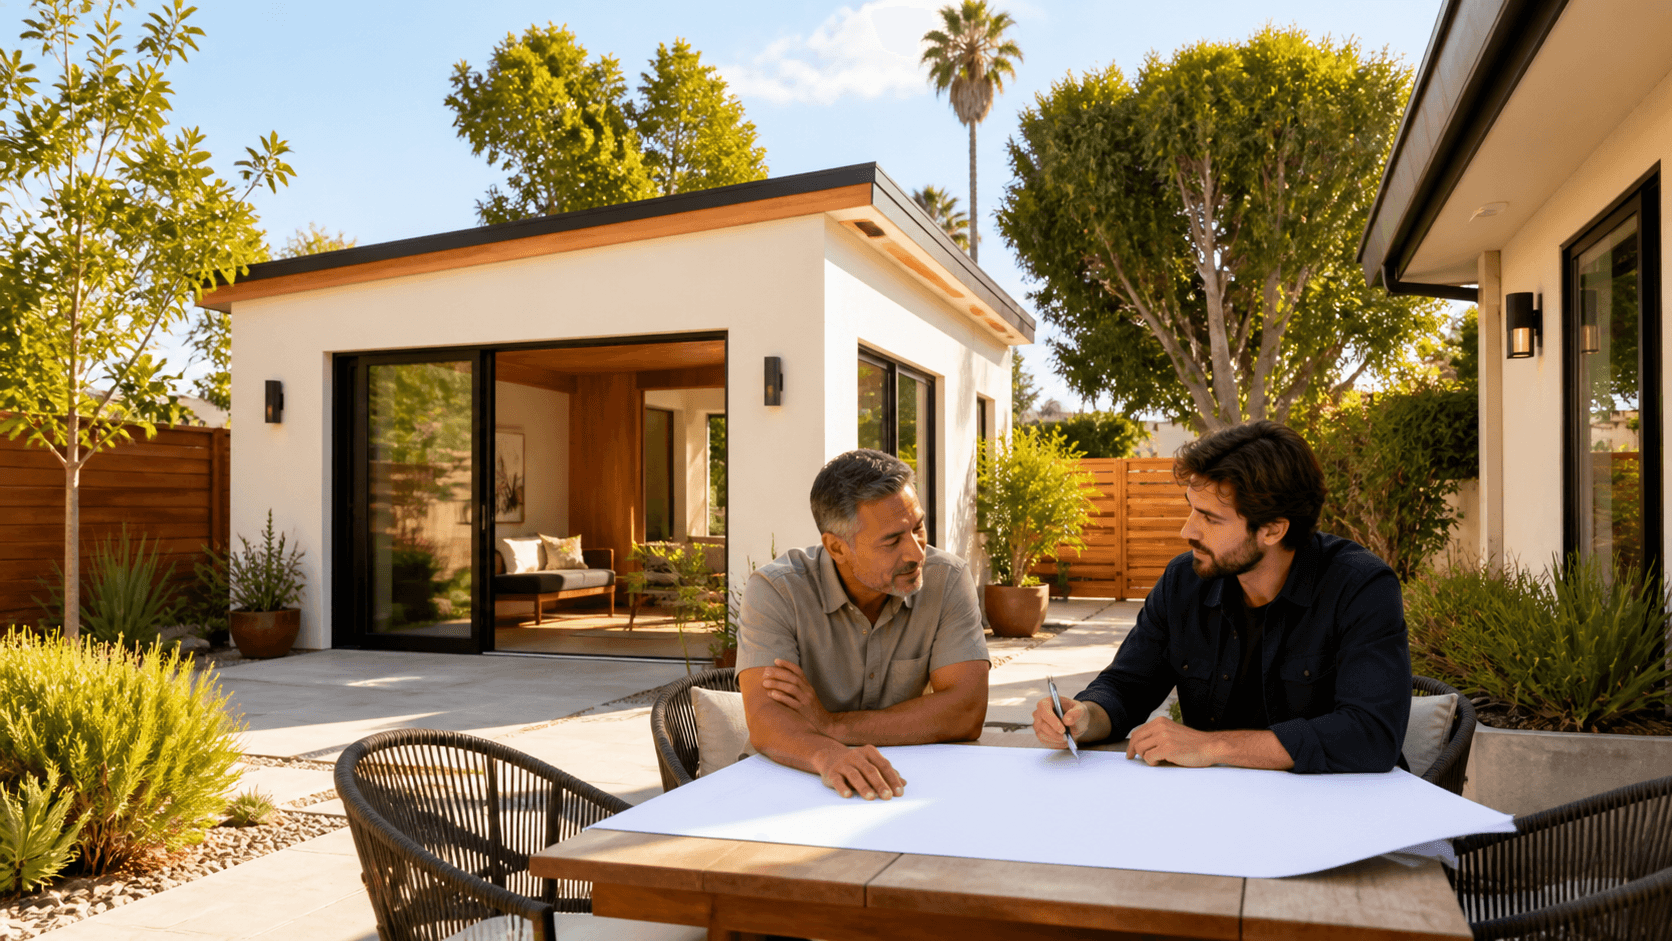
In schematic design and revisions, the work usually centers on drafting a simple floor plan and exterior look, then adjusting layout, windows, and basic features as you make key decisions on number of bedrooms, size, and style.
Construction drawings, Title 24, and engineering are where sketches become detailed permit-ready plans. This phase includes completing energy calculations and code checks, along with adding structural engineering, foundation details, and utility plans.
Then comes the slowest and least glamorous part: permit review. In ADU-friendly cities that are caught up on plan check, permits can move in about 6 to 10 weeks. In busier places, with summer backlogs or multiple rounds of corrections, this phase can stretch to 4 to 6 months.
We try to shorten this bottleneck by:
- Starting with plan sets that already meet common city standards
- Sending in complete packages so reviewers do not need to chase missing items
- Responding to correction comments quickly and clearly
A clean, complete first submittal often saves more time than any fancy construction trick later.
On-Site Construction Timelines by Delivery Method
Once the permit is issued, things feel more real. The on-site work timeline looks different for each delivery method:
- Custom ADU: typical on-site duration about 4 to 7 months
- Prefab ADU: typical on-site duration about 2 to 4 months
- Garage conversion: typical on-site duration about 3 to 5 months
In practice, a custom ADU usually moves through site work and utilities first, then framing, then finishes. A prefab ADU often runs in parallel: foundation, utilities, and site prep happen while the unit is built in the factory, followed by delivery, crane set, connection, and final finishes. A garage conversion typically involves demo and framing fixes first, then electrical, plumbing, insulation, and finishes.
Seasonal details can speed things up or slow things down:
- Rainy periods interrupt grading, trenching, and concrete pours
- Hot days can limit exterior work hours if sun exposure is intense
- Longer summer days can help framing and exterior crews get more done when well scheduled
To keep work moving, we focus on:
- Detailed sequencing so trades are not tripping over each other
- Weekly project updates so you know what is next and what decisions are needed
- Tying financing timing to construction so materials can be ordered as soon as funding is ready
Biggest Schedule Killers and How to Avoid Them
Some delays are out of anyone's control, like a surprise city policy shift. Many are avoidable with the right plan. Common time wasters include:
- Missing or outdated surveys and unclear utility locations
- Long pauses on finish choices like cabinets, flooring, and tile
- Surprise structural or soil issues that were not explored early
- Change orders during framing that require plan updates
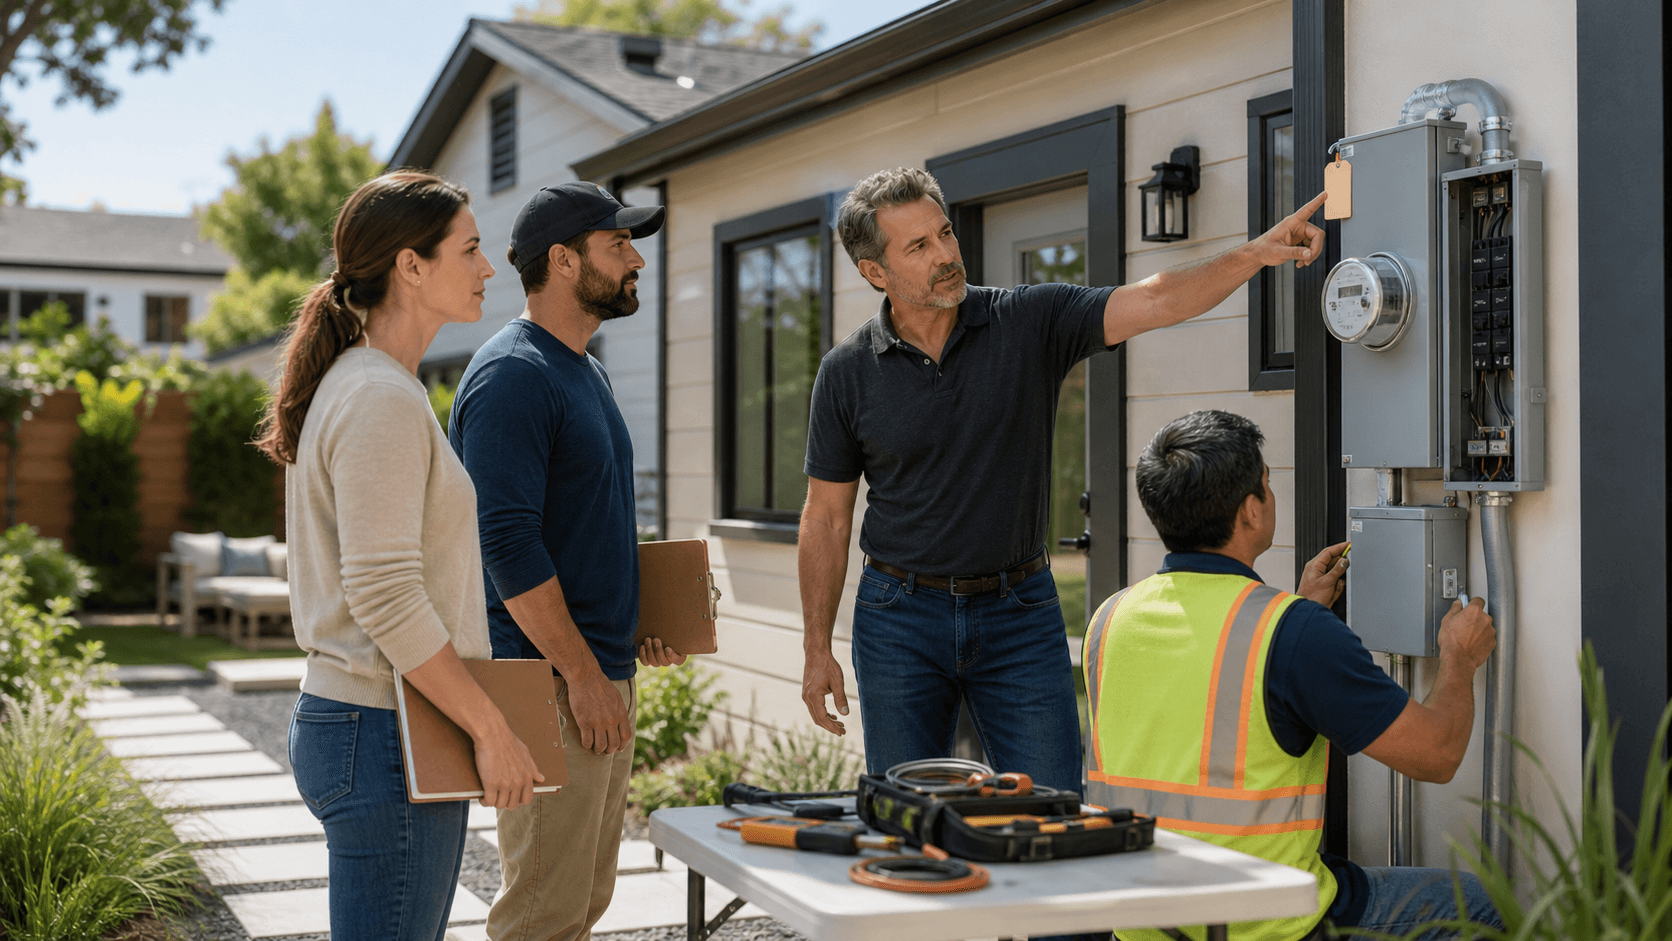
- Delayed inspections because slots fill up during busy seasons
Your delivery method can help reduce specific headaches. Prefab ADUs have less exposure to weather once the module is built, and they offer more control over finishes that are selected with the factory up front. Garage conversions can reduce early-phase time with shorter foundation work, but they can also introduce more complexity inside walls, especially old electrical and plumbing.
As a one-stop builder, we try to protect the schedule by:
- Coordinating with utility providers early in the design phase
- Offering pre-approved fixture and finish packages to cut decision time
- Booking inspections as soon as tasks are scheduled, not after they are done
- Building realistic contingencies into plans so a small surprise does not force a total redesign
Smart Ways to Compress Your ADU Schedule Without Cutting Corners
Speed should not mean sloppy work. With good planning, you can often save weeks without losing quality. Practical ways to help your builder keep things moving include:
- Lock key choices before drafting starts, like size, bedroom count, and general style
- Group change requests, instead of small tweaks every week
- Time financing approval so funds are ready as design wraps up
Design choices can also make a difference:
- Standardized plan sets that already match local codes
- Simple rooflines that are faster to frame and inspect
- Common window and door sizes that are easier to source
When design, permitting, building, financing, and tenant placement are all managed by one team, there is less dead time between phases. That can make the shift from permit in hand to move-in much smoother, whether you are timing around school calendars, holiday visits, or peak summer rental interest.
Turn Your ADU Timeline Into a Move-in Date You Can Trust
Once you understand these benchmarks, you can work backward from a move-in target. Start with whether you want a custom build, prefab, or garage conversion. Add realistic ranges for design, permitting, and construction, and then layer in your city's pace and any busy times of year for your family.
The key is not to chase the absolute fastest promise, but to pick a schedule that you can trust. With clear milestones, honest ranges, and one coordinated team handling granny flat construction from design to tenant placement, homeowners can move forward confidently and plan for next year's occupancy instead of guessing.
Unlock Extra Living Space With Expert ADU Solutions
If you are ready to add a functional and comfortable backyard home, we are here to guide your project from first ideas through final inspection. Explore our granny flat construction services to see how One Stop ADU Center can tailor an ADU to your property, budget, and goals. Have specific questions or want to schedule a consultation? Simply contact us and we will help you take the next step.