Backyard ADUs That Live Big in Small Spaces
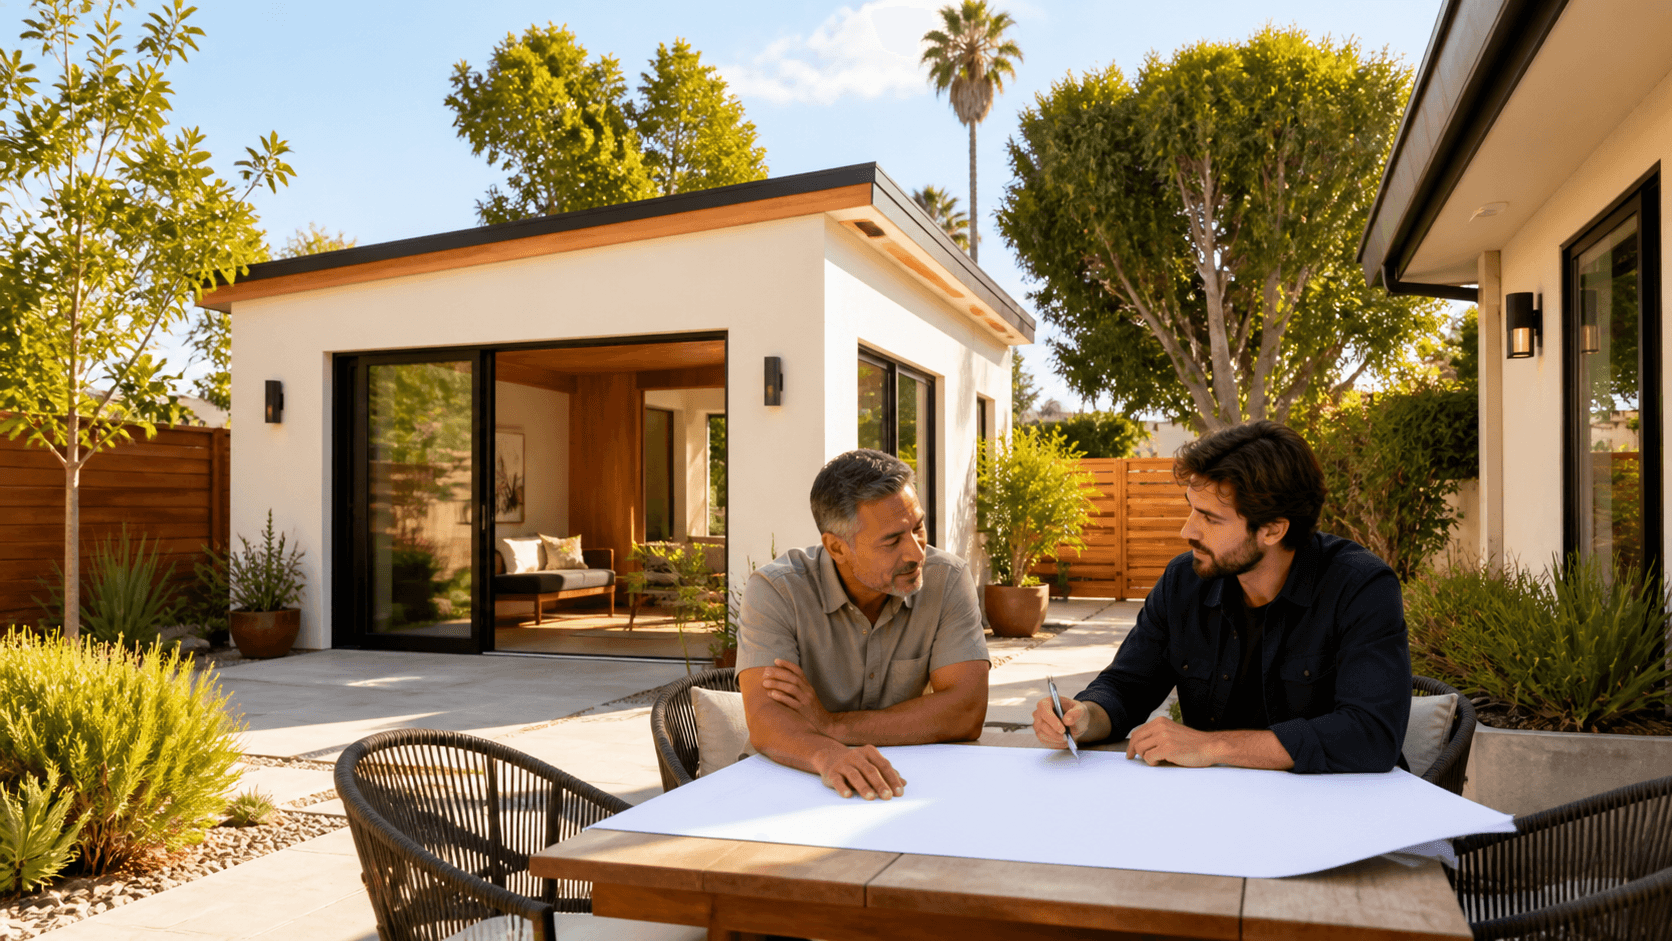
A backyard house can look great on a floor plan and still feel cramped, dark, or awkward once people move in. Many Los Angeles homeowners find that their new ADU technically passes code, but something about the layout just does not feel right for daily life or for guests. Comfort, privacy, and rental appeal start with smart space planning, not just pretty finishes.
As summer starts to wind down and people think ahead to fall visitors and holiday stays, this becomes even more important. The late-summer rush to finish ADUs often exposes small layout mistakes that turn into big headaches later. When we work as backyard home builders in Los Angeles, we spend extra time upfront fixing these common flaws so your unit lives big, rents well, and ages gracefully.
In this article, we will walk through the layout issues we see most often, how professional ADU designers solve them, and what you should be looking for in your plans before you sign a build contract.
Poor Privacy From the Main House and Neighbors
One of the biggest layout problems is privacy, or the lack of it. Many plans place windows, doors, and patios without checking where people will actually stand, sit, and look. That is how you end up with:
- Bedroom windows staring right at the main house kitchen
- Living room sliders facing a neighbor's second-story
- Patios in constant glare with no shade or screening
This does not just feel uncomfortable. It can hurt rental demand, make the unit noisy, and leave rooms either blasted by the sun or stuck in heavy shadow all day.
Experienced backyard home builders in Los Angeles fix this early with small but smart shifts:
- Rotating the ADU a few degrees to break direct sightlines
- Swapping room locations so bedrooms face trees, not windows
- Moving entry doors to the side, then using short privacy walls or fencing
- Placing windows higher, using frosted glass where needed, or choosing narrower windows on sensitive sides
We also think in "zones" for shared yards. A good plan gives the main house and ADU their own outdoor pockets so people are not on top of each other. That might look like:
- A small deck off the ADU with its own step-down path
- Separate walkways so guests are not crossing the main patio
- Low fencing, planters, or hedges to define each outdoor area
This kind of zoning matters when family comes for the holidays or when long-term renters want quiet mornings without feeling watched.
Awkward Entrances, Parking, and Access Routes
Another common flaw is clumsy access to the backyard home. On paper, a side-yard path can seem fine. In real life, you might get:
- Guests walking right through your main patio to reach their door
- Narrow, dark side yards with tripping hazards
- Stairs or slopes that feel unsafe for older adults or parents with strollers
- Confusing routes that make renters feel like they are intruding
For aging parents, visitors with mobility challenges, or tenants hauling suitcases and groceries, this adds stress and can even be unsafe.
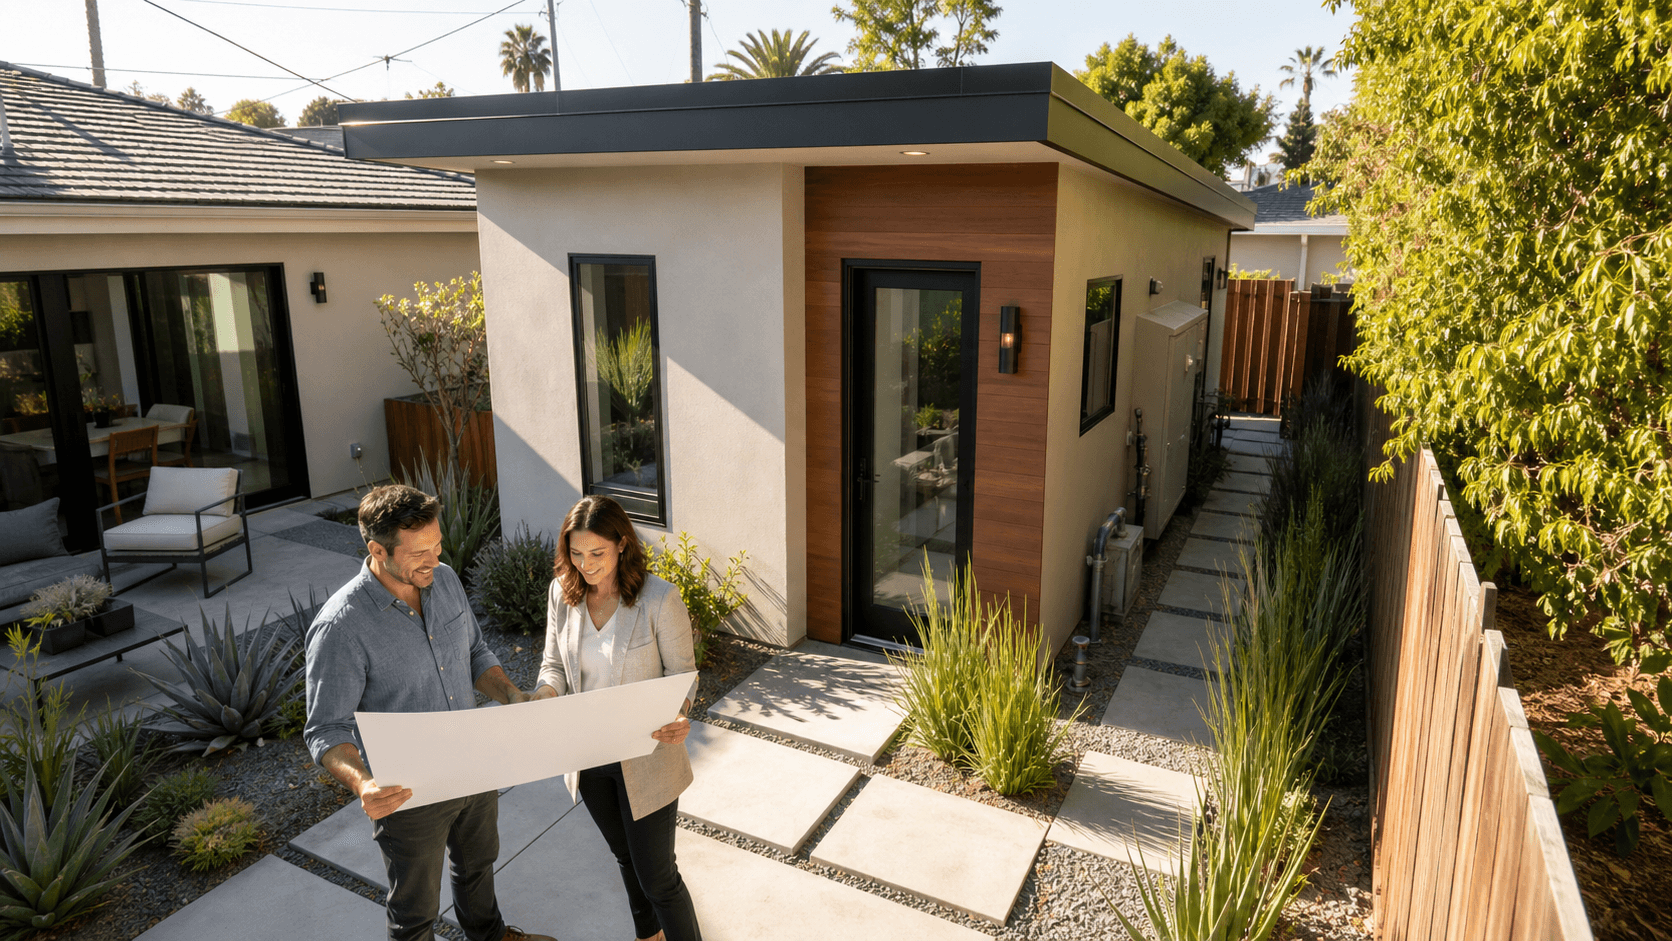
We focus on simple, direct circulation that makes sense the first time someone visits. That can include:
- Widening side yards slightly and straightening the path
- Adding stepping pads or small concrete bands where the ground is uneven
- Integrating low-level lighting along the route, not just a single porch light
- Using a small gate or arbor so the ADU entry feels clear and private
Parking and drop-off areas also matter for daily life. Poor planning can lead to:
- Cars blocking each other constantly
- Guests guessing where to park in front of neighbors' homes
- Trash bins and delivery spots crowding the entry path
Before locking in a layout, it helps to study how the driveway, a possible tandem parking setup, or a garage conversion will work with the new ADU. We aim for easy circulation that respects neighbors and keeps curb appeal intact.
Dark, Hot, or Noisy Interiors That Hurt Livability
Heat, glare, and noise show up fast in small units. With the strong Los Angeles sun, a full wall of west-facing glass can turn an ADU into a hotbox by late afternoon. Common mistakes include:
- Large unshaded windows on the hottest sides
- Tiny or no windows where you actually want soft light
- Minimal roof overhangs so sun blasts straight into the glass
Glazing choices and window placement have a huge impact on comfort. With a thoughtful design, we can often keep the space cooler and brighter without relying only on AC. Some simple design moves are:
- Windows on opposite walls for cross-ventilation
- Operable windows near the ceiling to let hot air escape
- Overhangs, awnings, or shade from trellises and trees
- Good roof insulation and light-colored exterior finishes
Noise is another hidden layout issue. Bedrooms that share a wall with mechanical equipment, laundry, or the main driveway can feel busy and restless. Thin walls between the living room and bedroom can also be a problem if someone works from home.
To fix this, we like to:
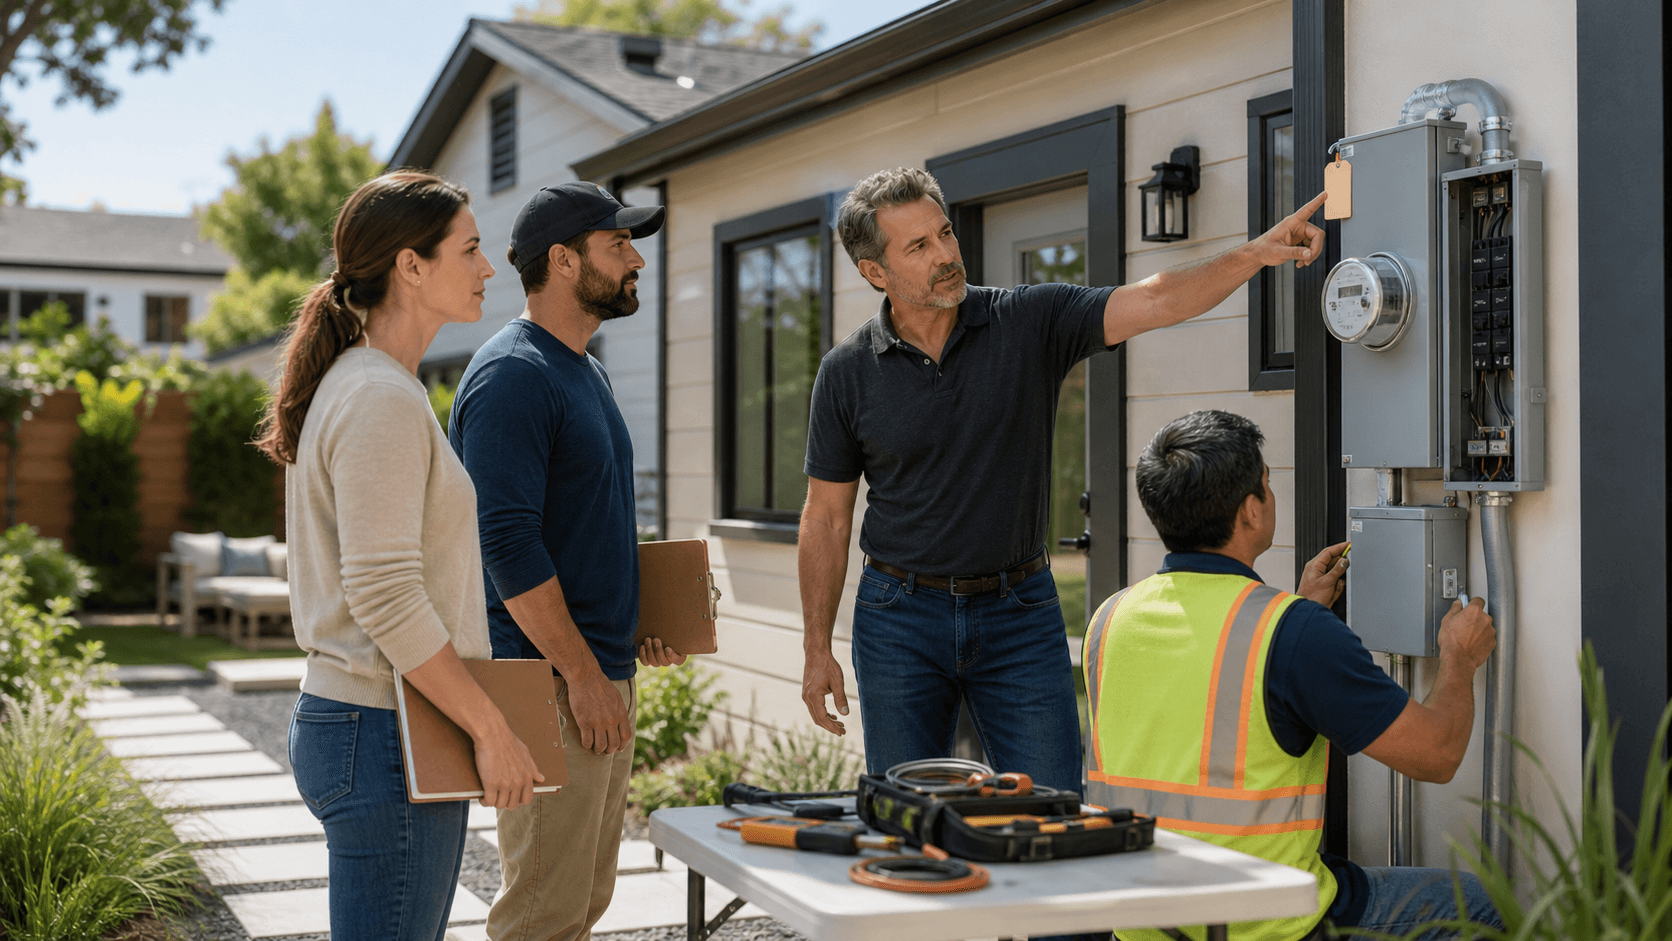
- Pull mechanical closets away from sleeping areas
- Add sound-friendly materials and insulation in key walls
- Create defined "quiet" zones away from entries and shared fences
- Arrange open-plan living so loud areas stay on one side and calm areas on the other
When these choices are part of the plan from day one, the ADU feels more like a real home and less like an afterthought.
Wasted Square Footage and Rental-Unfriendly Layouts
In a small backyard unit, every square foot counts. Poor plans waste space on:
- Long skinny hallways that do nothing
- Weird angles that make it hard to place furniture
- Dead corners that collect clutter but add no function
On a drawing, the square footage might seem generous, but these layout choices can make the ADU feel tight and awkward.
We like to "stress test" layouts with real furniture sizes and daily tasks in mind. That means checking:
- Can a real sofa, bed, and table fit without blocking doors?
- Is there enough room to open the fridge and stand at the stove?
- Do closets and cabinets open fully without bumping into each other?
- Where will people store luggage, cleaning tools, and seasonal items?
Thoughtful storage is huge for renters and extended family. Built-ins, stackable laundry, and flexible living and dining spaces help the unit feel organized instead of cramped. We also think about the future. Uses often change, so we plan for:
- A den or office that can easily become a bedroom later
- Bathroom clearances that work for guests who may need more space
- Layouts that can shift from short stays to long-term tenants with minimal changes
This kind of future-proof design protects long-term value and keeps your options open.
Avoid Costly Redesigns with a One-Stop ADU Partner
The hardest thing about layout flaws is that many do not show up until people move in. Privacy issues, awkward paths, hot rooms, and wasted corners often feel small at first, but fixing them after construction usually means costly change orders and delays in rental income.
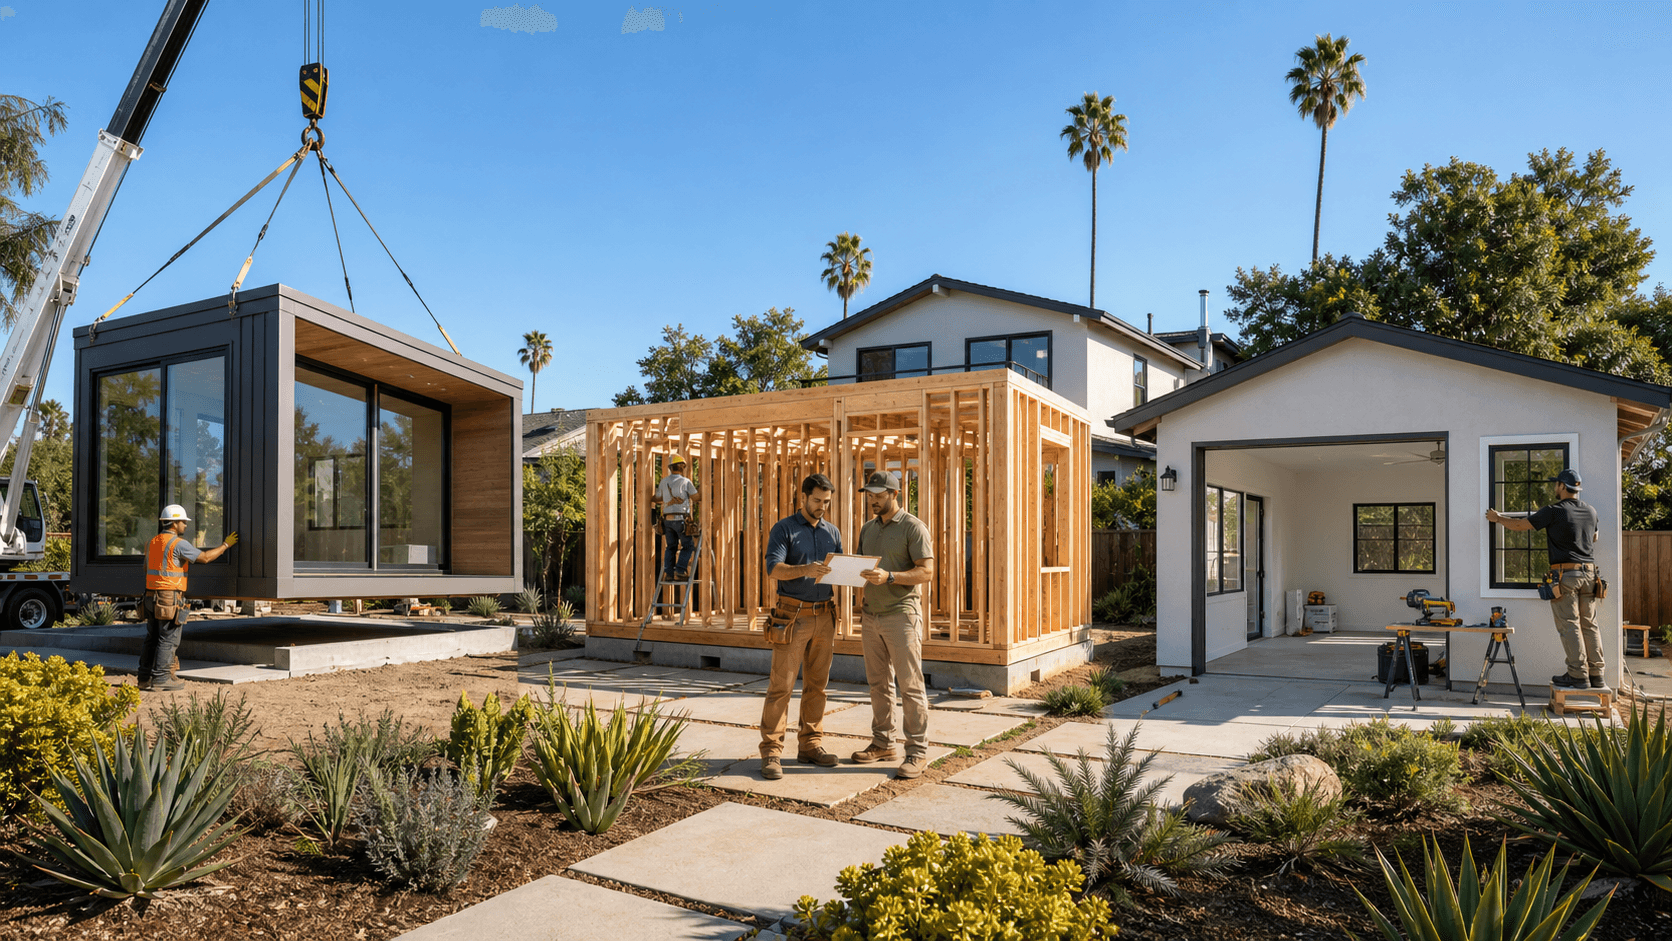
Catching these problems early in design and permitting is the best way to save time, money, and stress. A full-service ADU team can look at the whole picture at once, not just the structure. At One Stop ADU Center, we handle design, financing, permitting, building, and even leasing under one roof, so layout choices stay aligned with comfort and long-term rental goals. We also offer options that let homeowners move forward without paying out of pocket upfront, which helps when you want your ADU ready before fall travel and holiday guests.
If you already have a draft plan, a second look from experienced backyard home builders in Los Angeles can reveal layout issues before they become permanent. A careful review of privacy, circulation, comfort, and space use can turn a "good on paper" backyard house into a backyard home people truly love to live in.
Get Started With Your Project Today
If you are ready to turn your unused yard into a functional, income-generating living space, our team is here to guide you through every step. As experienced backyard home builders in Los Angeles, we handle everything from initial design to final inspections so your project stays on time and on budget. Reach out today to discuss your goals, get answers to your questions, and explore realistic options for your property. You can contact us now to schedule a no-pressure consultation with One Stop ADU Center.