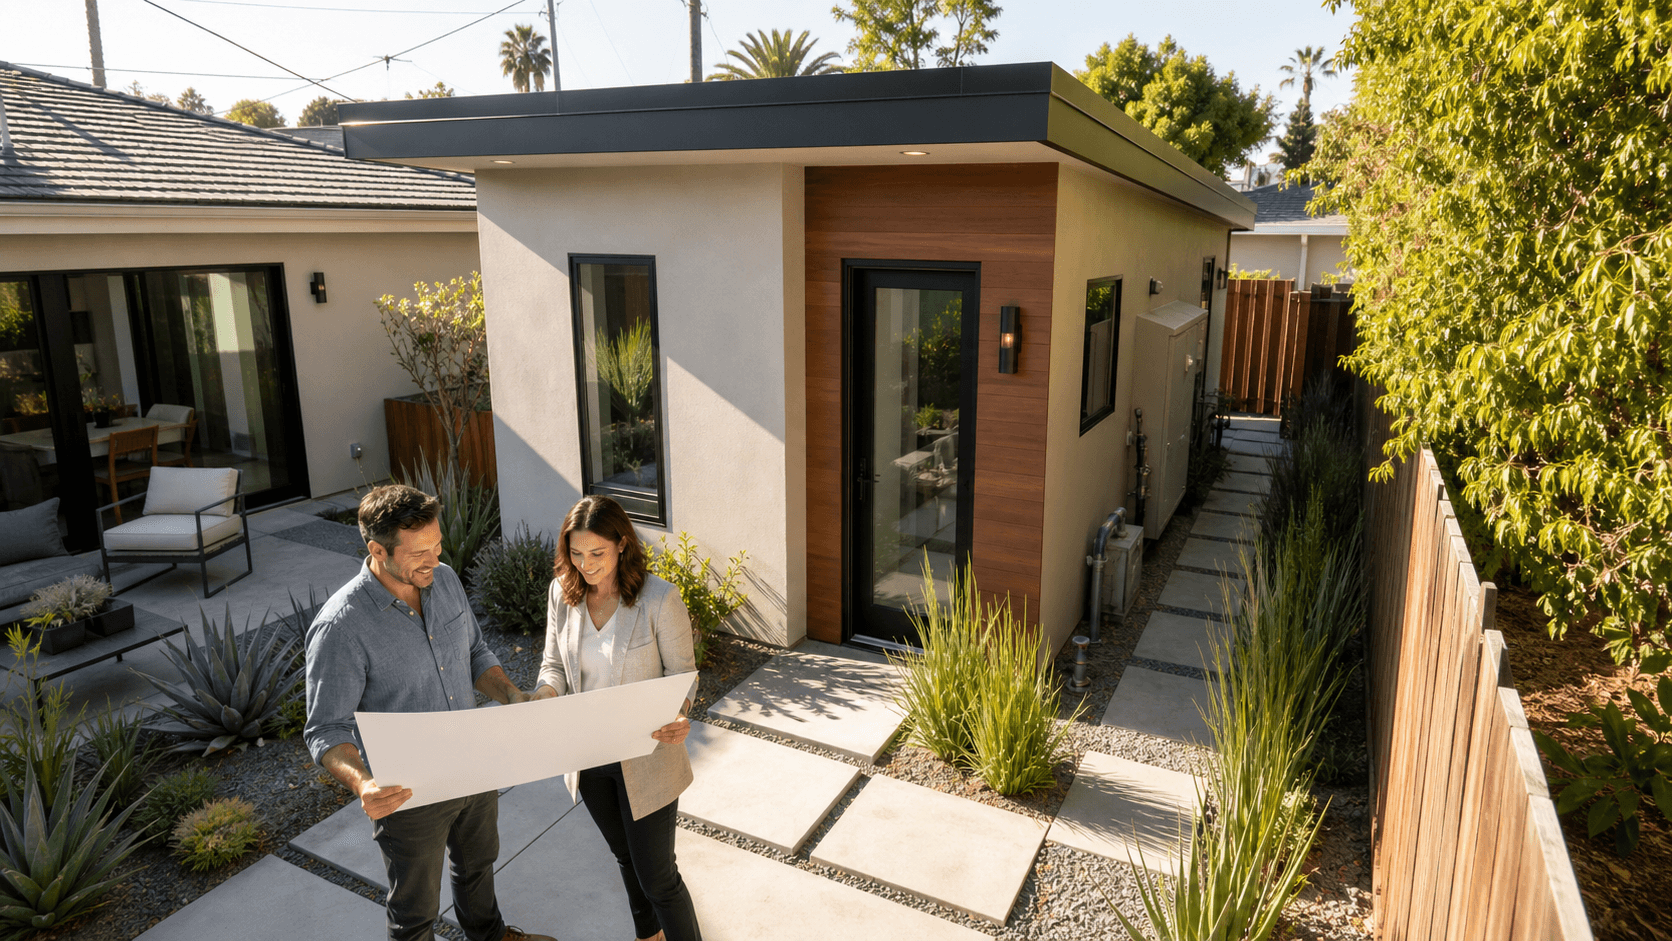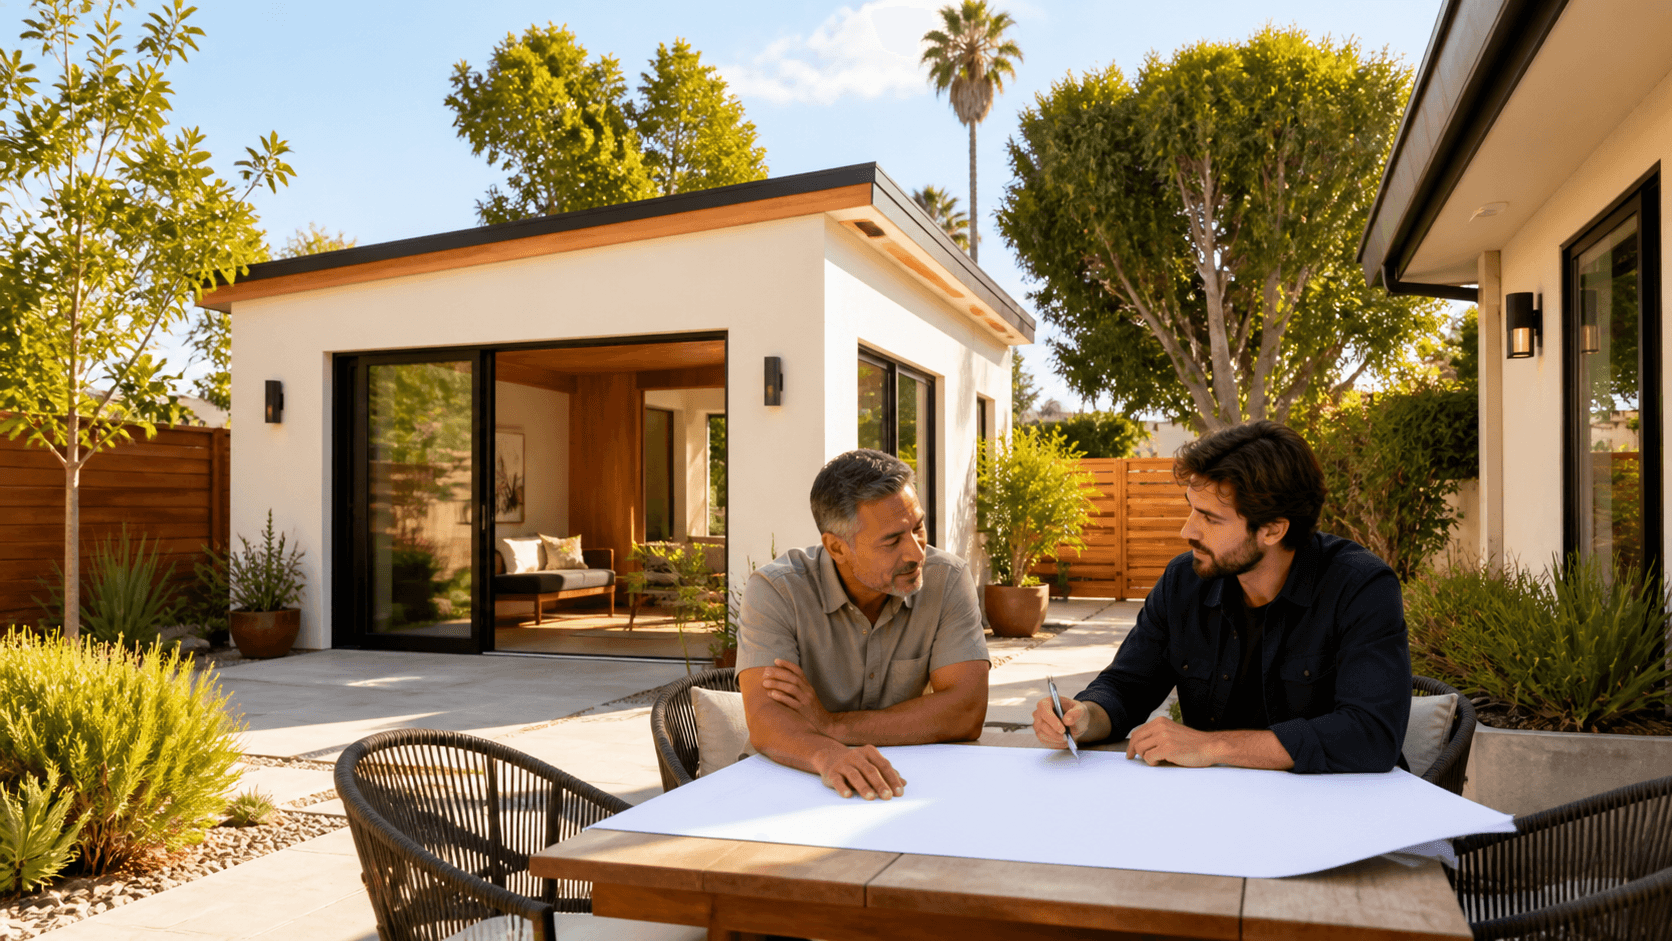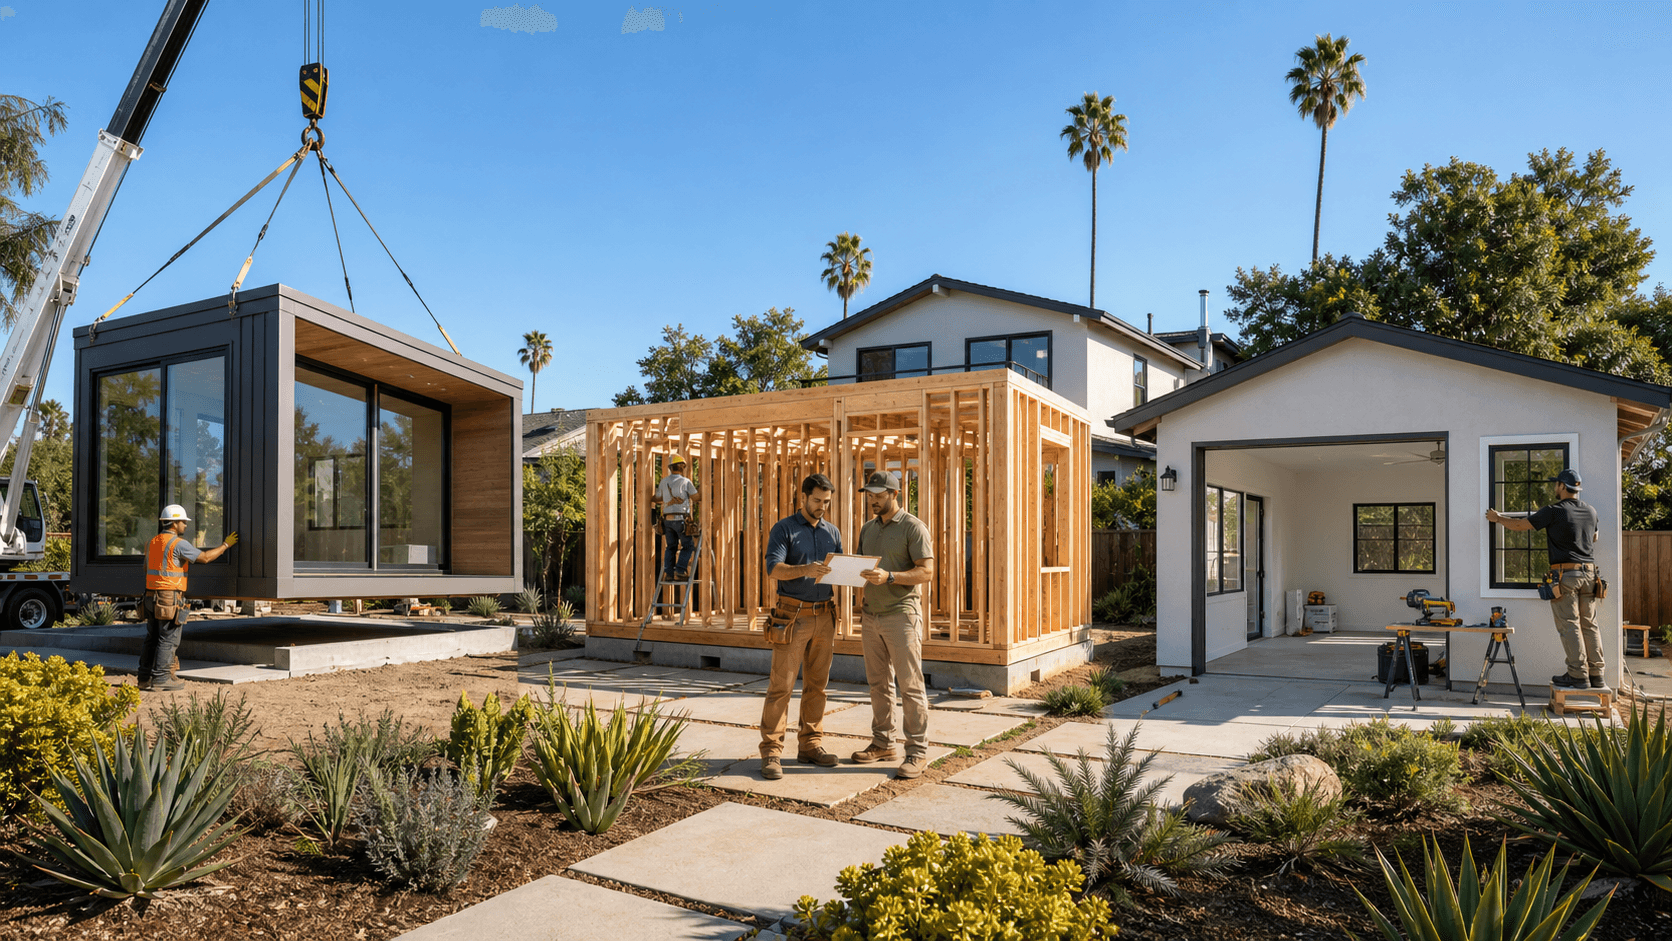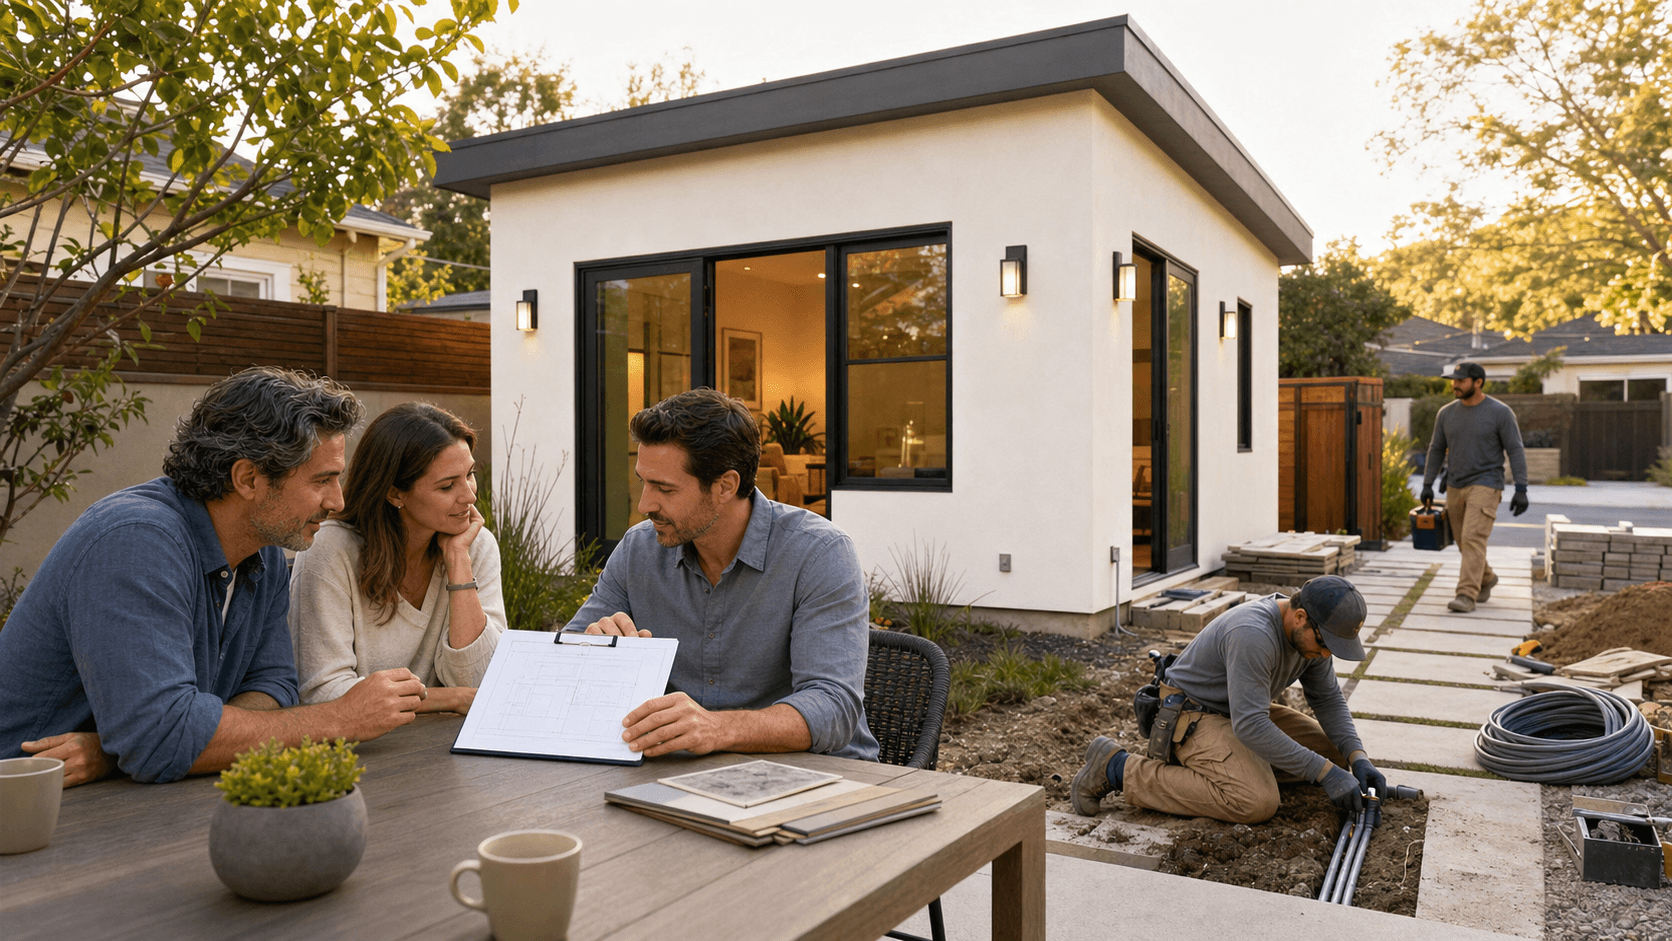
Build a Backyard Guest House the Smart Way
Building a backyard guest house is one of the most flexible things you can do with a California property. You can create a rental, a quiet office, a private suite for family, or all three over time. The key is not just what you build, but when and how you plan the process in your specific city.
Right now, rules for accessory dwelling units are clearer than they used to be. Material supplies are more stable, and demand for small, well-designed homes is still strong. That makes turnkey backyard guest house construction very appealing, especially if you want less stress and a more predictable path from idea to move-in.
When we say "turnkey," we mean one team handles design, permitting, utilities, construction, and even tenant placement. You are not stuck acting as a go-between for five different companies. The twist is that each area, Los Angeles, Orange County, the Bay Area, and San Diego, has its own rhythm for permits and utilities. Understanding those differences early helps you pick the right season to start so your guest house is ready when you want to use it.
What Turnkey Really Means for Your Guest House
A true turnkey backyard guest house has a clear start, middle, and finish. You should know who is doing what, and when it should happen, before anyone swings a hammer.
A full project usually moves through steps like these:
- Feasibility check and site visit
- Custom design and layout planning
- Title and zoning review to confirm what is allowed
- Permit submittal and plan check responses
- Support with financing options if you need it
- Construction and inspections
- Utility sign-offs for power, water, gas, and sewer
- Tenant placement or simple move-in for family
When one team handles all of this, risk goes down. There is a single point of contact, one schedule, and one group responsible for coordinating designers, engineers, builders, and property managers. You are not trying to guess when to call a utility company or how to respond to city comments on your plans.
From first conversation to move-in-ready, many California projects land in about a 9 to 15 month range. That means if you want your guest house filled during a peak rental season or ready before the next school year, you need to plan backward. Starting design before the end of summer can often set you up for construction through the following months and a finished unit right when people are most eager to move.
How Backyard Guest Houses Work in Los Angeles
Los Angeles has its own pace and personality when it comes to backyard guest houses. The Los Angeles Department of Building and Safety looks at structure safety, fire separation, and zoning rules, and some neighborhoods have extra overlays that influence height, style, or parking.
A few things that often shape the LA permit timeline:
- Use of pre-approved standard plans versus custom plans
- The number of plan check cycles and corrections
- Local design guidelines in certain communities
On the utility side, early planning with the Department of Water and Power is huge. Load calculations for your electrical panel and basic trenching plans for power, water, and sewer can prevent surprises in the middle of construction. You do not want to pause framing because a panel upgrade has not even been requested yet.
For many Los Angeles properties, design and permitting take several months, then construction and inspections add several more. Inspectors can be extra busy in the middle of summer and around big holiday periods. Planning your schedule around those slow spots, and around wildfire season concerns in hillside areas, can keep your build moving with fewer gaps.
Orange County and Coastal Guest Houses
Orange County is patchwork. Cities like Anaheim, Irvine, Santa Ana, and Huntington Beach share state ADU rules, but each adds its own twist. Some places give more design feedback and care a lot about neighborhood character. That can mean extra review time for roof lines, window placement, or privacy screening.
Here is what often affects timing in OC:
- Different rules and review times in each city
- Design review in areas focused on curb appeal
- Extra steps in coastal or flood zones
Older beachside neighborhoods might also have limited electrical capacity or older sewer lines, which can lead to utility upgrades. That does not mean you cannot build. It just means those upgrades need to be baked into your plan from the start.
A smart strategy for many OC projects is to push design and permitting earlier in the year so you can handle foundation work and framing in the drier months. That way, exterior work and inspections are not competing as much with end-of-year holidays or slower office days in late winter, when responses can lag.
Bay Area Guest Houses and Multi-Agency Planning
The Bay Area usually comes with tighter space, layered rules, and strong interest in small homes. Zoning can be dense, and local energy and green building standards can be strict. Some cities offer special support for ADUs, which helps, but it still takes careful planning.
Here is what often makes Bay Area projects unique:
- Stricter energy and green requirements
- Extra interest from fire departments about access and setbacks
- Smaller, steeper lots that need more engineering
Permits and utilities can mean working with multiple agencies at the same time. That can include building and planning departments, fire, public works, PG&E, and a local water district. Each one has its own review window and inspection rules, so a realistic timeline always leaves space for back-and-forth.
Because design and engineering often need more detail, these projects may spend more time up front before the first day of construction. We like to structure the schedule so interior finishes fall in milder, drier periods, when it is easier to keep materials protected and crews steady on site.
San Diego Guest Houses and Climate Timing
San Diego has a mix of city lots, coastal neighborhoods, and hillside areas with brush-management rules. Typical plan check comments touch on setbacks, building height, and parking rules. In some hillside or canyon areas, you also see more questions about access for emergency crews.
A few local factors to plan for:
- Clarifying parking needs early
- Brush and slope requirements in certain zones
- Neighborhood design guidelines in some coastal areas
Utility work often focuses on sewer laterals and how to handle sloped lots. Coordinating with SDG&E on panel upgrades and trenching also matters, especially in older neighborhoods. Inspection calendars can get crowded in popular parts of the city, so start dates matter.
The mild climate is a big advantage. You have more flexibility to spread work across the year without worrying about harsh weather. Starting construction just before or after peak tourist and event seasons can also make it easier for crews to access the site and for inspectors to keep to their normal routes.
City-By-City Timelines You Can Actually Use
When we look across Los Angeles, Orange County, the Bay Area, and San Diego, a few patterns show up. Design and permitting can move faster in some areas, but utilities or inspections may be slower, and the opposite can be true in other spots.
Here are common delay triggers we see:
- Plan revisions for zoning, design, or fire comments
- Surprise utility upgrades after trenching starts
- Inspection backlogs around holidays or busy building seasons
- Extra layers for coastal, hillside, or flood zones
Turnkey backyard guest house construction helps keep those bumps from turning into long delays. By planning utility work alongside permit submittals, and by adjusting the schedule to each city's normal review pace, we can keep your project moving in a more steady way. The goal is a clear path from first idea to a guest house that is ready for renters, guests, or family when you actually want to use it.
Get Started With Your Project Today
If you are ready to add comfortable, flexible living space in your own backyard, our team at One Stop ADU Center is here to guide you through every step. Explore how our turnkey backyard guest house construction process simplifies design, permitting, and building into one streamlined experience. We will walk you through your options, timelines, and budget so you can make confident decisions. Have questions about your specific property or goals? Contact us to schedule a no-pressure consultation.