Turn That Sloped LA Backyard Into an ADU Asset
A sloped backyard in Los Angeles can look like a headache, but it can also be a great spot for a custom ADU design in Los Angeles. Hillside lots often come with views, privacy, and space that are hard to find on flat parcels. The tradeoff is that they are more technical, and small mistakes early on can ripple through cost, timing, and even what the city will approve.
Here, we walk through your hillside like an engineer and planner would. We will break down soils, retaining walls, hillside rules, drainage, foundations, and access so you can spot red flags before you spend money. We will also show how planning for slope from day one helps keep your expectations grounded while still making room for a great backyard home.
Walk Your Hillside Lot Like an Engineer
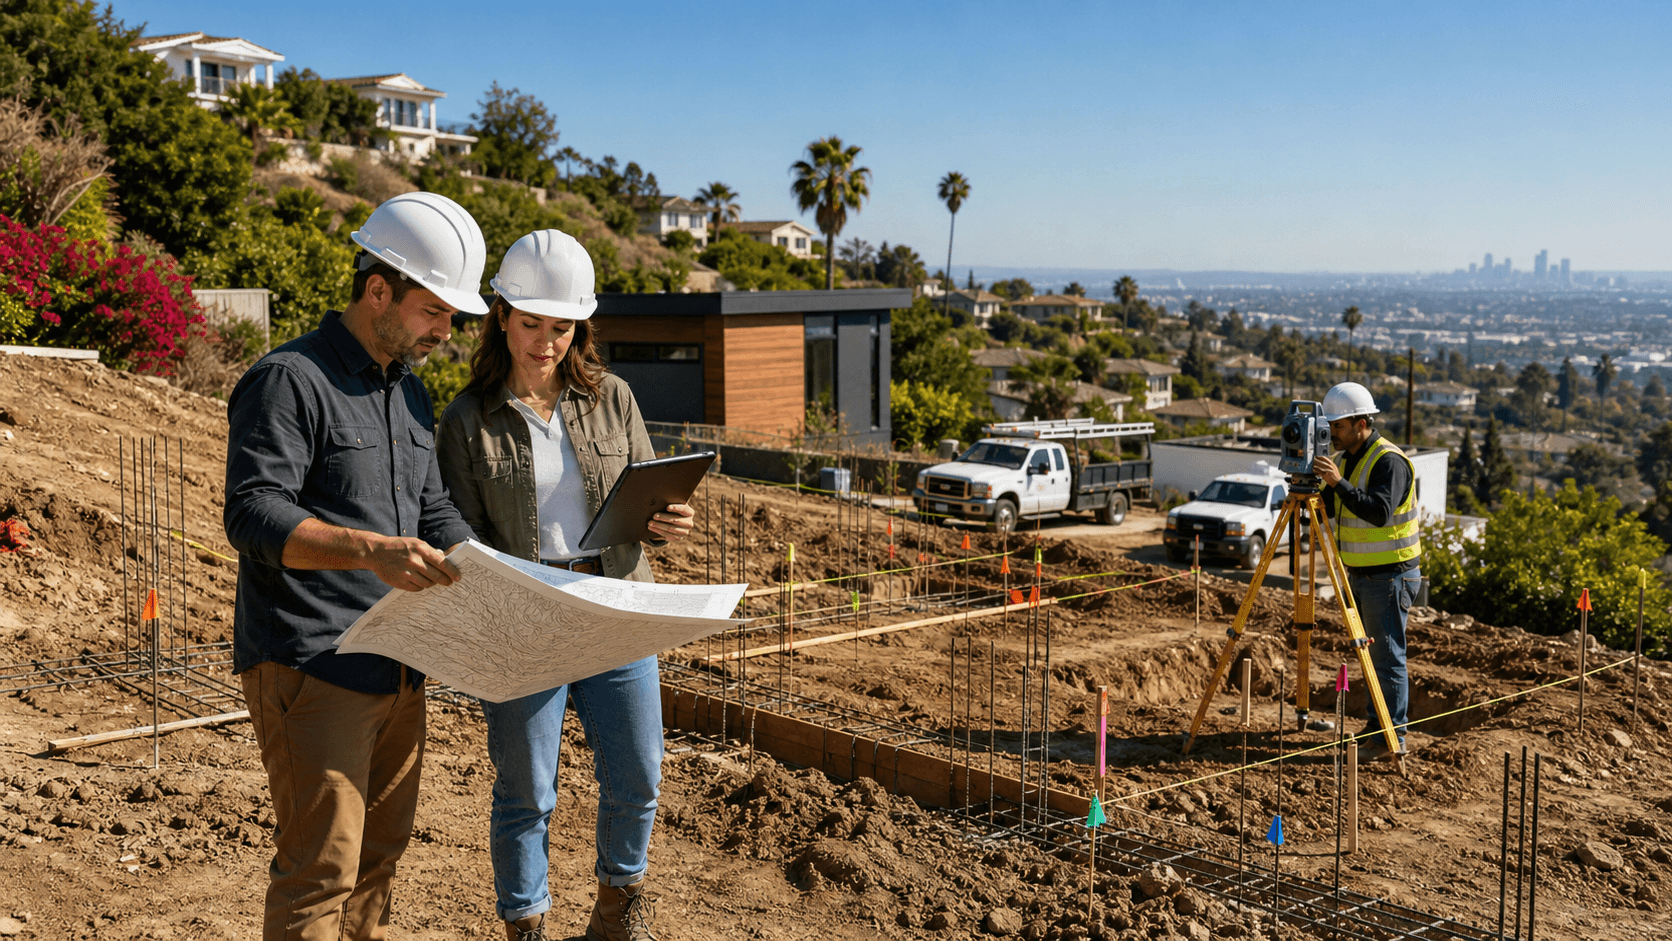
Start with a slow walk through your yard. You are not just looking at where the ADU might fit; you are trying to see what the future construction crew will face, and what the city might worry about.
Look at the ground and nearby structures:
- How steep is the slope from the back of your house to the rear property line?
- Do you see old slide scars, patches of uneven ground, or areas where the soil feels loose?
- Any leaning fences, tilted retaining walls, or wide cracks in patios, stairs, or walkways?
Next, pay attention to what is already built and planted. Large trees, older decks, sheds, and visible utility lines can all affect where a new ADU can sit. Make notes about:
- Overhead wires that cross the yard
- Big trees close to where you think the ADU might go
- Neighbors' houses that sit higher or lower than yours
Access is a big deal on hillside sites. Crews need a way to get equipment, materials, and workers to the ADU area without carrying everything by hand. Look at:
- Side yard width and any tight turns
- Long stairs or narrow paths to the backyard
- Where trucks could load and unload, especially on hilly streets
From there, start rough "fit" planning. Think about:
- Upslope ADU, tucked closer to the main house, often easier for utilities
- Downslope ADU, toward the rear, which might capture better views but need more structure
- Whether the land suggests a simple slab-on-grade, a raised pier system, or a split-level with steps inside
You are not doing design here, you are training your eye to see what will drive engineering and permitting later.
Geotech, Soils, and Retaining Walls You Cannot Ignore
On hillside lots, the dirt itself is just as important as the floor plan. Many Los Angeles hillside areas require a soils report or deeper geotechnical study before the city will approve a new structure. That study looks at:
- Soil type and how strong it is
- How deep it is to firm ground or bedrock
- Slope stability and past movement
Those findings guide the structural design. They help the engineering team decide if you can use a shallow foundation or if you need more serious hillside systems like:
- Caissons or drilled piers with grade beams
- Retaining walls that hold back earth above or below the ADU
- Multi-tiered walls if the yard is very steep
These choices affect everything, from how tall your ADU sits off the ground to how long construction might take. Stronger soil can allow simpler foundations. Softer soil or signs of movement may mean deeper drilling, more steel, and more time.
This step also protects you. When soils and retaining walls are done right up front, you lower the risk of:
- Settlement or uneven floors
- Cracking in walls and slabs
- Drainage failures that send water toward homes
- City concerns that can lead to stop-work notices
On a hillside, guessing is not your friend. Proper engineering gives you a structure that matches your site, not just a generic plan.
Hillside Ordinances, LID, and Drainage Rules
Los Angeles has special rules for hillside and fire zone areas that shape what your ADU can be. These rules can affect:
- Building height, especially on the downhill side
- Setbacks to property lines and slopes
- How much grading you can do without extra review
- Access needs for fire safety
Before you fall in love with a big two-story design, you want zoning checked against your exact parcel. Setbacks and height rules will quickly narrow what is realistic.
Drainage is another big topic. Low Impact Development rules aim to keep more stormwater on site instead of in the street. On a slope, that means capturing and moving water carefully. Typical tools include:
- Bioswales or shallow vegetated channels
- Dry wells or infiltration pits
- Permeable paving in certain areas
- Area drains and tightline pipes that send water where it is safe
Civil and drainage plans need to match the architectural and structural plans. When these drawings are not coordinated, city review can stretch out with repeated comments and resubmittals. A team that pulls architecture, structural, and civil together from the start can often cut down on back-and-forth.
Foundation Options, Access Logistics, and Summer Build Timelines
On a hillside ADU, the foundation is not just a hidden piece of concrete. It shapes the whole building. Common systems include:
- Slab-on-grade, best for gentle slopes with some grading
- Stepped foundations, where the slab drops in sections as the land falls
- Pier and grade beam, where the home sits on raised piers tied by concrete beams
- Cantilever or partial overhangs, used when you want to reach out over steeper areas
Each option changes how the ADU feels inside. A raised system can create better views and privacy and space under the unit for storage, but it also means stairs and railings. A lower slab can feel more connected to the yard but may require more earthwork and retaining walls.
Construction access on hillsides brings its own puzzle. Things that can impact time and cost include:
- Hauling soil up or downhill during grading
- Limited spots for dumpsters, stockpiled dirt, and materials
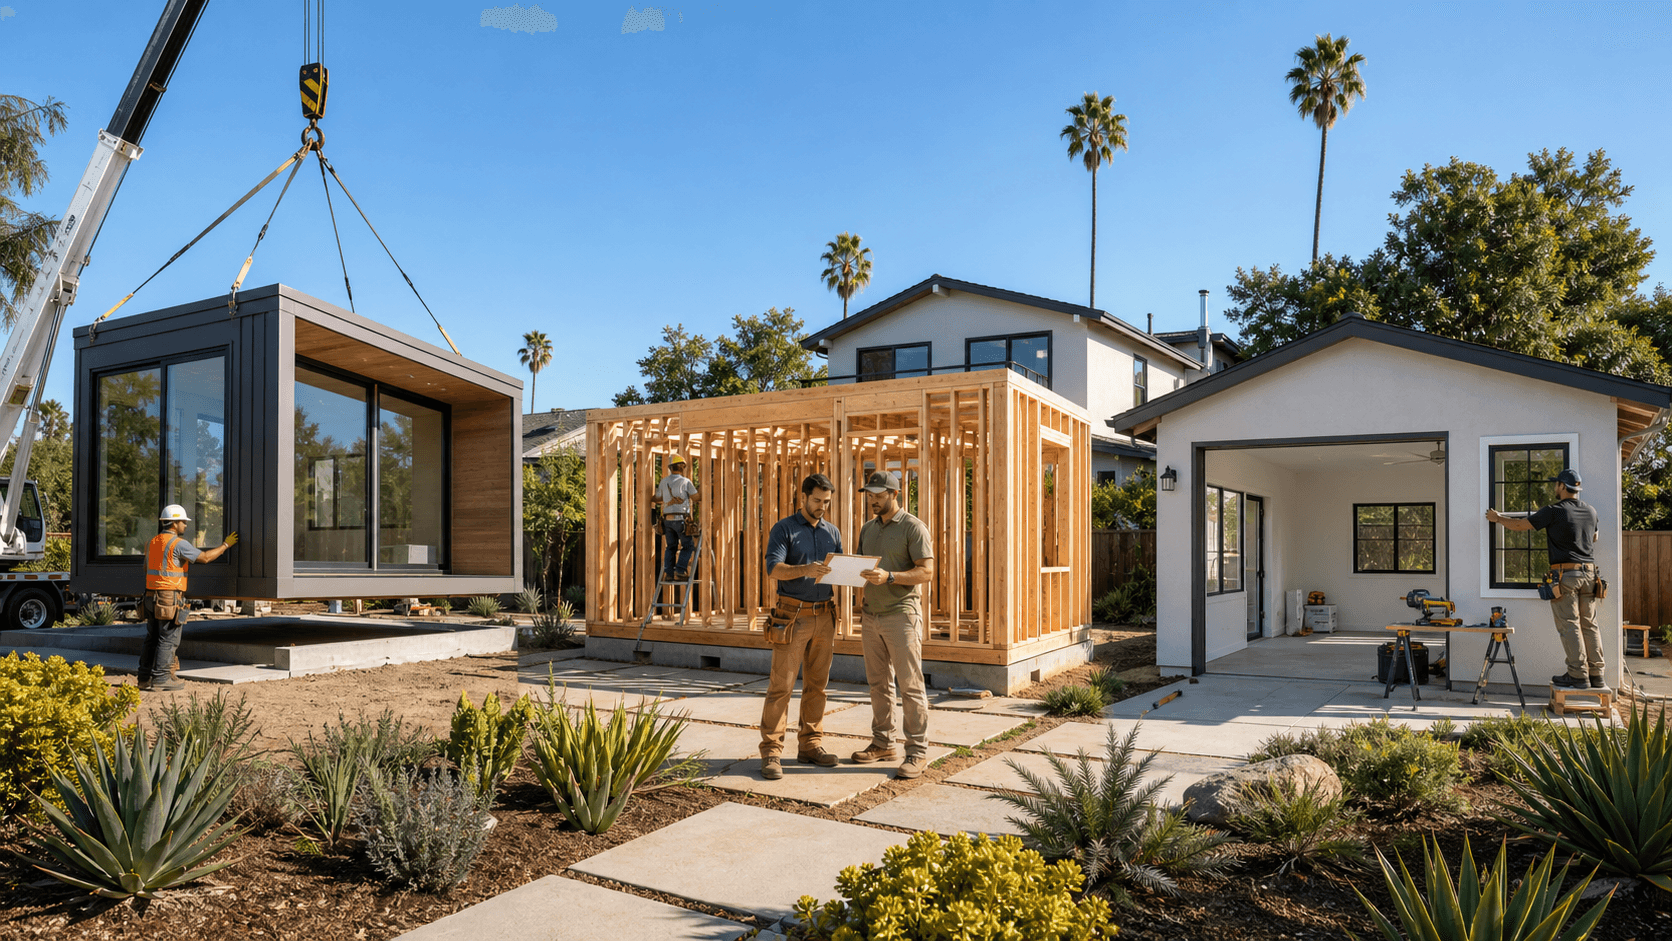
- Crane or small lift use for heavy items when there is no clear path
- Street parking rules that limit crew vehicles
Summer building also adds concerns like heat exposure for crews and higher fire danger. That can affect work hours, certain types of cutting or welding, and even inspection timing. Planning logistics early helps keep your schedule realistic.
Permitting and build timing for hillside ADUs often run longer than flat lots because of the extra studies, reviews, and structure. The main drivers are soils work, retaining walls, shoring, and grading. Clear feasibility work at the start helps set budget and timing bands that feel grounded rather than guessed.
Your Step-by-Step Hillside ADU Feasibility Checklist
Before you bring in a professional team, you can do a simple at-home pre-check. This is not about solving problems, just spotting them.
Start with:
- Take wide and close-up photos of the slope from different angles
- Sketch rough ADU locations on a simple plot of your lot
- Note side yard widths, stairs, gates, and any tight corners
- Turn on sprinklers or wait for a storm and watch where water flows and pools
- List trees, walls, and structures near the proposed ADU area
Once you have this basic picture, it is time to think about professional steps. A typical due-diligence roadmap might look like:
- Engage a design-build ADU team familiar with Los Angeles hillsides
- Get a site survey so everyone is working with accurate grades and property lines
- Order a soils or geotechnical report if required for your hillside area
- Have structural and civil engineers coordinate with the architectural layout
- Refine the design to match hillside rules, drainage needs, and access limits
This is where a one-stop approach pays off. When design, engineering, permitting, construction, and even financing and tenant planning are under one roof, everyone sees the same constraints early. That helps turn a sloped backyard from a question mark into a clear plan, with a custom ADU design in Los Angeles that fits your lot, your budget, and your timeline.
Get Started With Your Project Today
Transform your property with a backyard home that fits your lifestyle, budget, and timeline. Our team at One Stop ADU Center will guide you through every step of the process, from initial concept to final construction, with our custom ADU design in Los Angeles solutions. If you are ready to explore your options or have questions about what is possible on your lot, contact us today. Let us help you unlock the full potential of your space with a smart, well-planned ADU.