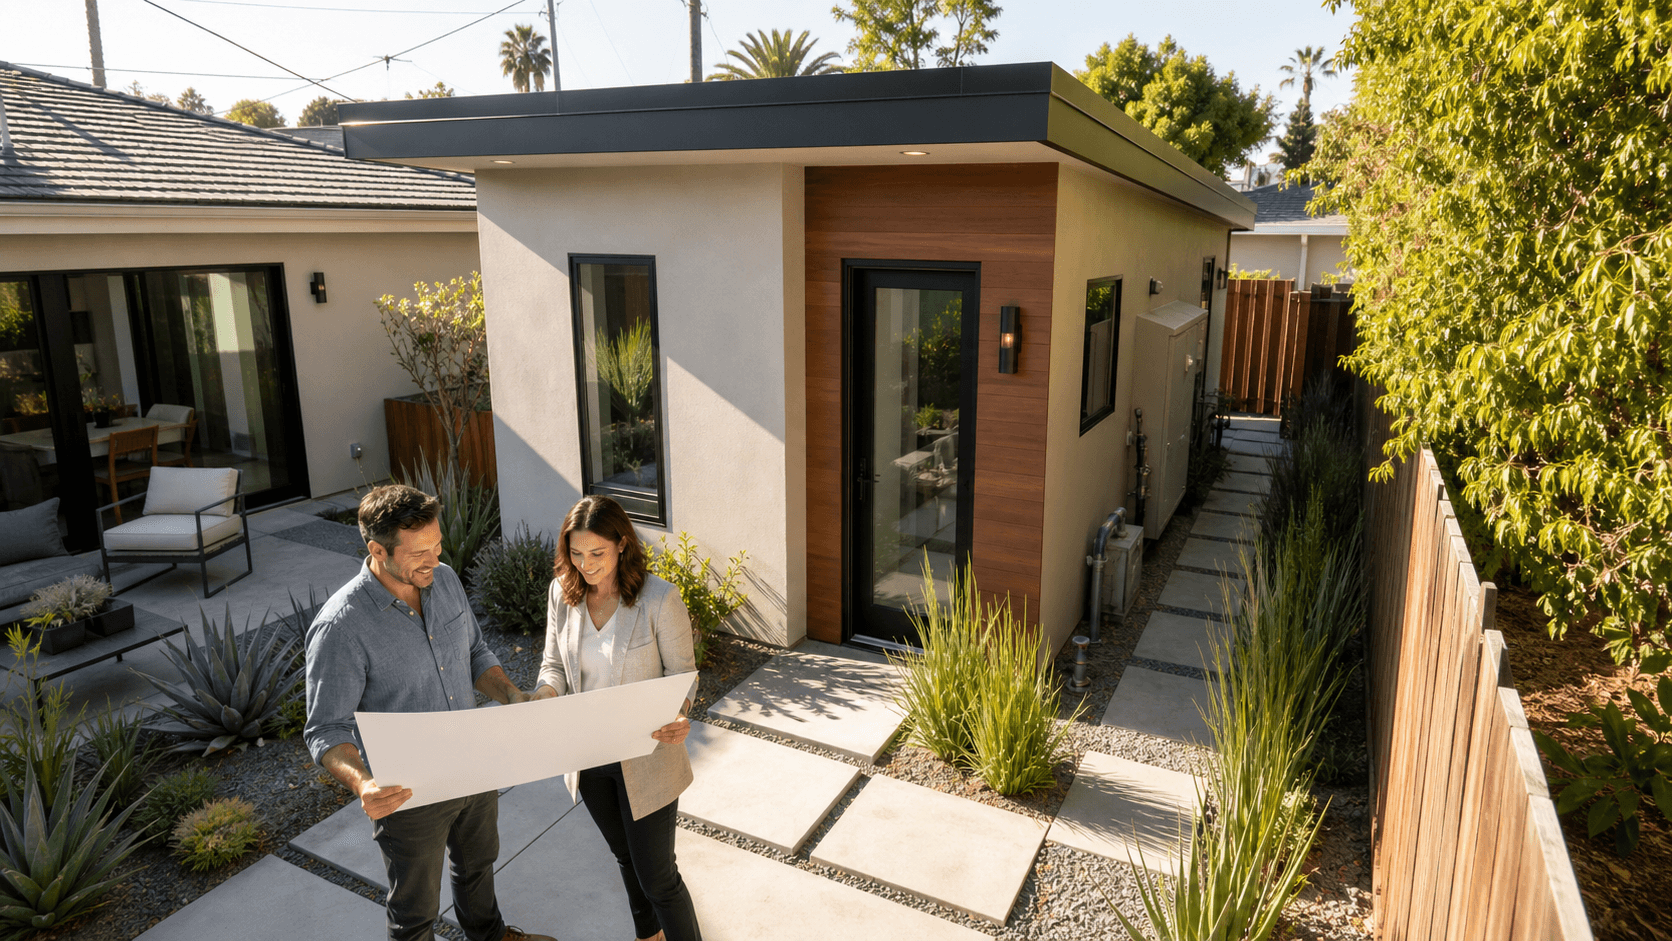
Stop ADU Plan Check Surprises Before They Start
ADU design in Orange County looks simple at first. You add a small home in the back, send in plans, and wait for a stamp. Then the first round of corrections hits and everything slows down.
Summer is when this really hurts. Plan-check lines are longer, staff is busier, and rushed drawings get pushed back for fix after fix. Small misses on setbacks, privacy, egress, utilities, and grading can kick your plans into another review cycle and add weeks or months to your start date.
We see many sets come back for the same kinds of issues. The rules are not always clear from the outside, and each city in Orange County cares about slightly different things. Our team designs ADUs around those local rules and current code priorities so you have a much better chance of moving from "submitted" to "approved" without repeat surprises.
Setback Slip-Ups That Stall Your ADU Approval
Setbacks sound simple: keep the ADU a certain distance from the property lines and from other buildings. But state ADU laws and local zoning rules overlap, and they do not always match what your neighbor did.
Common setback mistakes include:
- Copying a nearby ADU layout without checking your own zoning
- Placing the ADU too close to the side or rear property line
- Forgetting required space between the ADU and the main house or detached garage
- Ignoring fire separation rules near sheds, fences, and accessory structures
In summer, a lot of owners want to keep as much yard and patio space as they can. They push the ADU closer to pools, outdoor kitchens, or play areas to save open space. Without a careful code check, that "little shift" can trigger setback or fire-rating issues that plan-check staff must flag.
A smart ADU design in Orange County starts with homework before any walls are drawn, like:
- A zoning review for your exact parcel and city
- A scaled site plan that shows existing structures and clear distances
- A check of fire separation and building code clearances, not just zoning setbacks
By locking in a legal building envelope first, we can shape the ADU floor plan inside that box. That way, your plans do not bounce back for basic dimensional conflicts.
Privacy, Overlooks, and Neighbor Complaints You Can Avoid
Privacy is a hot button in many Orange County neighborhoods. Even when your ADU meets height and setback rules, window placement can set off both plan-check comments and neighbor complaints.
Typical privacy triggers include:
- Second-story windows looking straight into a neighbor's yard or bedroom
- Bedroom windows very close to a fence or side yard
- Decks, balconies, or exterior stairs facing directly into nearby windows
- Long, clear views from living spaces over multiple backyards
Cities often respond with new conditions like raising sill heights, requiring obscure glass, moving or shrinking certain windows, or asking for taller fences or landscape screens. Each of those changes can force redraws of elevations, energy forms, and interior layouts.
Good privacy-friendly design does not mean dark or cramped rooms. We often work with:
- High windows, clerestory windows, or transom windows in tight side yards
- Shifting larger windows toward interior yard views instead of neighbor yards
- Using corner windows and split panes that keep sightlines away from nearby homes
- Planning landscape buffers like hedges or trellis areas as part of the initial design
By thinking about how people see in and out, not just how the floor plan fits, it is possible to keep interiors bright and open while giving neighbors a sense of respect and space.
Egress, Fire Access, and Life-Safety Details That Matter
Life-safety details are an easy place for plan-check comments to pile up. These are not cosmetic items, so reviewers look closely, especially when fire risk and hot, dry seasons are top of mind.
Common ADU egress and fire access problems include:
- Bedroom windows that are too small or too high for safe escape
- Window wells that do not have enough clear space in front
- Narrow side yards that block fire department access to the rear
- Dead-end walkways to the ADU door with no clear, safe path
- Exterior stairs without proper railings, landings, or head height
Fire officials may also ask about hydrant distance, hose reach, and access for emergency crews. If those answers are not clear on the plans, you may see correction notes asking for added details or changes to the layout.
A coordinated approach usually covers:
- Correctly sized and located escape windows at each bedroom
- Clear access paths from the street to the ADU entry with enough width and headroom
- Proper landing sizes and guardrails at doors and stairs
- Fire-rated walls or openings placed correctly on tight side yards or rear property lines
When these items are baked into the first design set, you avoid back-and-forth over safety details that should never be an afterthought.
Utility Layouts and Drainage That Pass on the First Try
Even a perfect floor plan can stall if utilities and drainage are not clearly planned. Reviewers want to see where power, water, gas, and sewer lines run and how stormwater will move across the site.
Frequent utility-related corrections include:
- Sewer lines tied into the wrong point or running under structures in a way that is not allowed
- Gas or electric routes that appear to cross neighboring parcels
- Main electrical service that is too small for both the house and the new ADU
- Missing shutoff valves, cleanouts, or backflow prevention details
Grading and drainage can also trip up plans, especially on lots that already have some slope or older hardscape. Issues that draw comments include:
- Directing roof or yard runoff toward a neighbor's property
- Not showing how water will move around patios, walkways, and the ADU pad
- Setting the ADU floor too low so water can pond near doors or under the slab
To avoid these traps, we like to see:
- A current site survey with spot elevations and utility locations
- A basic utility capacity check early in design
- An engineered grading and drainage plan when slopes or larger hardscape areas are involved
With these pieces in place, plan-check staff can clearly follow how your ADU connects and how the site will work during heavy rain, without sending your set back for more diagrams.
Design Once, Submit Once for Faster ADU Approval
Every extra round of plan check during the busy summer season adds delay. While you wait for comments, trades are booked, schedules shift, and the idea of renting your ADU or moving in yourself feels further away.
ADU design in Orange County works best when owners treat it as a single, connected process instead of a stack of separate tasks. Zoning, architecture, structural layout, utilities, drainage, privacy, and fire access all affect each other. When those pieces are handled together from day one, your first submittal is much closer to what the city expects to approve.
At One Stop ADU Center, we focus on that full-path approach, from site review and code-informed design to permit-ready plans and support through approvals and construction. When the goal is to design once and submit once, small details stop being surprises and start being part of a clear plan.
Unlock a Custom ADU That Fits Your Lifestyle and Budget
If you are ready to turn your backyard into functional living space, our team at One Stop ADU Center can guide you through every step of ADU design in Orange County. We handle the details so you can focus on how you want to live, work, or host in your new space. Reach out today to discuss your goals and timeline, or contact us to schedule a consultation.