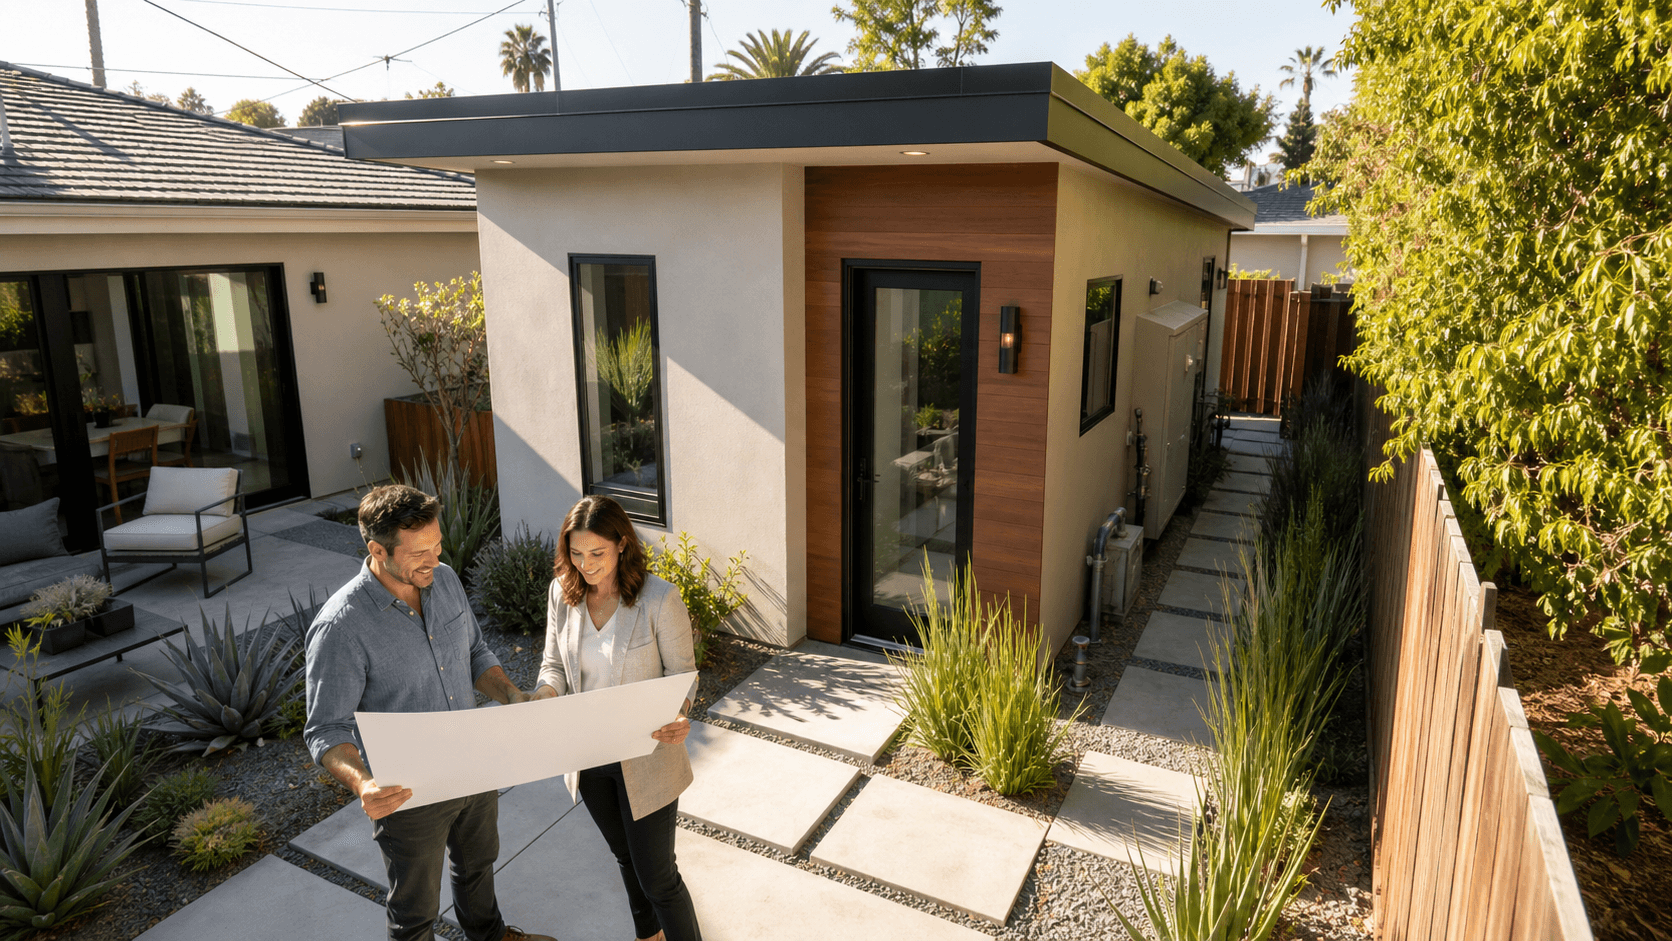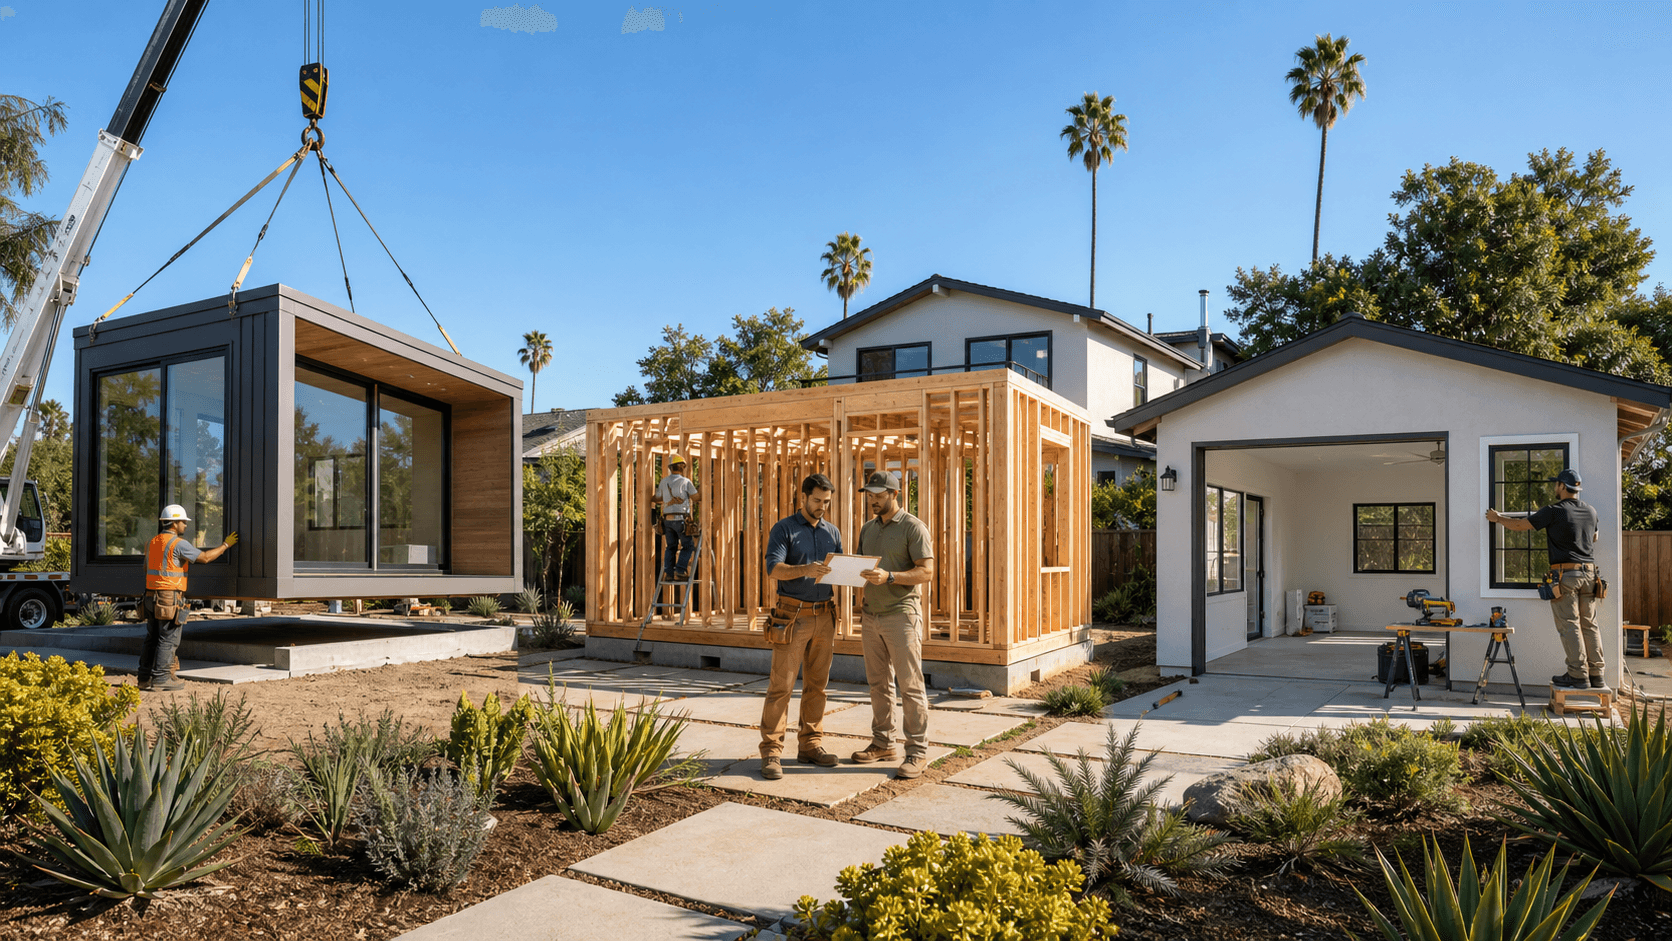
Build Hillside ADUs That Sail Through Plan Check
Hillside ADUs in Los Angeles can turn a tricky slope into steady income or a great space for family. The hard part is that steep lots come with extra rules, and small design misses on fire access, retaining walls, or drainage can stall your project in plan check for months. Fixing those issues after you submit plans often means redesigns, new reports, and a lot of frustration.
We want you to avoid that. Here we walk through the most common hillside review problems and the smart design moves that keep a custom ADU design in Los Angeles moving instead of stuck in corrections. Because we handle design, engineering, and permitting for California ADUs under one roof, we see where hillside projects get tripped up and how to keep them on track, especially on LA's tricky slopes.
Summer is the perfect time to get ahead of fire access, drainage, and slope stability. Late summer and early fall bring higher fire risk, and the rainy season can hit hard. If the plans are solid before those seasons arrive, your ADU will be safer, more durable, and more likely to clear plan check before the ground gets soaked.
Decode Los Angeles Hillside Rules Before You Design
Not every sloped lot is treated the same. In Los Angeles, certain slopes trigger hillside rules that affect grading, structure type, and even how big and where your ADU can be. If you start design without knowing whether your property counts as "hillside," you risk drawing something that was never allowed in the first place.
Before we sketch anything, we look at:
- Lot slope and where it crosses key thresholds
- Allowed grading cut and fill amounts
- When the hillside ordinance kicks in
- Extra bracing and foundation needs for steeper areas
Early zoning and code research shapes what is actually realistic. That means checking hillside area maps, fire zones, Very High Fire Hazard Severity Zones, and the way the nearest road is classified for emergency access. A narrow hillside lane with limited turnaround has very different rules than a wider street with clear access.
You also have more than one public agency to please. Hillside ADUs often touch:
- The Department of Building and Safety for structure, zoning, and general code
- The Fire Department for access, fire lanes, and wildfire details
- Public Works for grading, drainage, and in some cases street work
If you ignore one side, the others can get held up. That is why site-specific information is so important. A topographic survey, a soils or geotechnical report, and accurate property lines help us set retaining walls, foundations, and finished floor heights right the first time, instead of guessing and fixing later during plan check.
Fire-Access Strategies That Keep Your ADU Approvals on Track
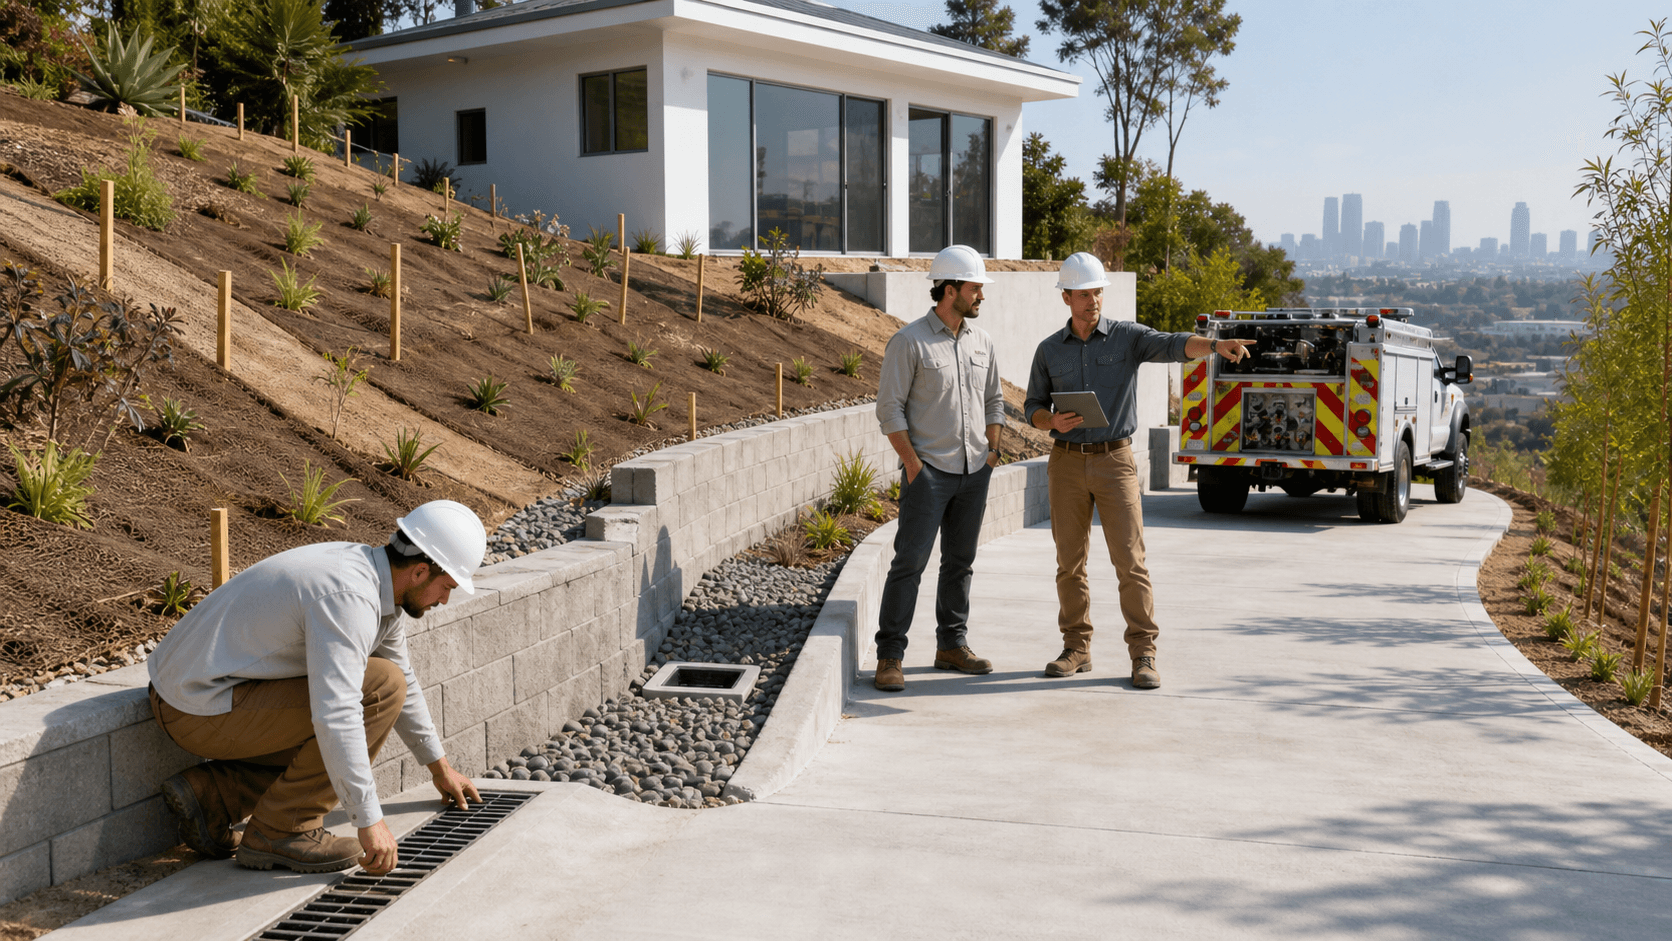
On hillside streets, fire access can make or break your ADU plans. Slopes, blind curves, and narrow drives can limit how close a fire truck can reasonably get to your new unit. The Fire Department is focused on whether they can reach the structure quickly and safely with equipment.
The big fire access items we look at are:
- Drive aisle width along the access route
- Turnarounds or hammerheads where needed
- Maximum hose distance from the truck to any point of the ADU
- Vertical clearance for fire vehicles under trees, carports, or arches
Instead of fighting those rules, we design around them. That can mean placing the ADU where it can "borrow" existing access, or adding a clear, code-compliant path along the side of the house. Sometimes small changes to an existing driveway, like widening in one pinch point or adjusting a curve, solve a review problem without paving the whole yard.
On tight hillside parcels, we also think about:
- Flag lots or shared driveways with limited width
- Very short frontages where a truck has nowhere to stage
- Steep driveways that need surface changes for better traction
Wildfire season in LA lines up with dry late-summer and fall months, so fire-rated choices matter too. Things like fire-resistant siding and roofing, ember-resistant vents, and thoughtful landscaping for defensible space can affect how the Fire Department views your design. Getting those details onto the drawings from day one cuts down on back-and-forth questions later.
Retaining Wall and Foundation Choices That Avoid Red Tags
On flat lots, a simple slab can work for an ADU. On a hillside, that is rarely the case. The ground may need engineered retaining walls, deeper foundations, or caissons to support the building and keep soil in place. If those elements are not clearly designed and calculated up front, plan check can stop until the structural questions are answered.
We look at a few different layout strategies:
- Stepping the ADU with the slope so it follows the contour
- Using several shorter terraced retaining walls instead of one tall wall
- Working parking pads or patios into the retaining design so space does double duty
- Keeping grading amounts below certain limits to avoid extra review layers
The secret is early coordination between architecture and structural engineering. Wall heights, locations, and setbacks should be locked in enough that the calculations match the floor plan and site plan right at plan intake. When those pieces do not match, plan check almost always issues corrections.
Choosing the right wall type and foundation approach also affects schedule once you start building. While we are not talking about prices here, we can say that a clear, well-documented design with the right structural system usually moves through review faster and reduces the odds of "red tag" stops in the field.
Drainage and Stormwater Design That Protects Your Hillside
Water is one of the biggest long-term threats to a hillside ADU. On steep lots, runoff can concentrate and rush downhill, which can bother neighbors, erode slopes, or push water toward foundations. Los Angeles expects your design to handle this water in a controlled way.
Good hillside drainage plans usually blend several tools:
- Swales that gently guide water along the contour, not straight down
- Area drains and catch basins in low spots around the ADU
- Tightlines that carry collected water to the street or another approved outlet
- Permeable hardscape where it makes sense to slow and spread water
- Roof drainage that connects to the overall grading plan, not just splash blocks
If any of that is missing or too vague, plan check often flags it. Common trouble spots include incomplete hydrology notes, missing pipe sizes, or grading plans that do not match the architectural layout. When the civil engineer, structural engineer, and landscape designer are not in sync, the drawings can send mixed messages.
Summer is when many homeowners think about building projects, and it is also the right time to get drainage issues answered before the rainy season. Having finished plans and approvals before heavy storms arrive gives your ADU and your slope a better chance at a smooth first winter.
Work with a One-Team ADU Partner to Fast-Track Your Hillside Build
Hillside ADUs take more front-end thought than flat-lot projects, especially if you want rental income or family housing ready on a certain timeline. Starting feasibility, fire-access review, and drainage planning a few months before you hope to break ground gives everyone room to solve problems on paper, instead of in the field.
At One Stop ADU Center, we bring architecture, structural design, civil input, and permitting together under one roof for California ADU projects, including challenging hillside properties around Los Angeles. That one-team approach helps us shape each custom ADU design in Los Angeles so it respects slope, fire access, and drainage from day one, which in turn can reduce corrections and keep the process moving even in complex hillside neighborhoods.
Get Started With Your Project Today
If you are ready to explore how an ADU can add value, flexibility, and income potential to your property, we are here to guide you through every step. Our team at One Stop ADU Center specializes in custom ADU design in Los Angeles that reflects your goals, budget, and timeline. Share a few details about your project and we will follow up with clear next steps and options tailored to your lot and home. If you have questions or want to schedule a consultation, simply contact us today.