Build a Backyard Home That Grows with Your Family
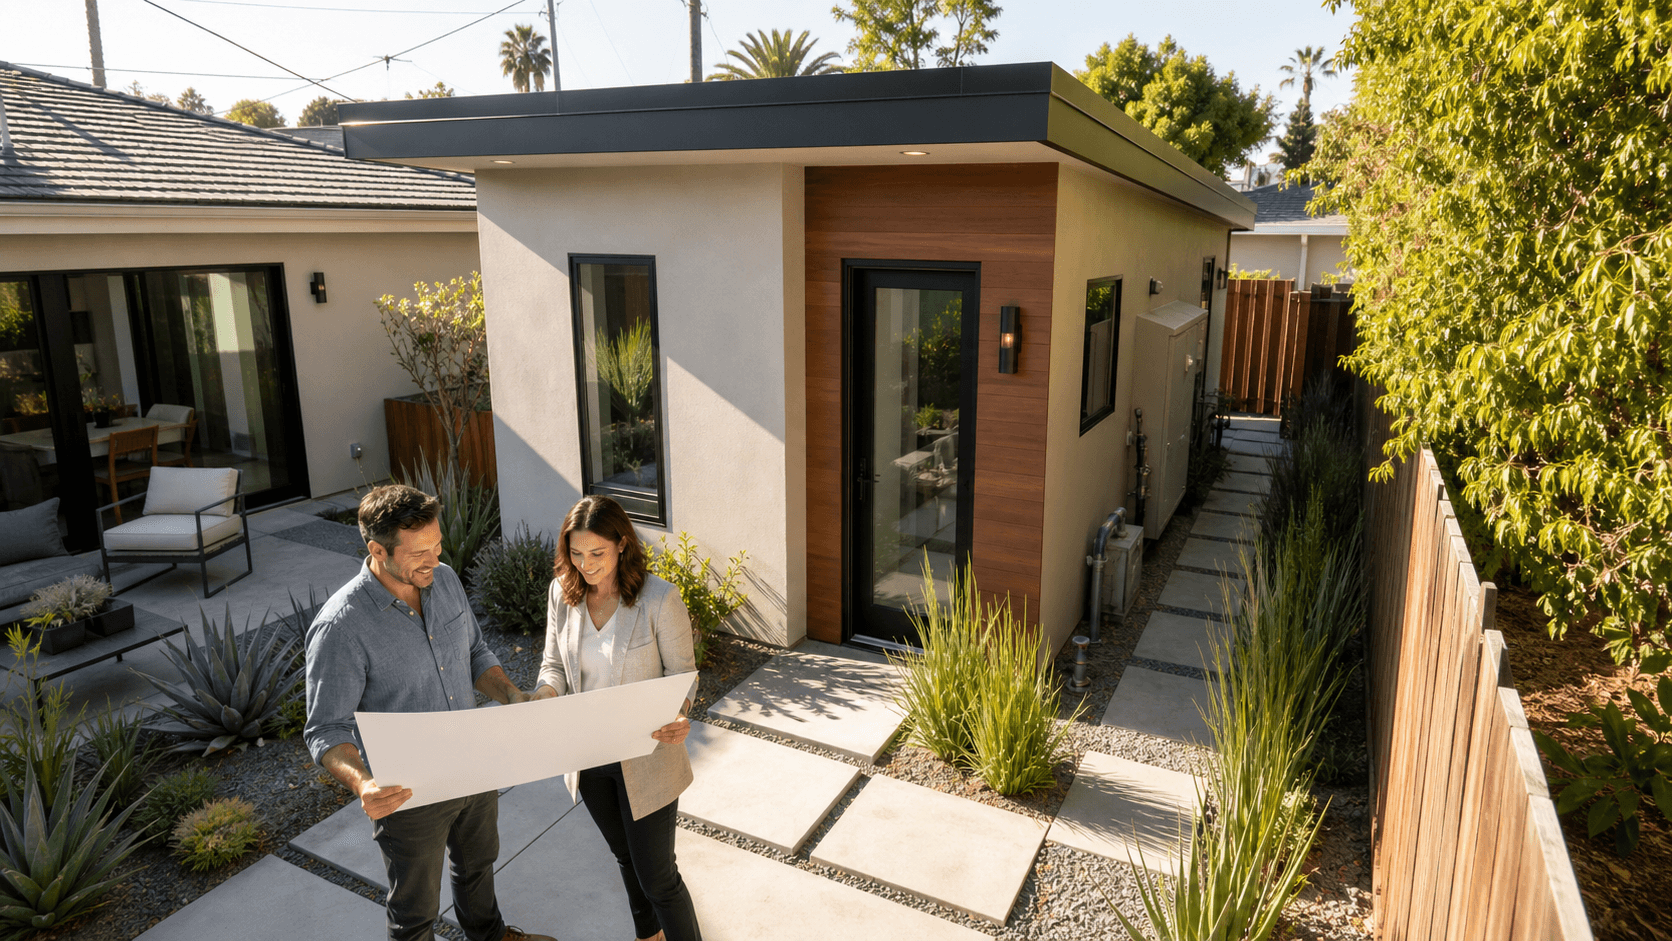
A backyard home can do a lot more than give you extra space. In Los Angeles, many families use ADUs so parents can move closer, adult kids can come back for a while, and later caregivers can live on-site when help is needed. One small building can carry your family through all of those seasons if you plan it right from day one.
When an ADU is designed for long-term family use, it needs more than a cute layout. It needs legal bedrooms, safe access, smart privacy, and room to adapt as life changes. With the right planning, you can skip big remodels later and still keep the space feeling comfortable and stylish for everyone who lives there.
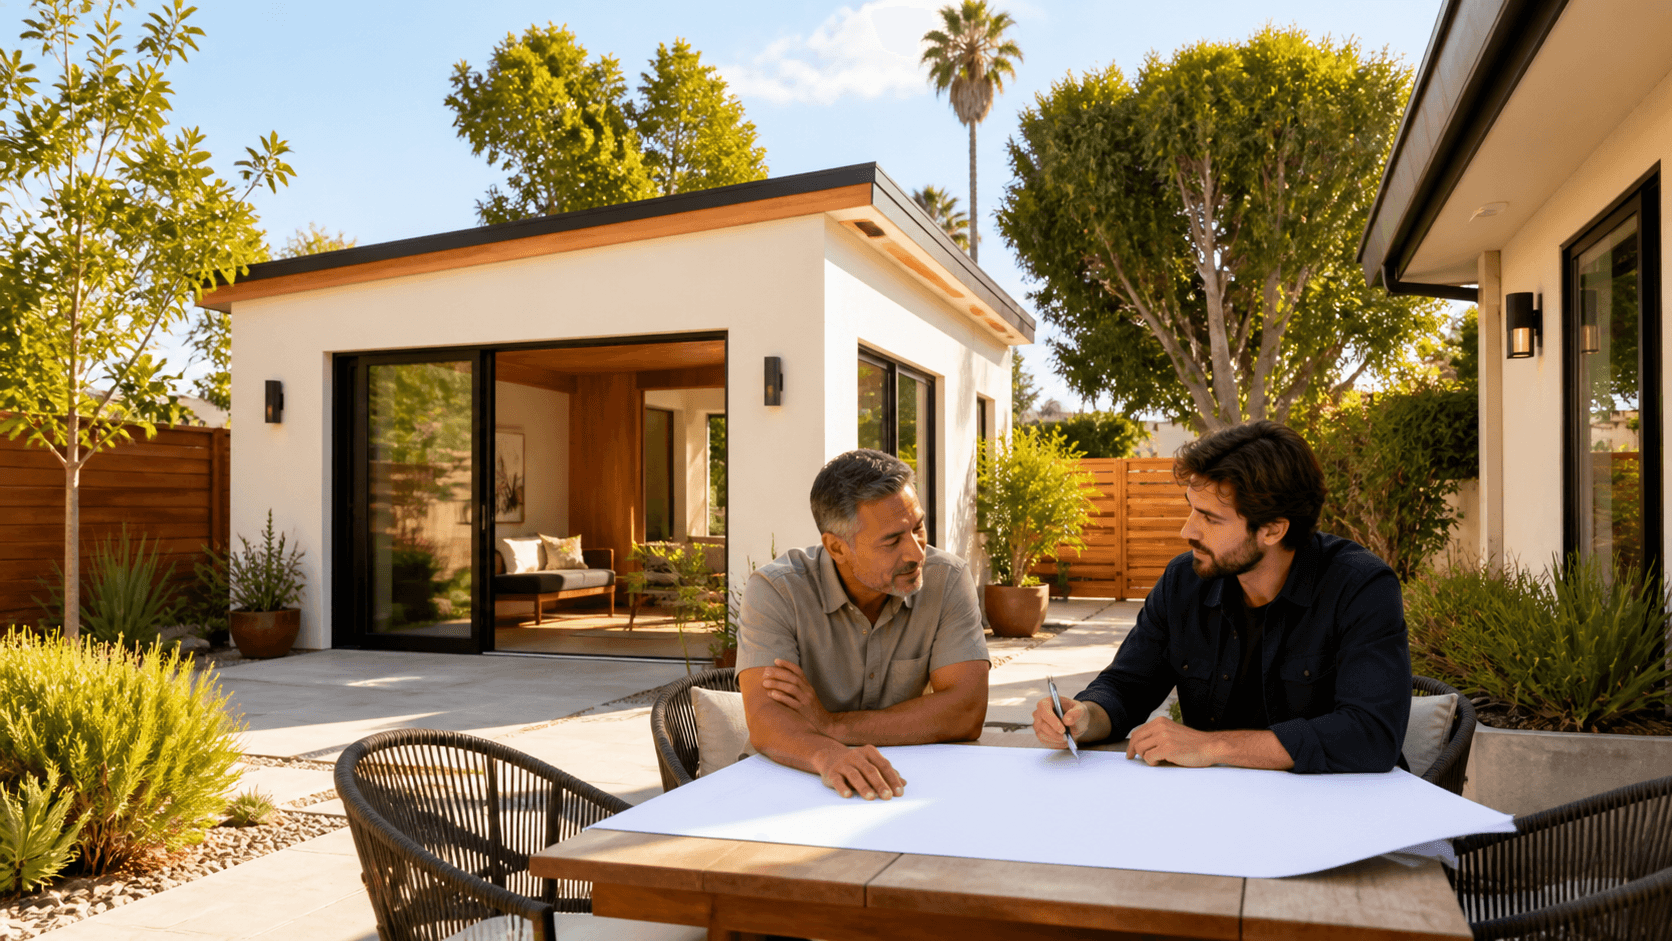
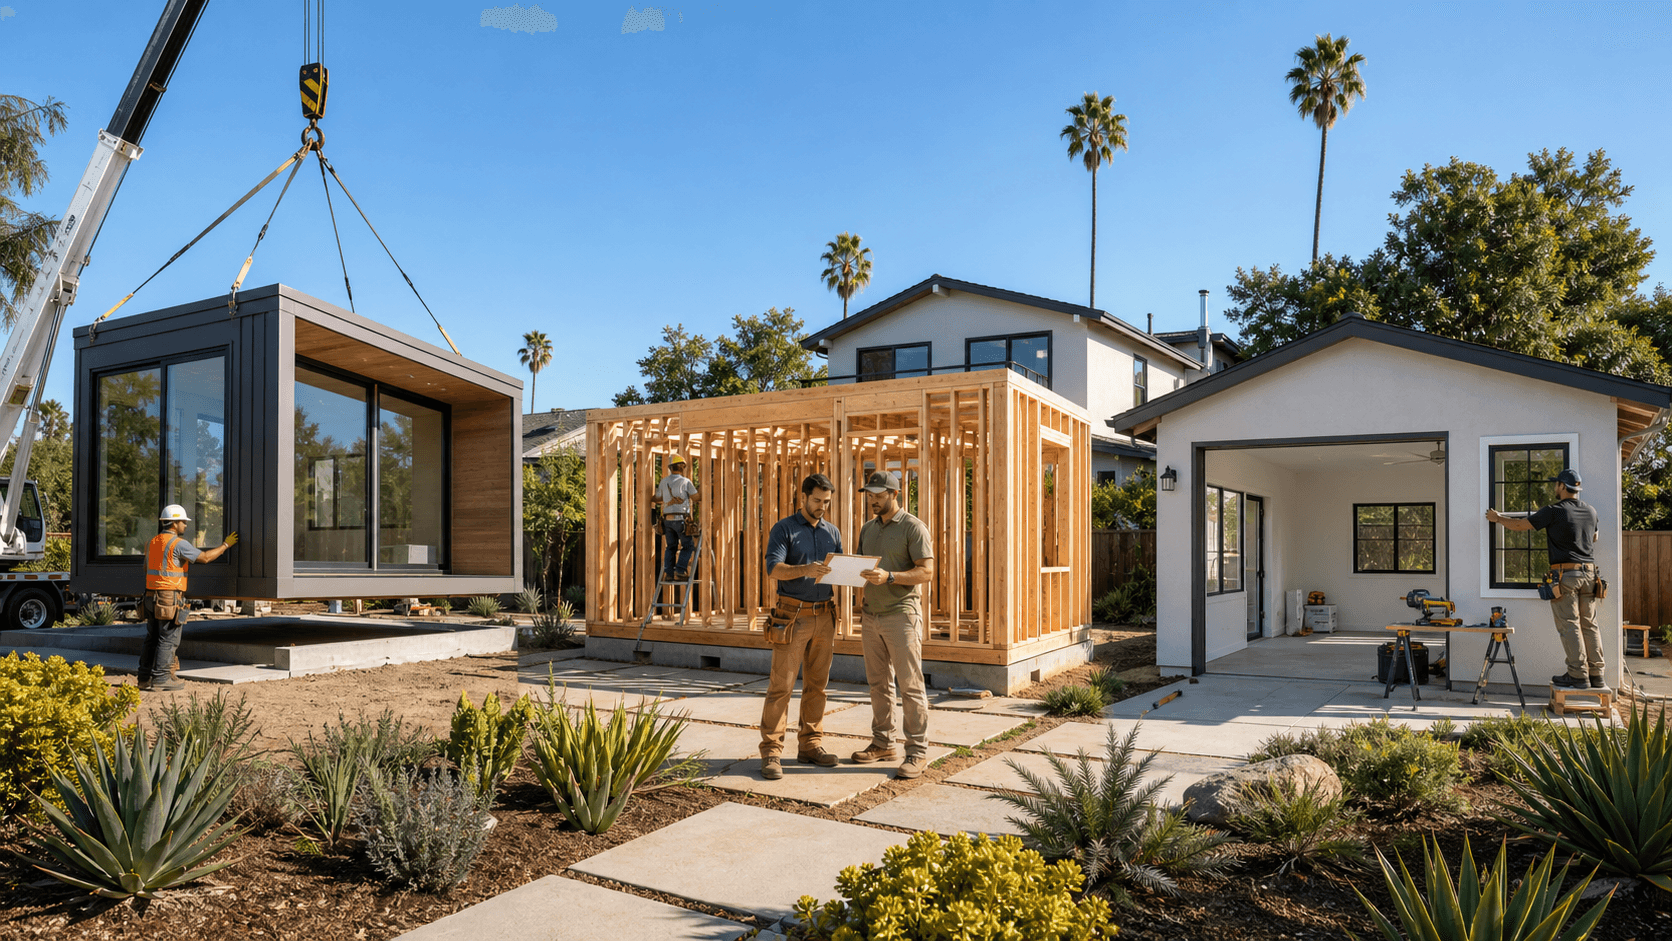
At One Stop ADU Center, we focus on ADUs, garage conversions, and custom backyard homes that are meant to last for decades of changing needs. We handle design, financing, permits, construction, and even leasing, so you can think about your family, not paperwork.
Designing Legal Bedrooms That Really Work Over Time
Not every sleeping space counts as a legal bedroom. In Los Angeles, a bedroom has to meet certain rules, so it is safe and healthy for the person staying there. Getting this wrong can mean corrections, delays, and stress later.
Legal bedrooms generally require:
- A minimum floor area and clear space
- A proper emergency exit, usually a window or door that opens to the outside
- Enough natural light and fresh air from windows
- Code-compliant ceiling heights in the main room area
- Smoke and carbon monoxide detectors nearby
Closets are often expected, and they also make the room more useful over time. We like to think ahead about how that bedroom might change. A room that starts as a child's room might one day be a caregiver's bedroom, or a quiet space for an elder who needs more rest.
Smart planning includes:
- Slightly larger secondary bedrooms so they feel comfortable for adults later
- Placing bedrooms away from noisy living areas and shared fences
- Keeping windows placed for both light and privacy
We also plan for multi-use. Many families want a bedroom that can act as:
- A work-from-home office during the day
- A guest room for grandkids on weekends
- A future live-in caregiver suite
That is why we think about outlets, data lines, and lighting while we are still in design. Pre-wiring now helps support future tech that will show up over the next ten to twenty years. As backyard home builders in Los Angeles, we deal with local codes every day, which helps us avoid layout ideas that might look nice but cause problems with permits or inspections.
Accessibility Features That Make Aging-in-Place Easier
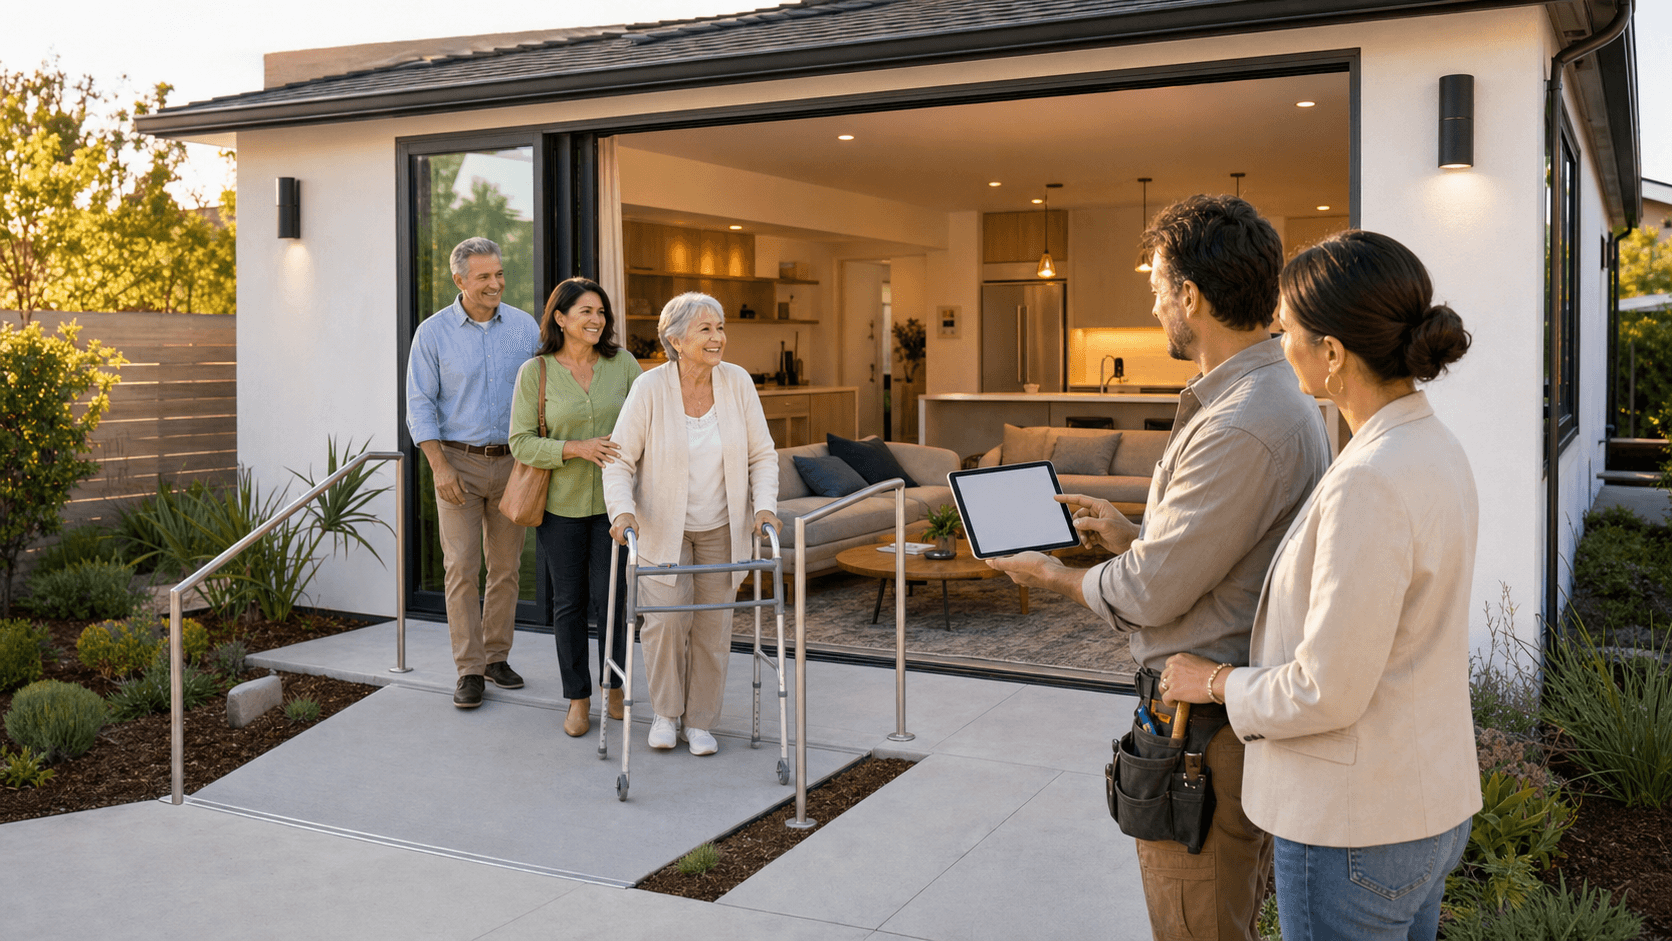
If you plan to support aging parents or want to keep the option open to age in place yourself, accessibility should be baked into the layout from the start. These details do not have to look medical, and when they are done right, they simply feel comfortable for everyone.
For entry and circulation, we look at:
- Zero-step or low-step entries where possible
- Wider doors and hallways for walkers or wheelchairs
- Covered paths between the main house and ADU
- Flooring with good traction and no sudden level changes
- Clear lighting from the entry to the bedroom and bath
Bathrooms and kitchens are big safety zones, so we often include:
- Reinforced walls in showers and near toilets so grab bars can be added later
- Curbless showers with handheld showerheads
- Non-slip tile in wet areas
- Lever handles on doors and faucets instead of turning knobs
- Lower or adjustable storage and knee space under sinks for seated use
The goal is subtle universal design that looks like a modern guest house, not a clinic. Thoughtful tile choices, warm colors, and simple fixtures help everything feel like a calm retreat.
Since this article is set in summer, it is a good time to think ahead. Design choices now can make the ADU safer during darker evenings later in the year, with better exterior lights, lighted paths, and switches that are easy to reach.
Future-Proof Layouts From Kids' Hideaway to Caregiver Suite
A flexible layout is what lets an ADU serve kids today and a caregiver tomorrow without tearing down walls. We try not to lock rooms into one label. Instead, we design zones that can shift as your family shifts.
Layout ideas that help:
- A living area that can be divided later into a second bedroom or office
- Pocket doors or sliding doors to turn open space into private rooms
- A bedroom placed so someone can respond quickly to a call from the main house
We also think about what will need extra support over time. Storage is a big one. As family needs change, the ADU might need room for:
- Medical equipment or mobility aids
- Strollers, toys, or school gear
- Seasonal items or extra household supplies
On the systems side, it helps to oversize some capacity where it makes sense, like:
- Electrical panels that can handle more power for future devices
- Plumbing lines placed where a second sink or washer could be added later
- HVAC routes that can be adjusted for better comfort or upgraded equipment
Sound is another key part of comfort. Strong sound insulation between the ADU and the main home makes life better whether the space is used by a teenager, in-laws, or a night-shift nurse resting during the day. As experienced backyard home builders in Los Angeles, we design with ten to twenty years of family transitions in mind, not just the first tenant.
Legal, Financial, and Leasing Considerations for Long-Term ADUs
Before you fall in love with a layout, it is important to understand what is allowed on your lot. Los Angeles has rules about ADU size, height, setbacks from property lines, and in some cases, parking. These rules shape what kind of family-focused ADU will fit on your property.
There are also choices about utilities and access. Some owners prefer:
- Separate utility meters for clear billing if the ADU is ever rented
- A defined address or unit label for deliveries and emergency services
- Private entries and paths that do not cross through the main house
From a financial angle, many homeowners like the idea of building for family now, with the option to rent later. A well-designed and fully permitted ADU can become:
- Long-term housing for adult children trying to save
- A comfortable suite for aging parents or in-laws
- Future rental income that can help offset caregiver costs or other expenses
Clear layout, proper permits, and smart privacy features make the ADU more appealing to future buyers as well. As summer moves toward back-to-school and the holiday season, this is often when families think ahead about who might need housing help in the coming year. Starting design and permitting early leaves more room to have the ADU ready when those needs arrive.
Start Your Family-Ready ADU Plan with the Right Partner
A backyard home that truly serves your family for decades is more than a small house. It is a mix of legal bedrooms that can change roles, subtle accessibility that supports aging in place, and flexible layouts that move from kids to parents to caregivers with very little stress.
At One Stop ADU Center, we bring all of that together under one roof. Our team handles site evaluation, designs that fit your long-term family plan, financing guidance, permits, construction, and even leasing support if you decide to rent later. By thinking ahead now, your ADU can be ready for whatever your family looks like ten or twenty years from today.
Get Started With Your Project Today
Partner with One Stop ADU Center to turn your unused yard into a high-performing ADU that fits your budget, timeline, and long-term goals. As experienced backyard home builders in Los Angeles, we handle everything from initial concept and design through permitting and construction so you can move forward with confidence. If you are ready to explore what is possible on your property or have questions about your options, contact us today. We will walk you through the next steps and help you get your project moving quickly and efficiently.