Turning Tight California Lots Into High-Value ADU Space
Small lots are a fact of life in many parts of California. Backyards feel tighter, houses sit closer together, and open space is hard to come by. At the same time, more people are moving, families are sharing homes longer, and rental demand often spikes around summer when school is out and schedules are more flexible.
That is why accessory dwelling units, or ADUs, are so popular. With the right approach, even an odd-shaped or compact lot can hold a comfortable, attractive second home. When we create custom ADU plans, we look at every inch of a property so we can turn tricky corners, slopes, or strict setbacks into real, livable space. Because our team also handles financing, permits, building, and leasing under one roof with $0 out-of-pocket options available, we can help homeowners take advantage of their land in a way that feels realistic and manageable.
Why Standard ADU Plans Often Fail on Tight Urban Lots
Standard, one-size-fits-all ADU plans can seem tempting. They look simple and fast. But when they land on a small urban or suburban lot, problems show up quickly.
Common issues with generic plans include:
- Wasted side yards that could have been used for outdoor patios or storage
- Awkward room layouts that do not fit existing paths, fences, or windows
- Plans that do not line up with local rules for setbacks, height, or fire access
- Missed chances to bring in natural light or protect privacy
Dense California neighborhoods add even more challenges. Many homes have:
- Small backyards already filled with patios, decks, or sheds
- Narrow driveways that squeeze parking and trash bins
- Alley access that affects where doors and windows can face
- Utility lines, easements, and meters that limit where you can build
- Shading from neighboring houses, trees, and fences
When a plan does not really match the lot, it can create headaches at every stage. Permitting can drag on while changes are made. Construction can slow down as crews run into surprises on site. Change orders can stack up. All of this may delay rental income and shrink the long-term value of the project. Custom ADU plans help avoid that, because they start with the property as it truly is, not as a perfect rectangle on paper.
How Custom ADU Plans Maximize Every Square Foot
Custom ADU plans are built around one specific site. Instead of forcing the land to fit the plan, we shape the plan around the land. That includes things like:
- A footprint that bends or shifts to respect setbacks and existing trees
- Window and door locations that protect privacy and bring in natural light
- Ceiling heights, lofts, or mezzanines that add usable space without a bigger footprint
- Flexible layouts that can work as a studio, one-bedroom, or shared family space
On tight California lots, thoughtful design tricks can make a big difference. For example:
- L-shaped or courtyard layouts can hug existing fences and create a small, private outdoor area
- Two-story ADUs, where allowed, can double the interior space while keeping a small footprint
- Smart parking plans, like tandem parking or using driveway space, can keep cars off the street
- Privacy-focused design, such as high windows, offset entries, or screens, can keep neighbors comfortable
Good custom design also boosts livability and rentability. When a unit has:
- Plenty of natural light without harsh direct sun
- Built-in storage that keeps clutter down
- Easy access to a small patio or deck
- Clear separation between sleeping, cooking, and relaxing zones
it tends to feel larger and more comfortable than the square footage suggests. Renters and family members usually stay happier longer in well-planned spaces, and that can support stronger long-term performance for the ADU.
Working with California ADU Rules Without Losing Space
California has statewide rules that are friendly to ADUs, but they still create clear limits that matter a lot on small parcels. Some key points that often affect tight lots include:
- Setbacks from rear and side property lines
- Maximum building heights and allowed stories
- Parking rules and possible waivers near public transit
- Options for converting garages or other existing structures
On top of that, local zoning overlays, fire department rules, and utility company requirements can all shape what is possible. Things like fire access routes, distance from overhead power lines, and required clearances along side yards can affect where the ADU can sit and how big it can be.
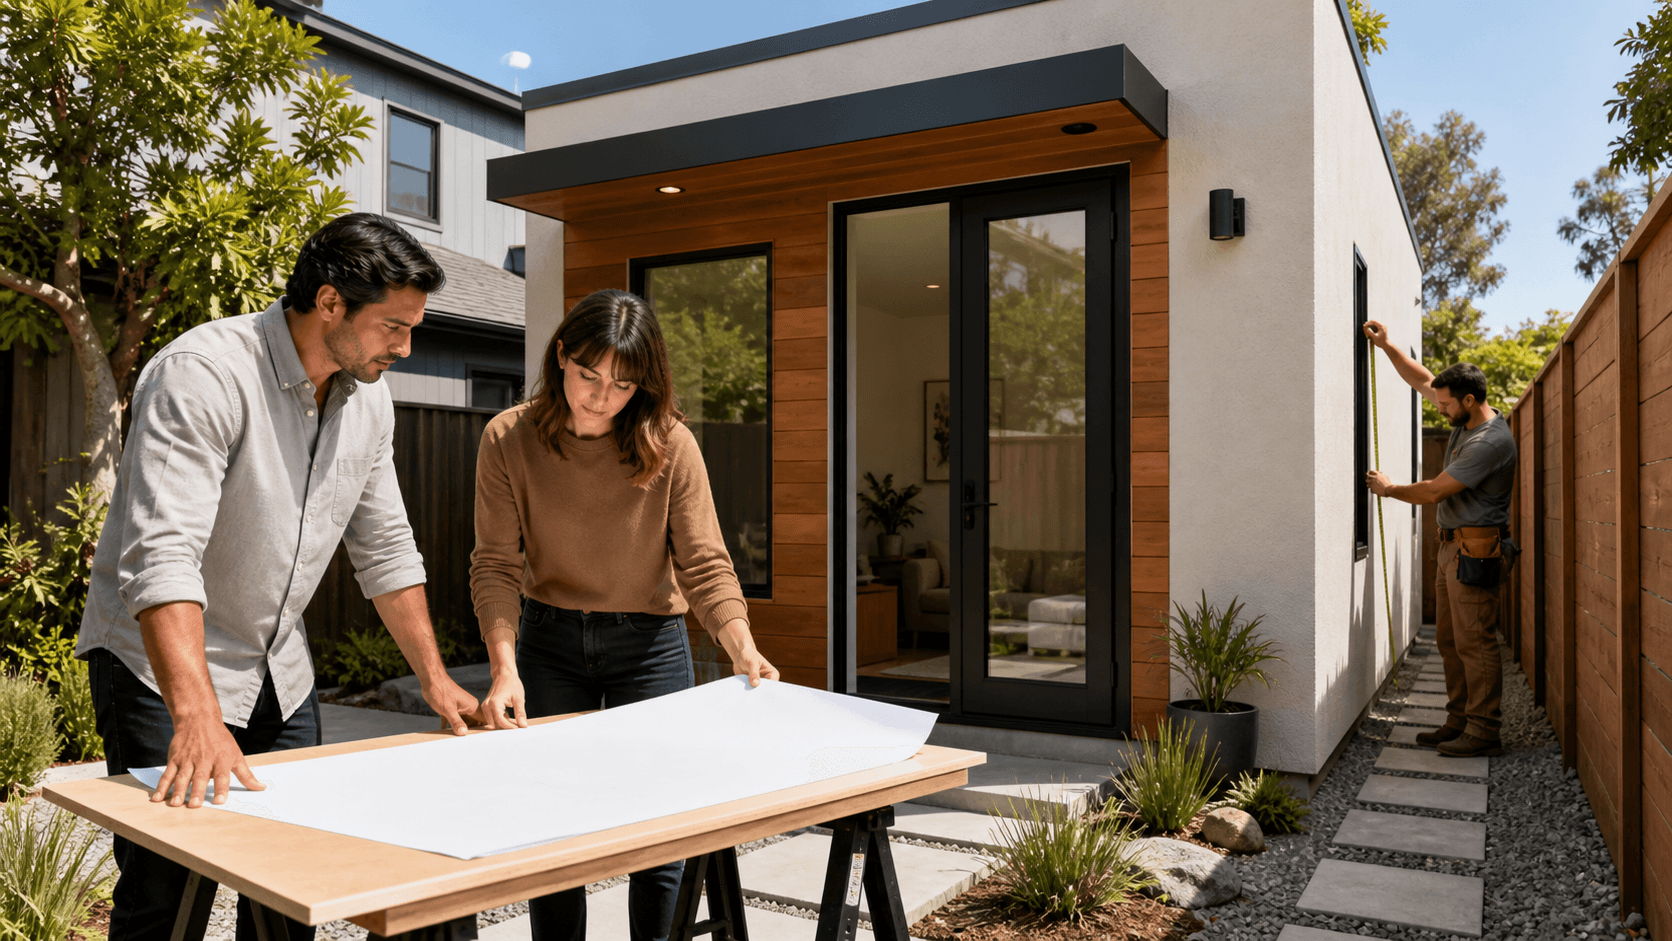
This is where early code review really pays off. When we look at the rules at the same time we sketch custom ADU plans, we can:
- Place the ADU to protect as much usable outdoor area as possible
- Choose heights and roof shapes that meet limits but still give volume inside
- Plan wall locations so inspectors have the clearances they need
- Protect trees, utilities, and access points before construction starts
Handling design and permitting together helps reduce redesigns and keeps the review process cleaner. That way, when building season is in full swing and days are long, the project is more likely to move forward instead of waiting on paperwork.
Design, Finance, Build, and Lease Under One Roof
On a tight lot, everything has to work together: layout, structure, budget, and future rental plan. That is why having one team guide the whole ADU process can be so helpful.
At One Stop ADU Center, our typical path looks something like this:
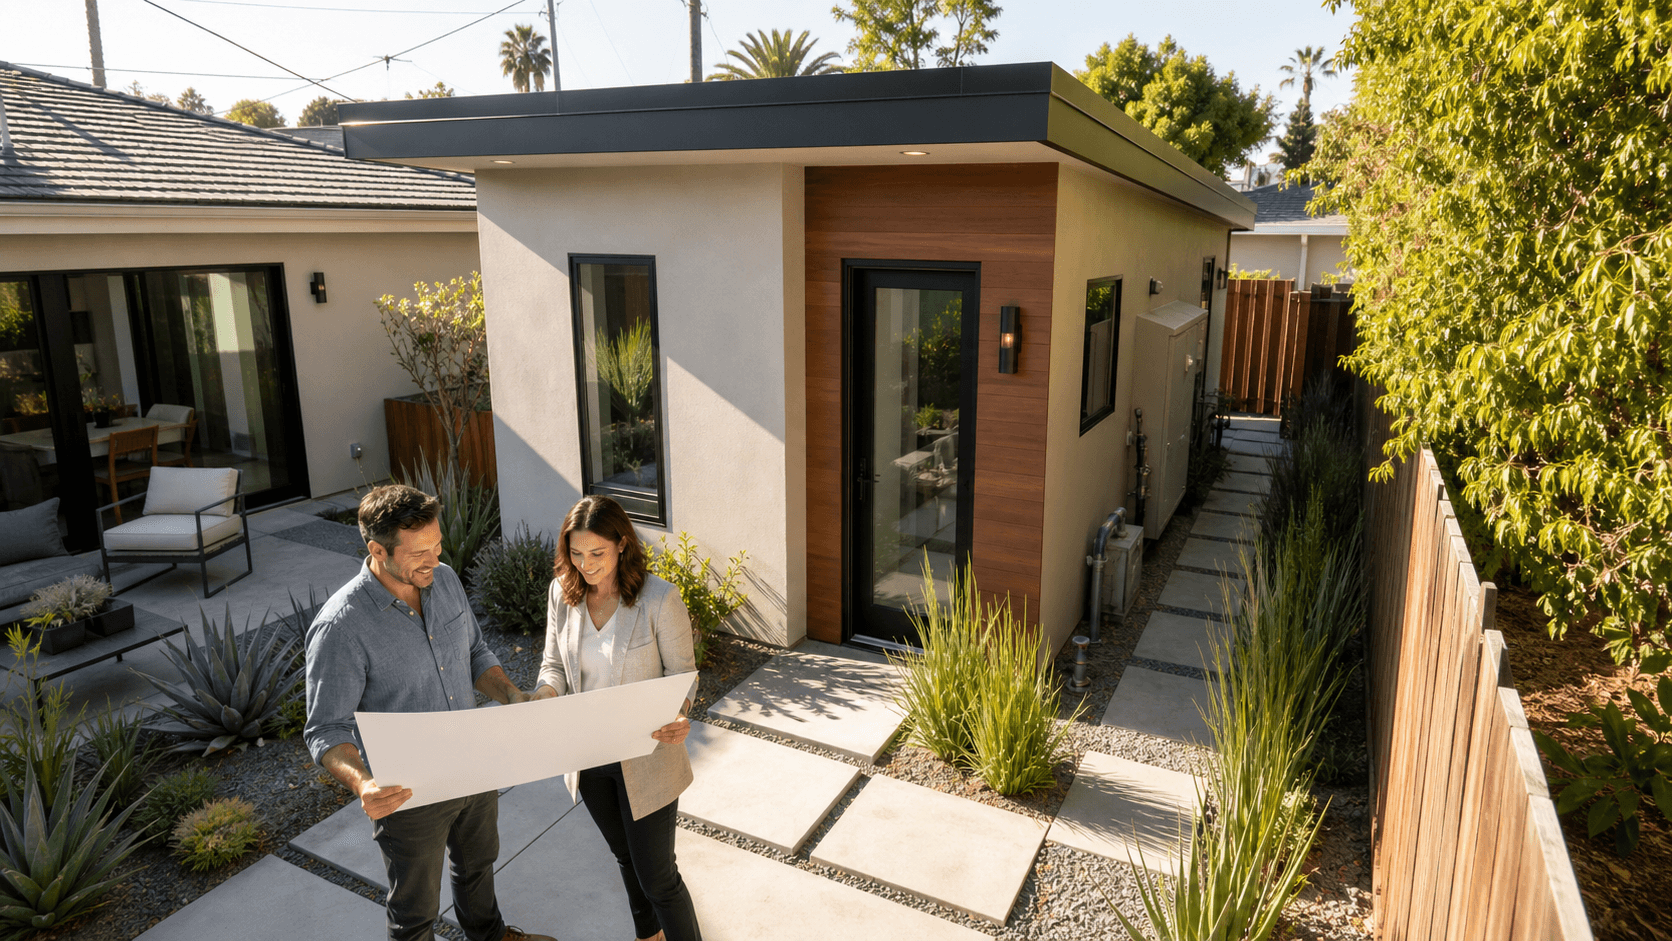
- Initial site assessment to understand size, slopes, access, and utilities
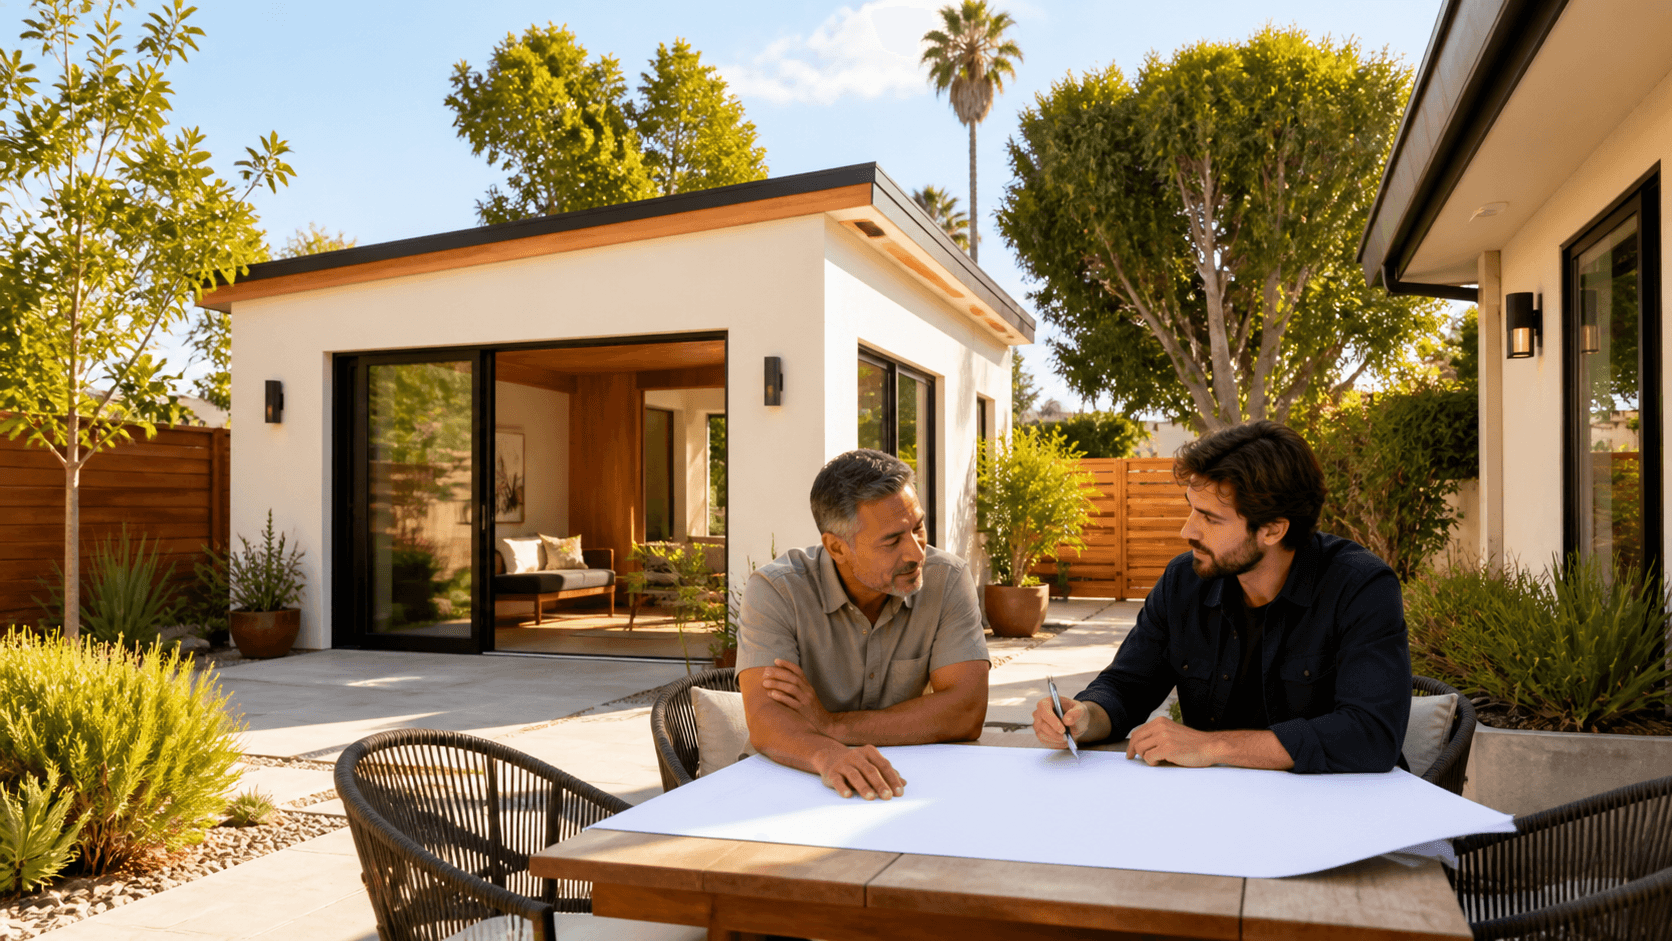
- Architectural design based on those conditions and the homeowner's goals
- Engineering that supports the custom plan without adding extra bulk or waste
- Permitting, handled with the local city or county
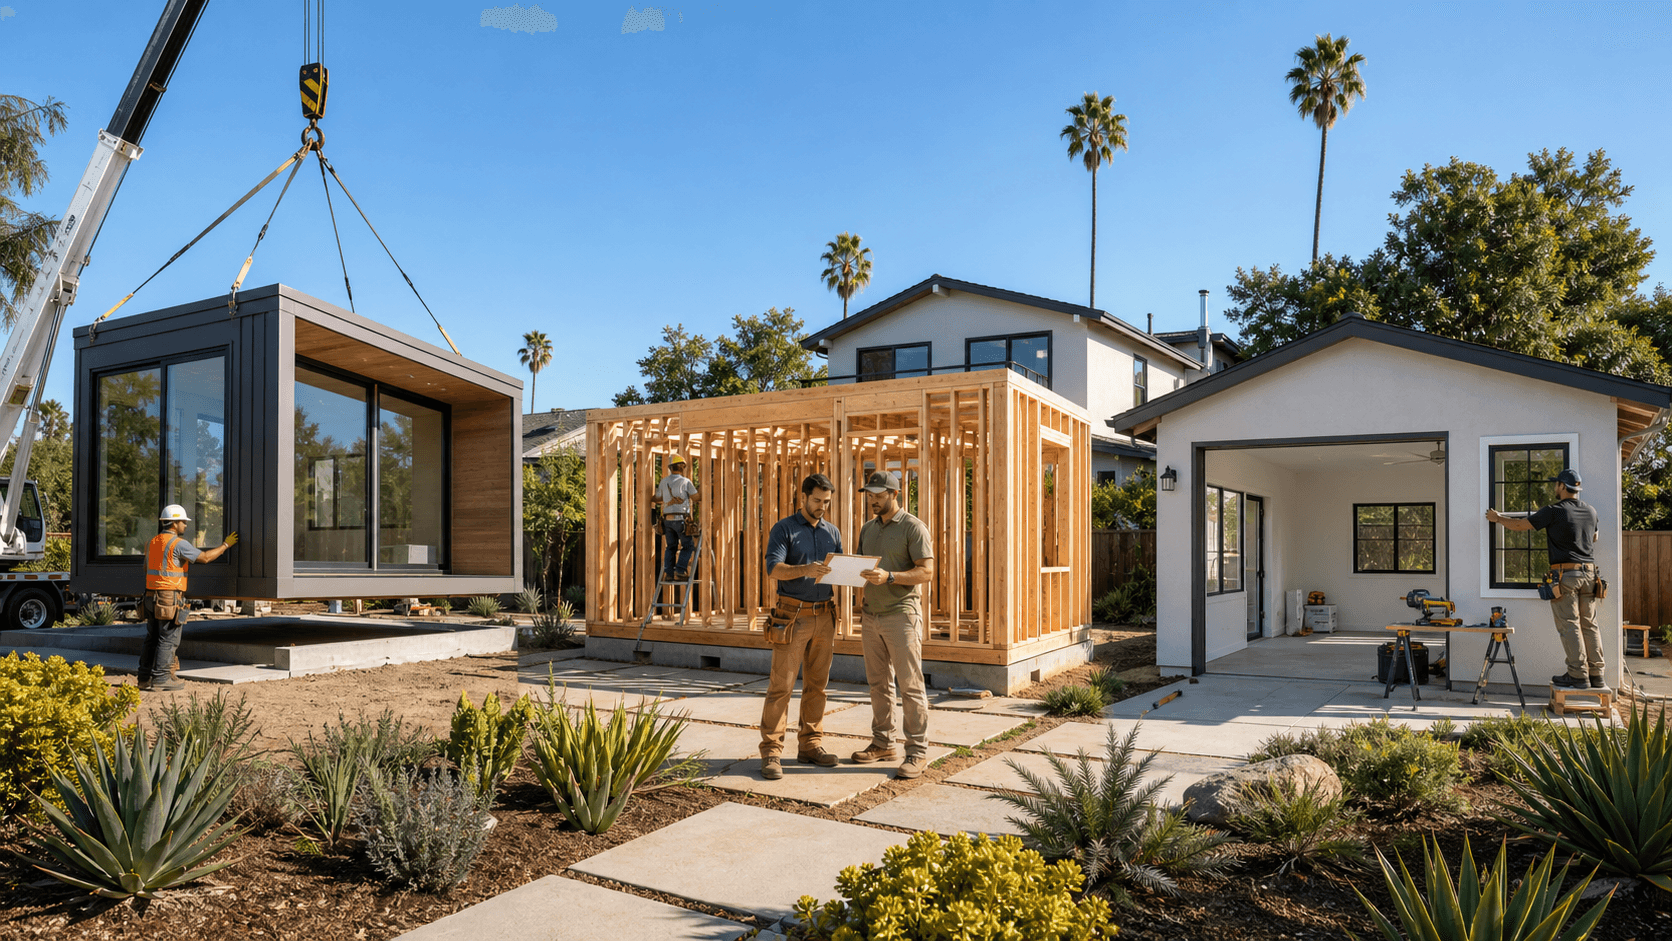
- Construction management from start to finish
- Optional tenant placement for homeowners who want help leasing the unit
Financing is another big piece. With $0 out-of-pocket and creative options available, we can match the plan to what makes sense for the property, the timeline, and the target rent. On smaller lots, careful planning around finish levels, layout choices, and construction methods helps keep the project aligned with both comfort and long-term maintenance.
Because our design, building, and leasing teams work together, we think about things like:
- How easy it will be to keep the unit rented
- How the layout will hold up to daily use
- How simple it will be to handle repairs or upgrades later
That way, the custom ADU plan is not just buildable on a tight lot, it is also ready to perform as part of the property for years.
Why Summer Is a Smart Time to Start Your ADU Project
Summer is a natural planning season for housing projects in California. Days are longer, school schedules are different, and it is often easier for homeowners to walk the property, meet with professionals, and picture how an ADU might fit.
Starting the process in midsummer can help you:
- Schedule site visits while daylight lasts into the evening
- Move through design and permitting while the weather stays steady
- Aim for construction that lines up with strong rental periods, like late year move-ins or new school terms
A simple starting path usually looks like this: you learn what is possible on your specific lot, review early custom ADU plans that respond to your space, and decide on a design and financing approach that matches your goals. From there, the project moves from idea to real, buildable plan.
At One Stop ADU Center, we focus on turning tight California lots into high-performing ADU spaces that feel good to live in and make sense as investments. By treating each property as unique and handling design, financing, permits, building, and leasing under one roof, we help homeowners unlock value that might be hiding in the smallest corners of their land.
Get Started With Your Custom ADU Plans Today
Transform your property with One Stop ADU Center by partnering with our experts to create tailored designs that fit your space, budget, and goals. Explore our custom ADU plans to see how we streamline every step, from initial concept through permitting. When you are ready to move forward or have questions, contact us so we can help you take the next step with confidence.