Plan Your Backyard ADU Like a Pro Before Summer Ends
Building an ADU in your backyard can feel simple in your head, then the real world steps in. Hidden utility lines, a tree the city will not let you remove, or a side yard that is too tight for equipment can slow everything down and raise stress fast. A little site planning before you ever call Los Angeles ADU builders can prevent many of those headaches.
Good planning is like a warm-up before a workout. When you map your yard, utilities, trees, and access paths now, you set yourself up to pull permits and start construction at the right time. If you start in mid-summer, you are often lining things up to break ground in the fall, when schedules can be easier and you avoid many seasonal delays. We are going to walk through how to read your yard, find the hidden stuff underground, think about shade and roots, and plan smart access for both construction and future tenants, plus when it helps to bring in a full-service ADU team.
Read Your Yard Like a Builder Before You Spend a Dollar
Before you talk floor plans or finishes, step into the backyard and do a slow "recon walk." Look at your space the way experienced Los Angeles ADU builders see it: as a puzzle of clearances, slopes, and privacy lines instead of just grass and patios.
As you walk, pay attention to:
- Slopes and low spots where water collects after you run sprinklers
- Existing hardscape like patios, driveways, and walkways
- Windows in the main house that look toward the backyard
- Neighbor fences and how close their windows are to your property line
This helps you spot simple things early. If one corner of your yard is slightly higher and dry, that area might be better for an ADU than a low, soggy corner that will need drainage work. If a bedroom window on the main house faces the back fence, you might not want your ADU door right in that direct line of sight.
You also want a basic sense of setbacks and clearances that often come up in Los Angeles. Common issues include:
- Distance from rear and side property lines
- Space between the ADU and the existing house or garage
- How close doors and windows are to property lines
You do not need to memorize codes, but knowing there are rules about how close you can build to the fence or another structure keeps your expectations realistic. As you walk, think about your neighbors too. A tall ADU near a fence could feel invasive if it looks straight into their yard. If you plan a second story or a loft with high windows, view lines and privacy screens matter for long-term peace and for happy future tenants.
Map Hidden Utilities so Your ADU Design Sticks the First Time
The fastest way to stall an ADU project is to design first and discover major utilities later. Before that happens, spend time spotting the visible hints that tell you where things might be running underground or overhead.
- Electrical meter and any overhead power lines across the yard
- Gas meter and any exposed gas pipes or regulators
- Sewer cleanouts, often small round caps near the house or along paths
- Water shutoff valves and hose bibs near the front or side of the home
- Main irrigation controls and valve boxes in the yard
Stand in the area where you think the ADU might go and draw imaginary lines from these points. Power and gas usually travel in some sort of straight path toward the street. Your ADU needs new connections or tie-ins, so thinking about trench routes now keeps you from placing the building right on top of a perfect utility path.
Exact locations matter for a few reasons:
- Trenching costs and effort depend on distance and obstacles
- Required clearances around gas and electric lines can affect placement
- Hidden conflicts can force design changes during permitting
Los Angeles ADU builders and integrated firms often pair your backyard notes with professional site surveys, title reports, and city records. When this work is done early, your design is more likely to pass review without big surprises that send you back to the drawing board.
Work with Trees, Shade, and Roots Instead of Fighting Them
Shade is your best friend in a sunny climate, especially for backyard ADUs that might get direct afternoon sun. Trees can make a small unit feel cooler and more comfortable, with less strain on the AC. When you plan window locations, patio doors, and outdoor sitting areas in relation to your existing trees, you get free comfort built into your design.
But trees are not just branches and leaves. The parts you do not see can cause trouble if you ignore them. Large root systems can affect:
- ADU foundations and slabs
- Underground sewer and water lines
- Drainage patterns around the unit
You also cannot always remove a tree just because it is in your way. Some trees are protected, and street trees often fall under strict city rules. Cutting one without the right approval can lead to fines or long delays. This is where an arborist or experienced ADU builder can give helpful feedback before you submit anything.
When mature trees are near your planned ADU spot, smart next steps include:
- Marking the trunk location and estimating the drip line of the canopy
- Noting which rooms you want shaded and which you want brighter
- Asking a professional if roots or branches will conflict with footings or roofs
Thinking about trees early helps you protect what you love, avoid what you cannot legally remove, and use shade to make your future ADU feel calm and cool.
Plan Access Paths for Construction Crews and Future Tenants
Access is one of those things homeowners often think about last, but it can make or break the project experience. There are two kinds of access you need to consider: short term for construction and long term for the people who will live there.
Construction access is about:
- Wide, clear paths for crews, tools, and sometimes small machines
- Ground surfaces that will not turn into a mess under heavy use
- Gates or openings large enough for what needs to pass through
If your only path to the backyard is a narrow side yard, that affects how builders plan the work. Materials may need to be carried by hand, which can change how long things take. Planning to widen a side yard or adjust a fence before construction starts can make the whole build smoother.
Tenant access is different. After construction, you want:
- A safe, well-lit path from the street or driveway to the ADU door
- A sense of privacy for both the main house and ADU residents
- Clear egress routes that meet fire and safety rules
Think about where tenants will walk at night, where they will store trash bins, and how delivery drivers will know which door is theirs. Fencing, gates, and simple wayfinding help everyone feel comfortable and secure.
Turn a Rough Site Plan Into a Ready-to-Build ADU Roadmap
By this point, your notes might look like a messy mix of sketches, arrows, and circles, and that is perfect. Those early thoughts are the raw material that a professional ADU team can turn into a real site plan that works with Los Angeles rules and your long-term goals.
The next steps often look like this:
- A detailed site visit to confirm slopes, clearances, and access paths
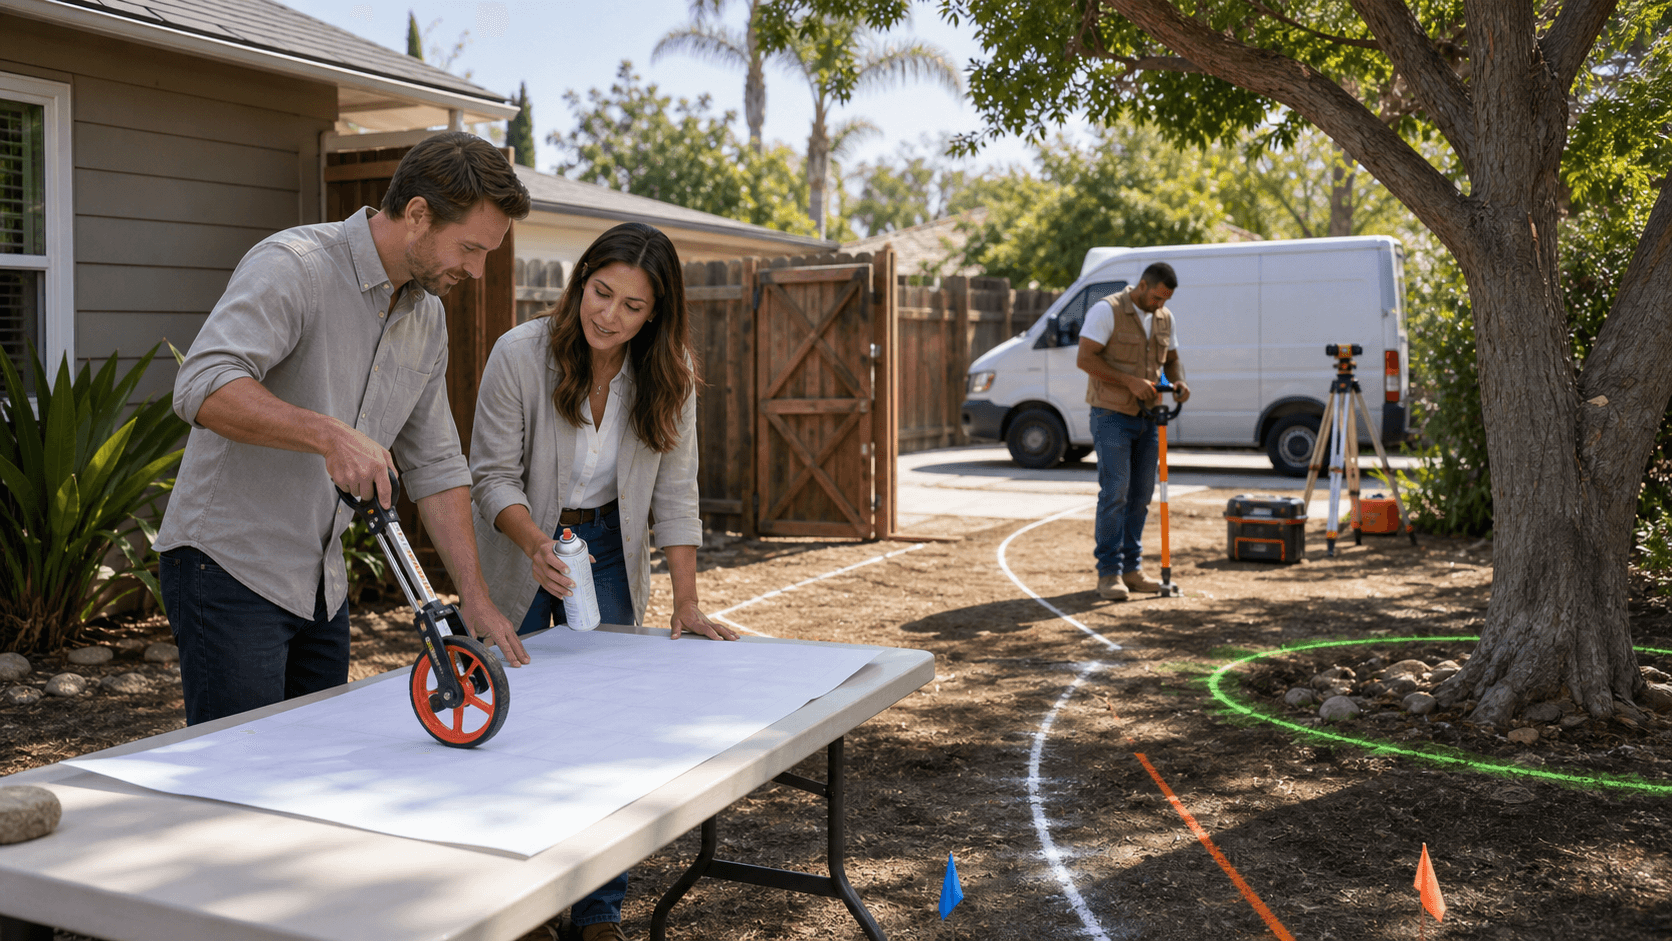
- Measuring and marking potential ADU footprints in your yard
- Ordering any needed surveys and gathering city or title information
- Refining ADU placement based on utilities, trees, and neighbor impacts
- Laying out utility runs and final access routes before permits are submitted
When you bring all of this together with in-house architecture and construction management, your project moves from "backyard idea" to a clear roadmap that builders can follow. At One Stop ADU Center, we focus on this early site-planning phase so your design is solid, your permit set is realistic, and you are ready for Los Angeles ADU builders to turn that empty corner of your yard into a well-planned, long-term living space.
Unlock Your Property's Full Potential With Expert ADU Guidance
Our team at One Stop ADU Center is ready to help you plan, design, and build a high-quality accessory dwelling unit that fits your property and budget. As trusted Los Angeles ADU builders, we streamline permits, construction, and project management so you can move forward with confidence. If you are ready to discuss your ideas or have questions about your specific lot, contact us today to schedule a no-pressure consultation.