Turn Your Los Angeles Backyard Into a Custom Living Space
Adding an ADU to your Los Angeles backyard is one of the most practical ways to unlock extra living space and steady income from property you already own. Longer days, warm evenings, and high rental demand in summer make it a natural time to start planning what that backyard unit could be for you.
An ADU can be many things at once. It can be a private guest suite for visiting family, a quiet studio where you work from home, a poolside cabana for weekends, or a rental unit that brings in income every month. The best part is that all of this sits just a few steps from your back door.
When we talk about custom ADU design in Los Angeles, we mean more than picking finishes from a catalog or tweaking a prefab model. True custom design shapes the ADU around your lot, your daily life, and the look of your main home, while a full-service partner handles the hard parts like plans, permits, financing, and construction management so the process feels clear and manageable.
What Custom Really Means for Your ADU Design
A lot of ADU options out there are really just standard plans with small edits. You might be able to move a door or select a different cabinet color, but the basic layout stays the same on every lot.
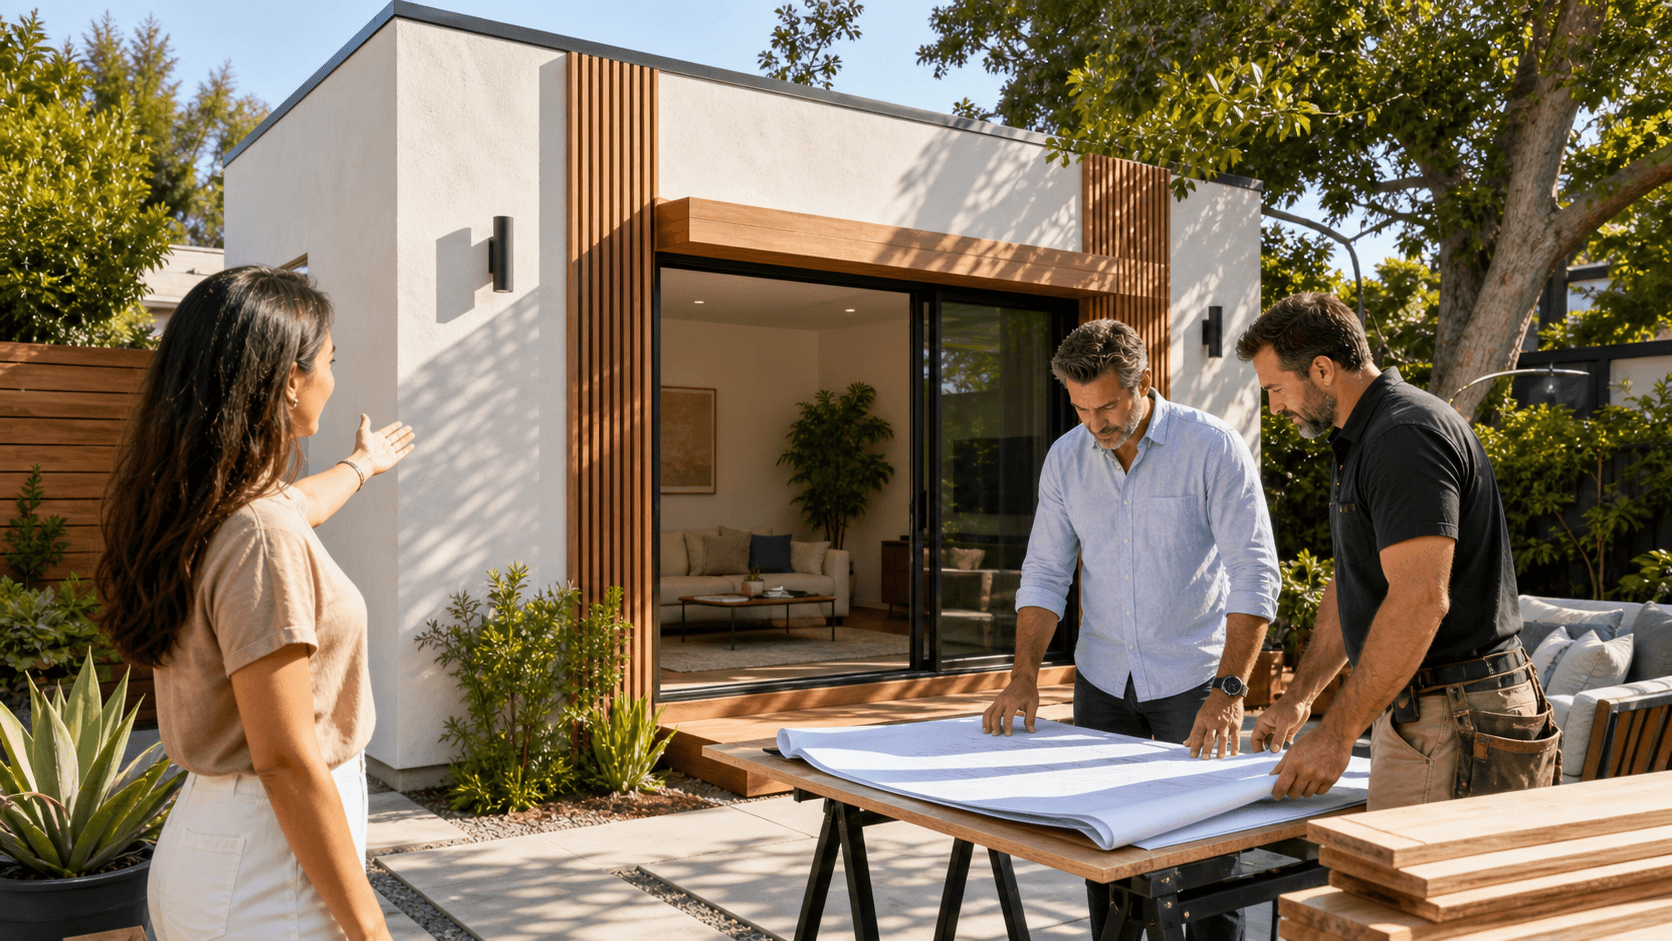
Custom ADU design is different. It starts with your space, your lifestyle, and your goals, then builds the plan from there. That usually includes:
- Tailored floor plans that respond to your yard size, shape, and access
- Exterior elevations that match or upgrade your existing house style
- Interior finishes selected for your taste, budget, and long-term use
We look at three core parts of customization:
- Space planning for your lot shape, including setbacks and access points
- Layout based on how the unit will be used, such as work, family, or rental
- Architectural style that feels natural next to your main house
Los Angeles backyards also have their own design realities. Custom plans let you:
- Maximize privacy between your house and the ADU with thoughtful placement
- Manage sun exposure so interiors stay cooler and more comfortable
- Place windows and doors to catch natural breezes and reduce AC strain
Instead of forcing a generic box into your yard, custom design lets the ADU feel like it belongs there.
Designing an ADU That Fits Your Los Angeles Lot
No two LA lots are exactly the same, and many come with quirks. Some are long and narrow, some slope toward an alley, and many already have older garages or sheds in the way. Good design turns those quirks into benefits.
Typical backyard challenges we consider include:
- Narrow side yards that make access tricky
- Sloped backyards that affect foundations and entry points
- Existing garages that might be better converted than torn down
- Alley access that could be perfect for a separate rental entrance
Placement strategy is a big part of custom ADU design in Los Angeles. You might choose:
- A detached backyard ADU tucked into a rear corner for privacy
- A garage conversion that keeps the footprint small and efficient
- An over-garage unit that preserves yard space while adding square footage
For each option, we study sightlines, shade, and outdoor living zones. In a warm climate with mild winters, a covered patio, small deck, or shared courtyard can add a lot of usable space for both you and your tenants all year.
Zoning and setback rules shape what is actually buildable. Planning with local ADU regulations in mind from the start helps keep your design:
- Compliant with city and county rules
- Efficient to permit and build
- More affordable to complete, since there are fewer surprises later
Style, Layout, and Finishes That Boost Rental Income
If income is a main goal, design choices matter. Renters tend to value function and comfort first, then style. Smart layouts often include:
- A private entrance that feels separate from the main house
- In-unit laundry so tenants do not need to share or go off-site
- A true kitchen if space allows, not just a kitchenette
- Open-plan living that can flex for singles, couples, or small families
For finishes, we recommend materials that are both good looking and tough enough for regular use. This often means:
- Durable flooring that handles pets, spills, and daily wear
- Countertops that resist stains and chips
- Plumbing and lighting fixtures that are simple to maintain and replace
Seasonal comfort is key for happy tenants and lower utility bills. Design can do a lot of the work for you:
- Quality insulation to keep spaces cooler and quieter
- Window orientation that avoids harsh afternoon sun where possible
- Cross ventilation with windows or sliders on opposite walls
- Covered outdoor spaces that provide shade and extend the living area
- Energy-efficient systems that keep AC use under control
All these details support stronger rent potential, better reviews, and less tenant turnover over time.
From Financing to Tenants: Making Your ADU Pay for Itself
Many homeowners like the idea of an ADU but feel stuck on the money side. They do not want to drain savings or take on confusing construction costs. That is where integrated financing options come in.
With a no money out of pocket structure, design, permitting, and construction are tied directly to financing, so you can start the process without a large upfront payment. This can make an ADU feel much more reachable for regular homeowners.
Custom ADU design in Los Angeles can support your long-term numbers by:
- Adding livable square footage that strengthens overall property value
- Creating a separate rental unit that can stay occupied throughout the year
- Taking advantage of busy summer moving seasons when demand is strong
When you plan for tenants from day one, you also think beyond walls and finishes. Units that rent faster and for more usually include:
- Well-planned storage, including closets and kitchen cabinets
- Thoughtful parking strategies, like shared driveways or alley access
- Privacy fencing or landscaping between the main house and ADU
- High demand features such as AC, outdoor seating areas, and EV-ready parking
These choices help your ADU feel like a complete home instead of an afterthought.
How One-Stop ADU Center Streamlines Your Backyard Project
At One Stop ADU Center, we focus on making the entire ADU process feel clear and coordinated from day one. Because we handle design, permitting, financing support, construction, and tenant placement under one roof, you are not left trying to manage a long list of separate companies.
A typical full-service process includes:
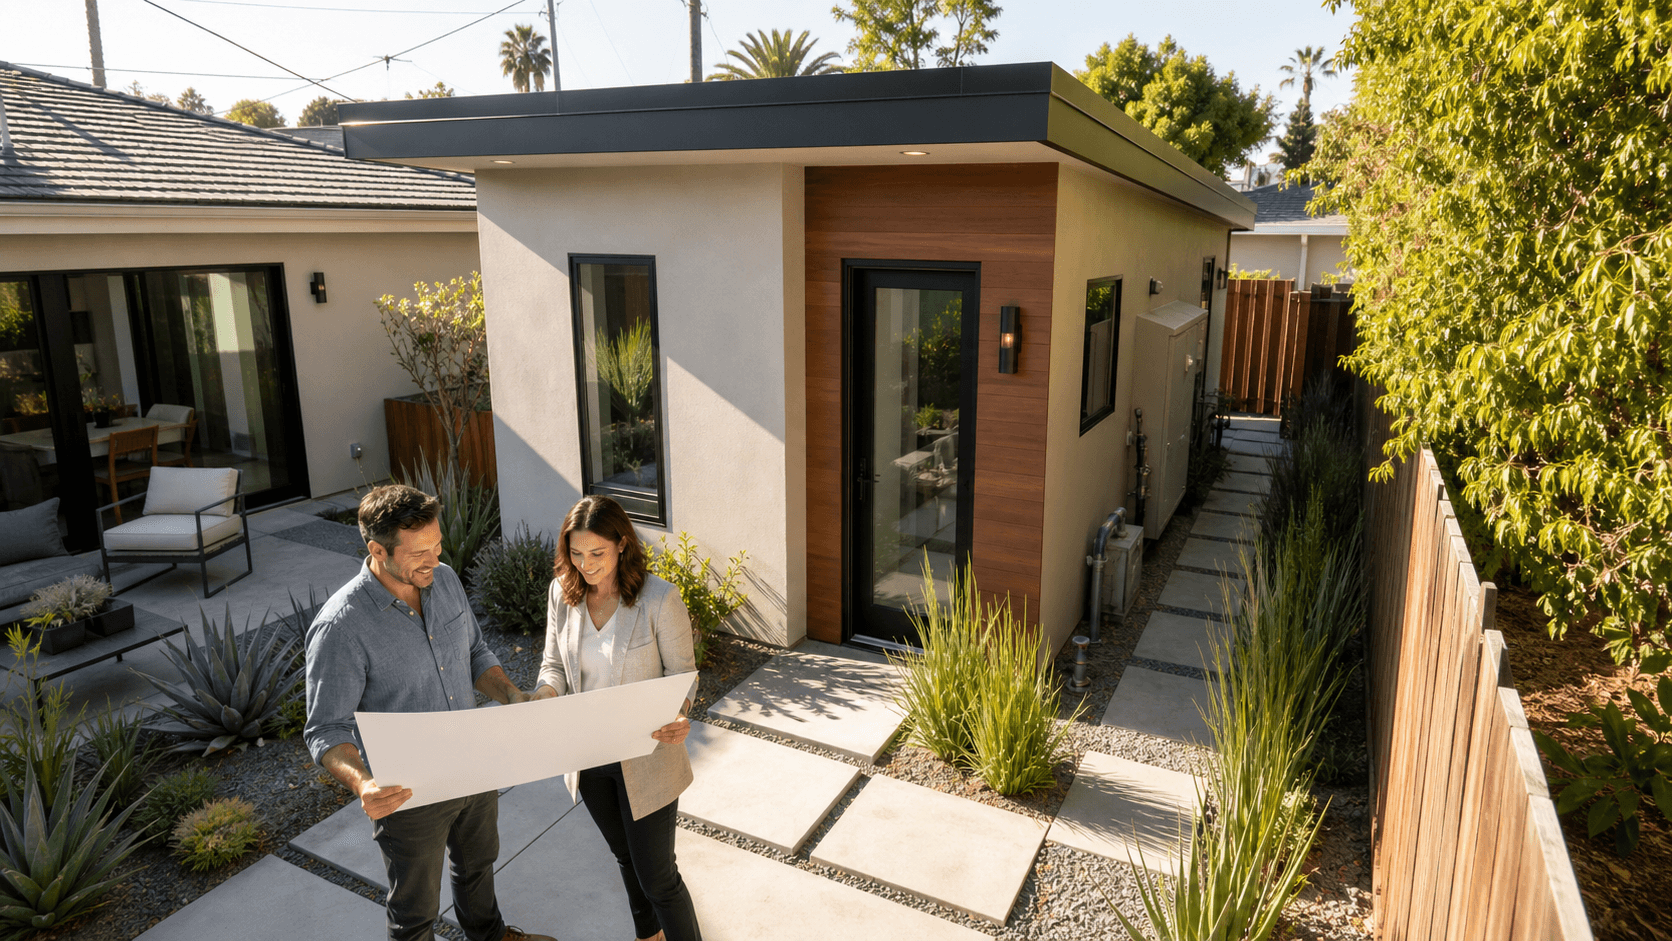
- An initial visit to your backyard to understand your lot and goals
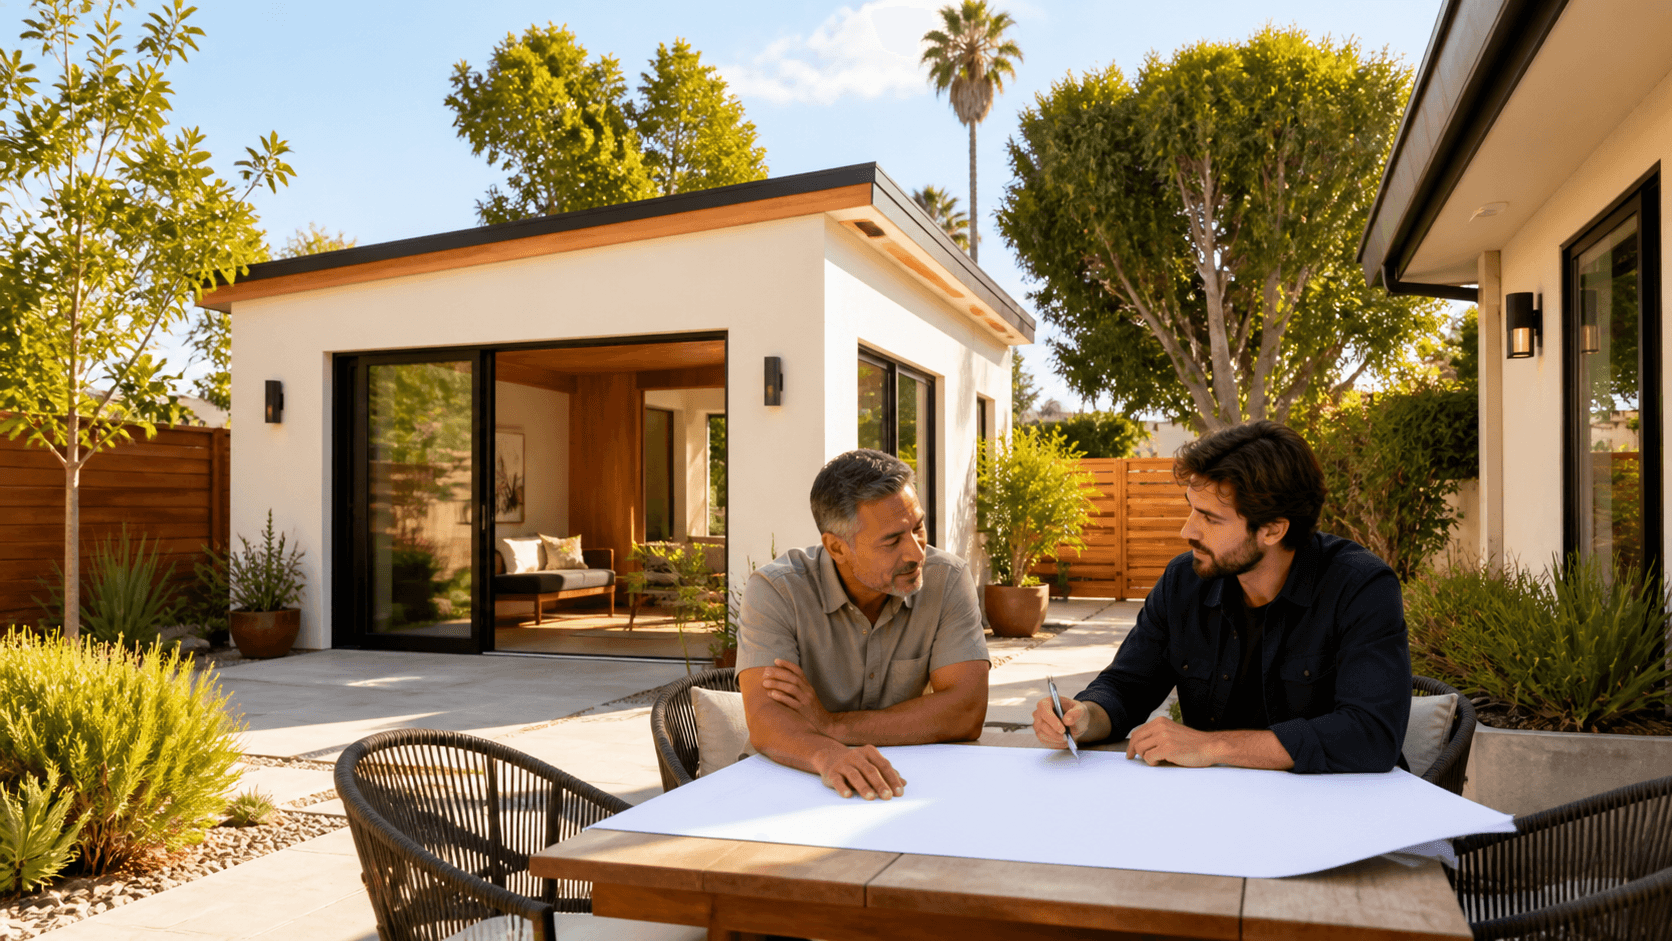
- Custom design that fits your space, lifestyle, and preferred style
- Permit handling with the city or county so paperwork is off your plate
- Financing support built around no money out of pocket options
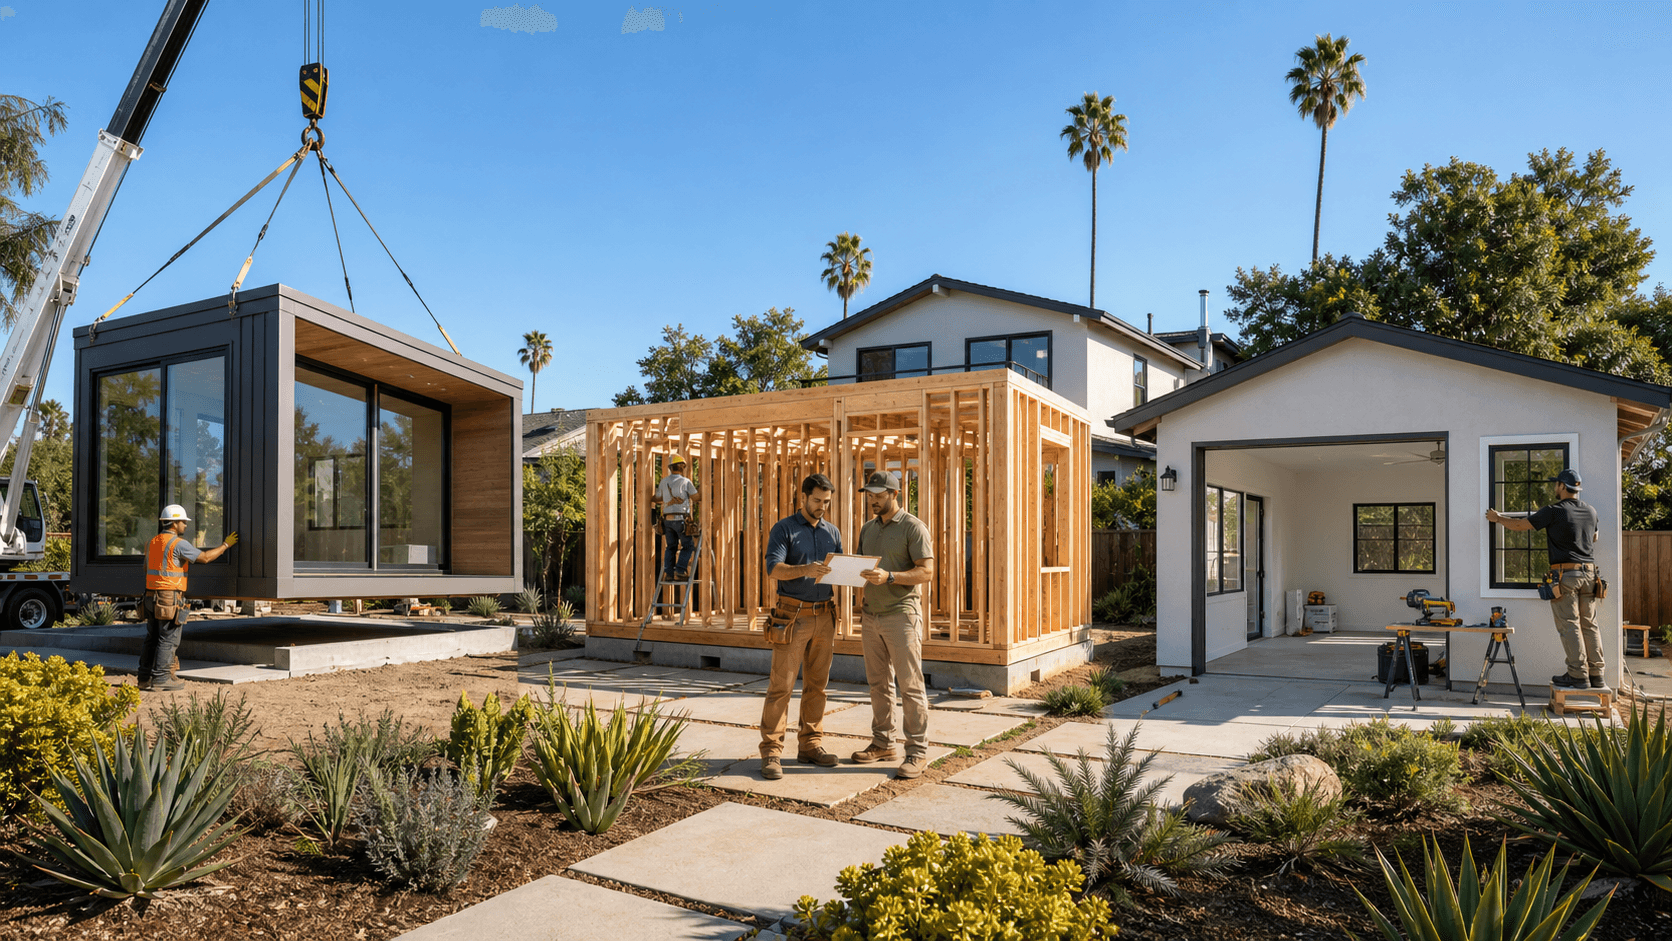
- Construction management from foundation to finishes
- Tenant placement assistance so your unit can start earning quickly
Our team works locally, so we are familiar with Los Angeles rules, utility setups, and inspection steps. We also pay attention to neighborhood character, so your ADU feels like it belongs on your street.
For homeowners, this means a single main point of contact, clear timelines, and regular updates as your backyard turns from open space into a move-in-ready ADU. Instead of guessing at each step, you have a guide from first sketch to the day someone turns the key in the front door.
Get Started With Your Project Today
Ready to turn your ADU ideas into a functional, well-designed living space that fits your property and lifestyle? At One Stop ADU Center, we walk you through every step, from initial concept to final construction, with a focus on smart layouts and code compliance. Explore our portfolio of custom ADU design in Los Angeles to see what is possible, then contact us so we can discuss your goals and timeline.