Build Smart on Steep Bay Area Lots This Summer
Planning an ADU on a steep Bay Area lot works best when the days are long and dry. Summer is when site visits are easier, soil is more predictable for testing, and crews can work longer hours without short daylight getting in the way. City planning departments also tend to get busy later in the year, so starting now can help you get in line before those fall backlogs hit.
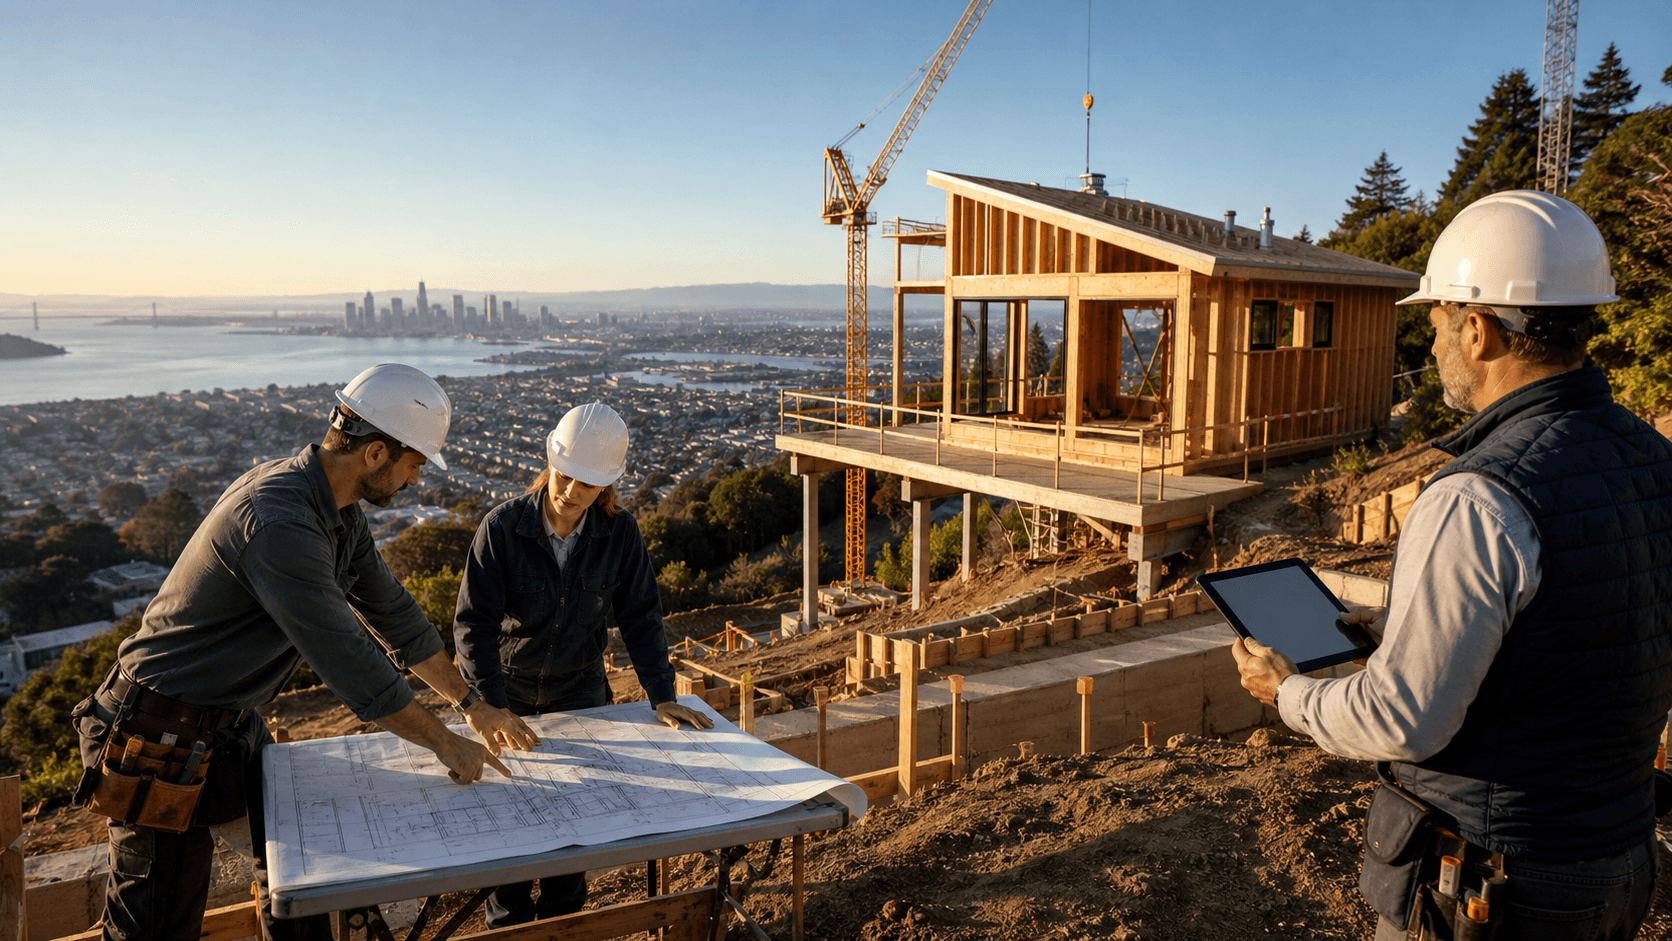
Hillside and view lots come with special rewards and special challenges. You are dealing with slopes, drainage, tricky access for trucks and materials, and the need to protect your own house and your neighbors. At the same time, you may have amazing views and unused space just waiting to become a high-quality rental or guest unit.
We want to help you understand how to pick the right partner for this type of project. We will walk through why hillside ADUs need special skills, what to ask custom ADU builders in the Bay Area, and how to design a unit that feels safe, beautiful, and profitable on a steep or view lot.
Why Hillside ADUs Demand Specialized Expertise
Hillside building is not just a regular backyard project with a few extra stairs. The ground itself can move and change, and your ADU has to handle that for many years. On steep Bay Area lots, soil can be shallow in some areas and deep in others, and parts of the slope may be weaker than they look from the surface.
Things that often affect design and safety include:
- Unstable slopes that need deeper footings or drilled piers
- Expansive or clay soils that shrink and swell with moisture
- Seismic forces that pull and push on retaining walls and frames
- Surface water that must be collected and moved away from structures
On the permitting side, many Bay Area cities treat steep and view lots differently from flat lots. Homeowners may need:
- Geotechnical or soils reports from a licensed engineer
- Hillside design review for building height, massing, and style
- Fire access checks, clear paths for emergency vehicles, and defensible space
- Rules around view corridors, trees, and privacy for neighbors
This is why not every contractor is the right fit. A general home remodeler who is used to flat, simple projects may not be ready for hillside work. Experienced custom ADU builders in the Bay Area are used to working with engineers, geotechnical consultants, and planning staff on sloped sites. They understand how design choices on paper turn into real solutions in soil and concrete, not just pretty drawings.
Key Questions to Vet Custom ADU Builders in the Bay Area
When you talk with builders, you want to sort out who truly understands hillside ADUs. Ask to see clear proof that they have done it before, not just something "similar."
Good questions about experience and portfolio include:
- Do you have recent ADU projects on steep or view lots in the Bay Area?
- Can you show before and after photos that highlight slopes and foundations?
- How did you handle engineering for retaining walls and hillside footings?
- How did you manage access for materials and large equipment on narrow streets?
Next, look at their team and process. Hillside ADUs are smoother when one group coordinates design, engineering, permitting, and construction, so questions like these help:
- Do you have in-house designers and engineers, or do you coordinate them directly?
- Who deals with the city or county, and how often will we get updates?
- How do you plan the sequence of grading, shoring, and building so the slope stays safe?
Budget and schedule control are also different on a hill. Surprises often come from what is underground or hard to reach. Ask:
- How do you estimate complex foundations and deep utility trenches on a slope?
- How do you plan for crane access, staging areas, and truck parking on hillside streets?
- What is your strategy for keeping permits moving during busy summer and fall periods?
Their answers should feel clear and simple, not vague. If you feel brushed off when asking about safety, soil, or permits, that is a warning sign.
Designing ADUs That Maximize Views and Rental Value
A steep lot can actually work in your favor if you plan the ADU layout carefully. The right placement can catch amazing views while keeping privacy and construction cost in balance. Often, the sweet spot is a bench or flatter part of the slope where you can step the building down instead of forcing the hill to change for the building.
Some placement and orientation ideas:
- Line main living areas up with the best view line, not just the easiest path from the street
- Keep tall walls and big cuts into the hill to a minimum to reduce retaining wall needs
- Use the natural slope to create separate paths and quiet zones for the ADU and main house
On the design side, small moves can make a big difference in how the space feels and what it can earn as a rental:
- Large windows or sliding doors facing the view
- Compact decks or balconies that extend living space outward
- Entries that feel welcoming from the downslope or upslope side, not like a back door
- Open floor plans, smart storage, and lighter colors that make small areas feel larger
Long-term value is about more than the first tenant. Well-designed hillside ADUs can become:
- Premium rentals that attract tenants who love light and views
- Multi-generational homes that let family live close yet separate
- Features that appraisers and buyers view as real added living space, not just a shed on a hill
When you talk with custom ADU builders in the Bay Area, ask how they think about view lines, privacy, and flexibility. You want a unit that will work for different uses over time, not only a single short-term plan.
Permits, Financing, and Risk Management for Steep Lots
A hillside ADU usually starts with a clear permitting roadmap. While each city and county is a bit different, many Bay Area steep lots follow steps like:
- Site visit and basic survey to understand grades, trees, and access
- Geotechnical study to test soils and guide foundation design
- Fire department review of access routes and defensible space rules
- Planning or design review where hillside design codes or view protections apply
- Building permit review for structural plans, drainage, and safety details
Because engineering and foundations can be more complex, financing can look different from a simple backyard project. Some homeowners are able to use no-money-out-of-pocket or equity-based options that are tied to the future value or income of the ADU. This can make it possible to tackle a steep site without saving for years first.
Risk reduction should be part of every hillside conversation. Before you sign anything, look closely at:
- Builder insurance coverage and who is named on the policy
- Detailed contracts that spell out what is included and excluded
- Clear change order rules in case soil conditions are different than expected
- Warranties that address foundations, drainage, and structural work on the slope
Steep and view lots reward careful planning. A thoughtful team will talk about risk upfront, not only design and finishes.
Partner with a One-Stop ADU Expert and Start This Season
Summer is a strong time to start a hillside ADU plan, especially in the Bay Area where dry weather and long days help with site checks and early construction steps. Getting surveys, geotechnical work, and preliminary designs moving now can put you ahead of late-year permitting lines and closer to real rental income.
At One Stop ADU Center, we focus on making complex ADU projects feel manageable for homeowners. Our team brings design, engineering, permitting, financing options, construction, and even tenant placement together under one roof so you do not have to coordinate a crowd of separate vendors on your own. If you have a steep or view lot and are curious what is possible, this is the season to explore your options and see how your hillside can become a safe, high-quality ADU that works for your family and your long-term plans.
Get Started With Your Project Today
Transform your property with a thoughtfully designed ADU tailored to your lifestyle and long-term goals. At One Stop ADU Center, our team of custom ADU builders in the Bay Area will guide you from initial concept through permitting and construction so the process feels clear and manageable. If you are ready to discuss your ideas, timeline, and budget, simply contact us and we will help you take the next step toward your new ADU.