How Site Planning Choices Shape Your Ideal ADU
Building an ADU in Los Angeles starts with one big choice: detached or attached. That single call affects how the unit will sit on your lot, how private it feels, how utilities run, and how easy it will be to rent or share with family.
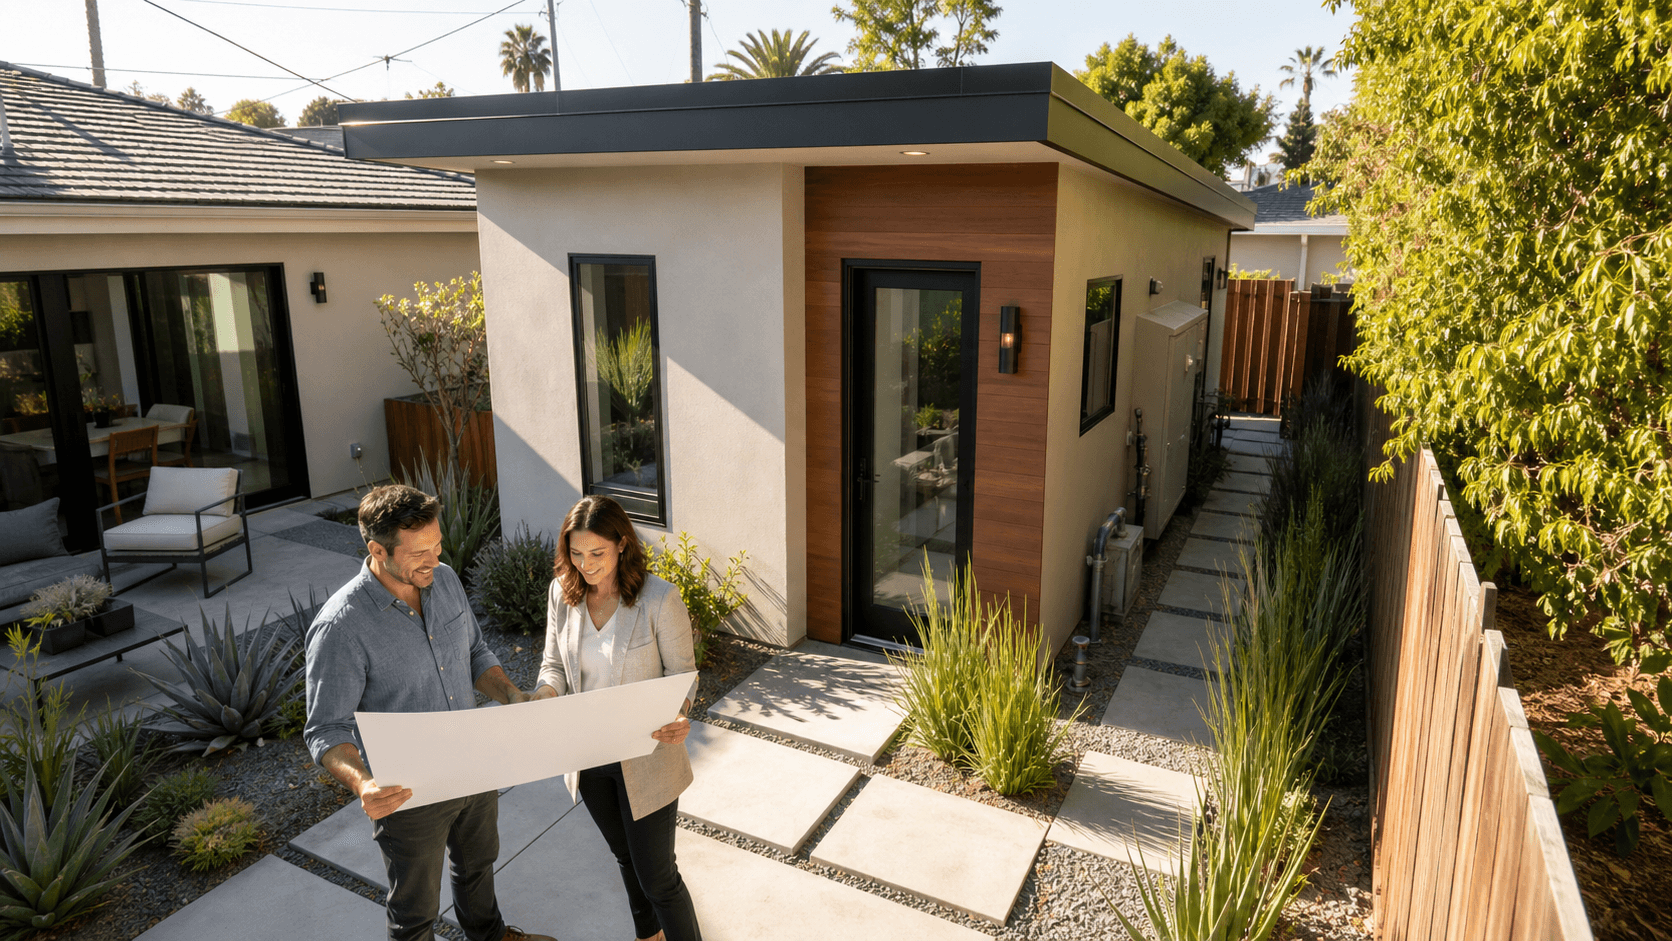
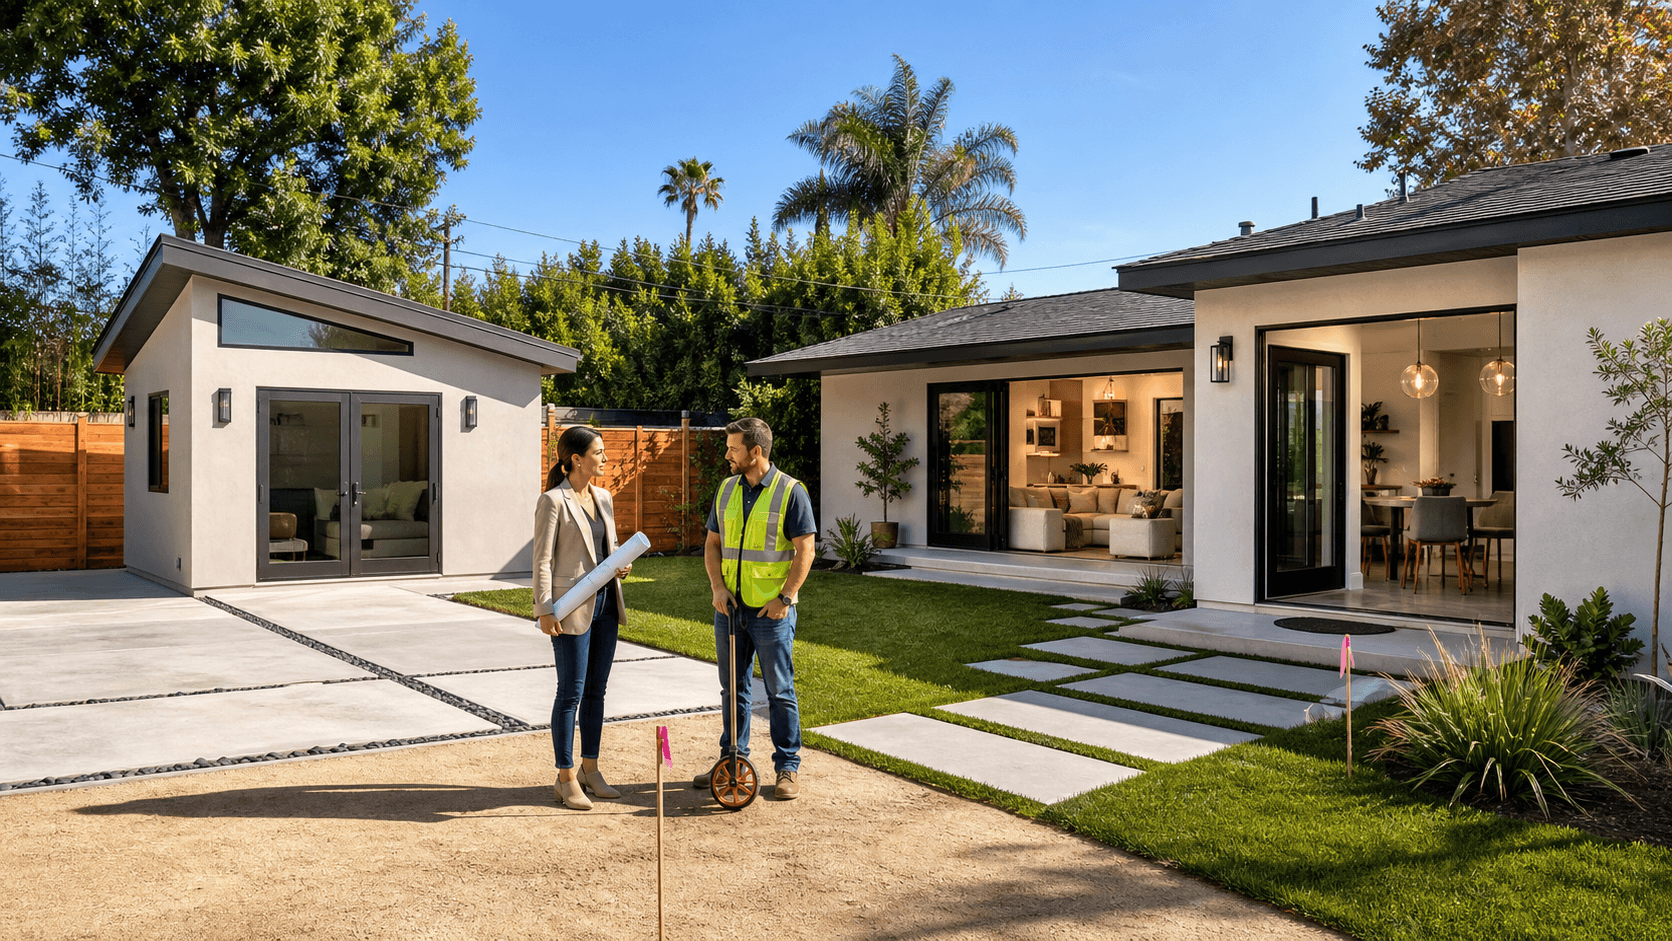
Summer is a great time to sort this out. Days are long, schedules are a bit lighter, and city inspectors usually have an easier time accessing yards that are dry and clear. It is the perfect season to walk your property, look at sun patterns, and think through where an ADU should go.
In this guide, we will walk through the key site-planning tradeoffs that matter most: setbacks, utilities, access, privacy, and fire separation. By the end, you should have a clearer sense of whether a detached or attached ADU is a better match for your lot, your budget, and your long-term plans for rental income or family use.
Setback Rules That Favor Detached or Attached Layouts
Setbacks are the invisible lines that tell you where you can and cannot build. For ADUs in Los Angeles, they usually include:
- Side yard setbacks, the gap between your ADU and the side property lines
- Rear yard setbacks, the distance from the back property line
- Separation from the main house, how far a detached ADU must sit from existing structures
Detached ADUs often live in the rear yard. On many residential lots, they can be placed closer to the back and sides than a new main house addition, which opens up good options for a quiet backyard home. The catch is that they still need to stay off those property lines and respect required clearances.
Attached ADUs work differently. Since they connect to your existing home, they must follow the rules that apply to the primary structure. That can feel tighter, because you are tied to your current building envelope, but it can also be smart if your lot is small and you cannot spare much yard space.
On a narrow lot or one that already feels full, many homeowners find that:
- An attached ADU above the garage or at the back of the house uses space they already have
- A conversion of existing space, like part of the house, may avoid pushing into the yard
- A detached unit might squeeze out play areas or outdoor seating if the yard is limited
On a larger lot, a detached ADU can sit in the rear corner, preserve the main yard, and still feel like its own small home. The tradeoff is working within setback lines while still getting good light, access, and privacy.
Utilities and Construction Costs Behind the Two Options
Once you know where the ADU might sit, utilities become the next big factor. Every ADU needs water, sewer, power, and often gas. How those lines run can change quite a bit between detached and attached options.
For detached ADUs, you usually see:
- Longer trenching for water and sewer from the main house or street
- New electrical runs from the main panel or a subpanel at the unit
- Separate gas runs if the ADU uses gas appliances
All that underground work adds time and complexity. The farther the ADU sits from the main house and street, the more planning the site may need, especially if there are existing patios, trees, or walls in the way.
Attached ADUs often plug into existing systems more directly. Since they share walls or floors with the main home, there may be chances to:
- Tie into nearby plumbing lines inside walls
- Pull electrical from a panel that is already close
- Use existing structural walls instead of building everything from scratch
That setup can shorten trenching and sometimes simplify construction. It can also bring its own planning questions, like whether your current main panel has enough capacity or whether existing lines are in the right place for the new layout.
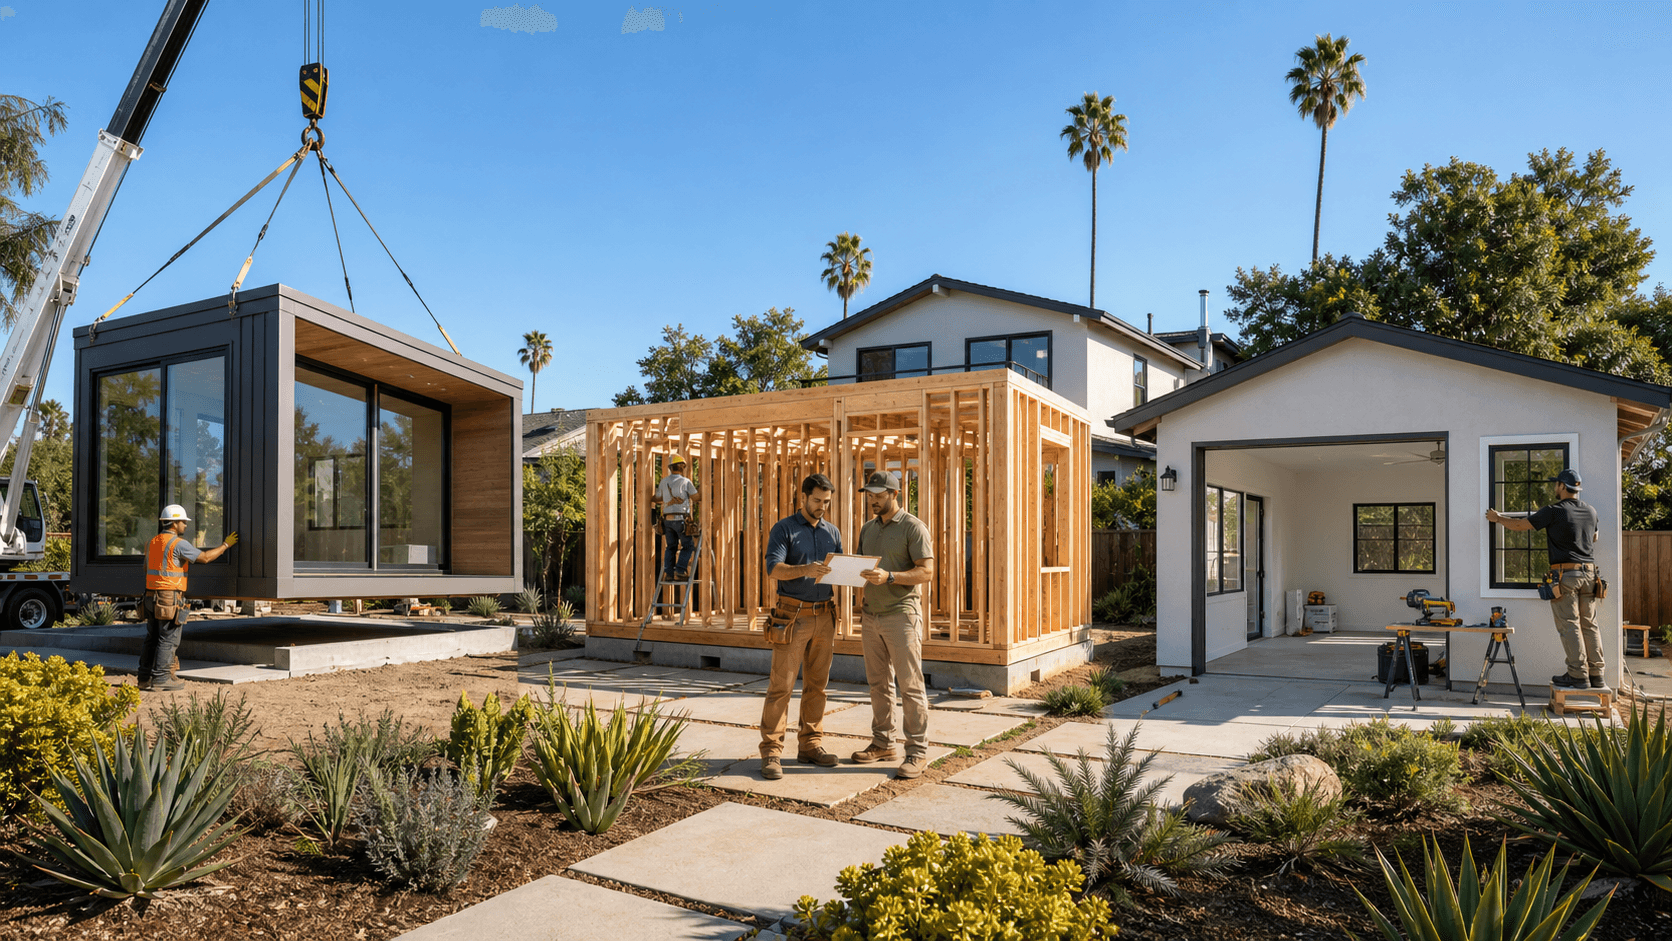
Full-service backyard home builders in Los Angeles plan utilities early in the design phase. That early work helps avoid surprises once walls are open or trenches are dug, and it also helps keep summer and fall construction schedules realistic.
Access, Parking, and Everyday Livability
A great ADU does not just fit on the lot; it also has a clear, comfortable way for people to come and go every day.
Detached ADUs shine when you want a separate path and entry. Many properties can offer:
- A side-yard walkway with a gate from the street
- A private door facing the rear yard, away from the main house
- A small patio or porch that feels like its own address
That setup supports long-term rental use because tenants can enter and exit without walking past the main living room every time. It also helps guests or extended family feel more independent.
Attached ADUs tend to feel more connected. Access might be:
- Off a shared front porch or side door
- Through a common hallway on the first floor
- Up an exterior stair leading to an upper unit above the garage or part of the house
This can be perfect for a parent, college-age child, or caregiver, because you keep close contact while still having separate kitchens or living areas. It may feel less like a separate rental and more like a flexible part of the home.
Parking and circulation are another piece of the puzzle. On many Los Angeles lots, you want to think about:
- How cars will line up in the driveway
- Where trash and recycling carts will roll out on pickup day
- How delivery drivers or service workers will reach the ADU door
Detached units may need a side gate or special path along the driveway. Attached units might share the main driveway and use the same front or side entry area.
Privacy and Fire Separation Requirements to Consider
Privacy is one of the biggest reasons Los Angeles owners choose a detached backyard home. With a separate building, you can shape the space to feel calm and screened, even on a busy block.
Detached ADUs let you play with:
- Window placement so views look toward trees or sky, not into the main house
- Landscape buffers like hedges, fences, or trellises
- Building angle so doors and patios do not face bedroom windows
This can make the unit more appealing for higher-rent tenants or for friends and family who value personal space.
Attached ADUs feel closer and more connected. Here, good design is all about:
- Sound control in shared walls, floors, and ceilings
- Smart layout so bedrooms do not share walls with loud spaces
- Thoughtful door and window placement to keep a sense of separation
That connected feel can be a plus for multigenerational living, where quick visits and shared routines matter more than total separation.
Fire separation is the technical side of all this. In simple terms, building rules look at:
- Distance between detached structures and property lines
- Fire-rated walls and ceilings where units connect to the main house
- Limitations on openings, like windows and doors, near property lines or between close buildings
- Eave details and how close overhangs can get to other structures
Experienced backyard home builders in Los Angeles factor these rules into the design from the start. That way, the layout, windows, and rooflines support both safety and good day-to-day living.
Choosing the Right ADU Type for Your Property and Goals
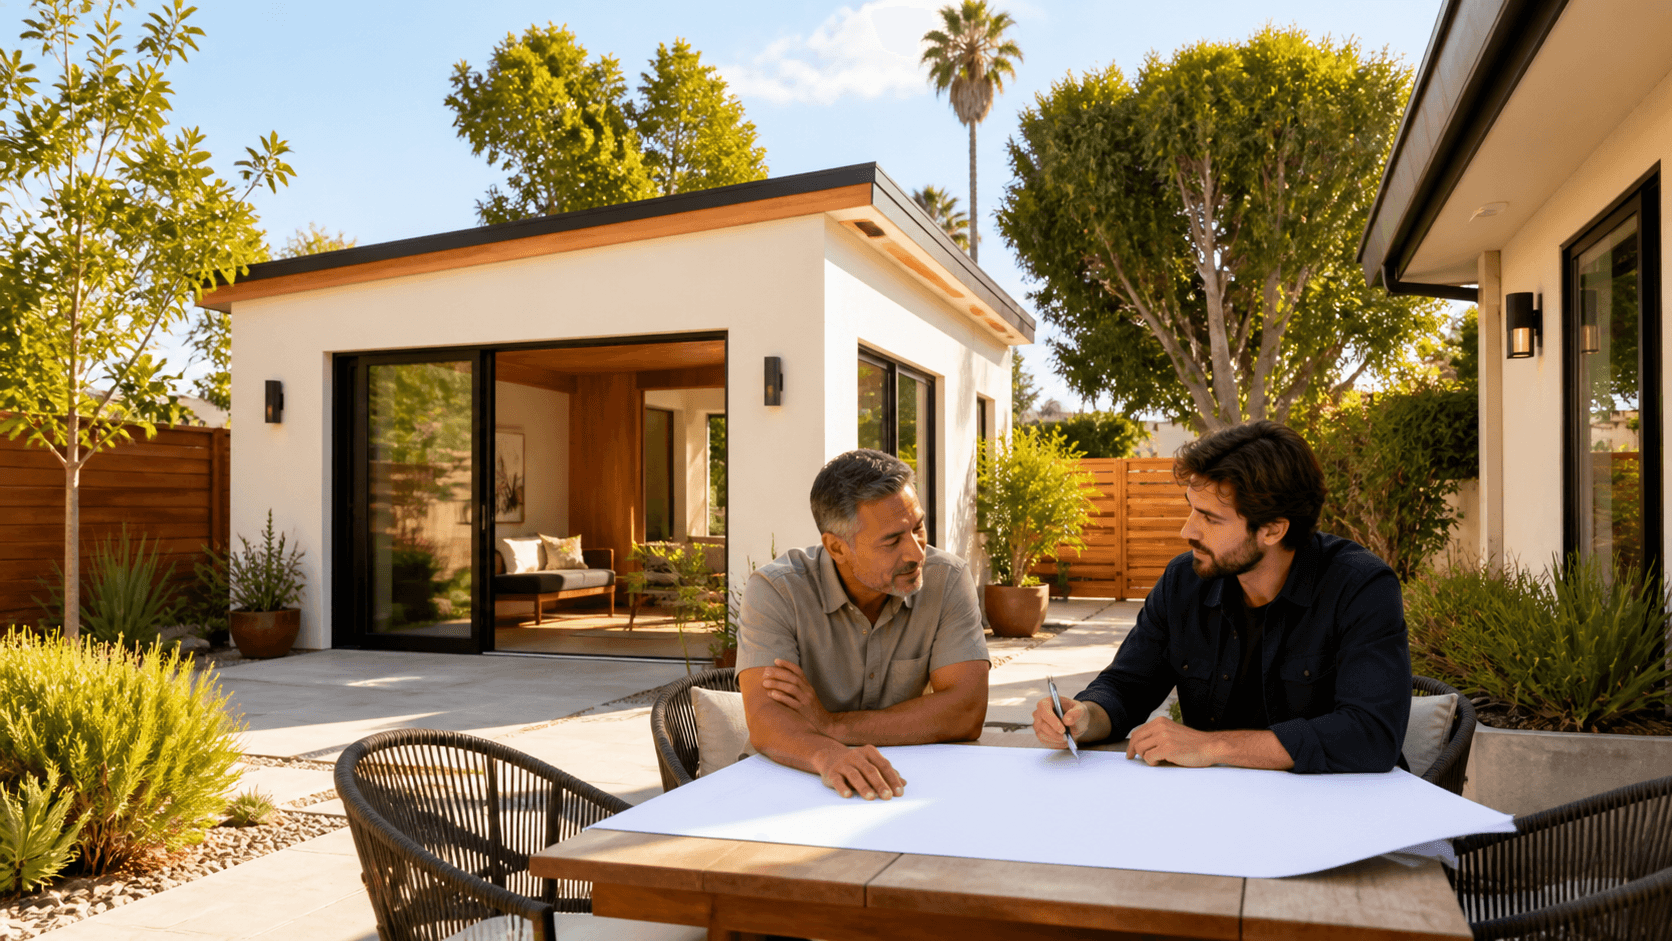
When you stand in your yard and look around, it helps to keep a simple checklist in mind:
- Who will live in the ADU, long-term tenants, family, or a mix over time?
- How much privacy do you want between the ADU and the main house?
- How quickly do you want the unit ready for rental income or family use?
- How tight is your lot once you respect setbacks, trees, and existing structures?
Detached ADUs often win when privacy and rental flexibility are the top goals, and the lot has enough room to breathe. Attached ADUs make sense when you want close family connection, need to respect a smaller yard, or prefer to build onto what you already have.
Summer and early fall are smart times to handle site walks, refine designs, and submit permits so that construction can fit naturally into your schedule. A thoughtful plan now can mean a smoother build and a backyard home that works well for many years.
Get Started With Your Project Today
If you are ready to add a high-quality ADU to your property, our team at One Stop ADU Center is here to guide you from concept to completion. As trusted backyard home builders in Los Angeles, we handle design, permits, and construction so you can move forward with confidence. Tell us about your goals, budget, and timeline, and we will recommend the best path for your backyard home. Have questions or need a personalized quote? Simply contact us to get started.