Lock Your ADU Vision Before Summer Pricing Surprises
A clear plan for your ADU before you ask for pricing can save a lot of stress and back-and-forth. When summer hits and contractors are busy, small changes can turn into long delays. The more you lock in early, the smoother everything feels later.
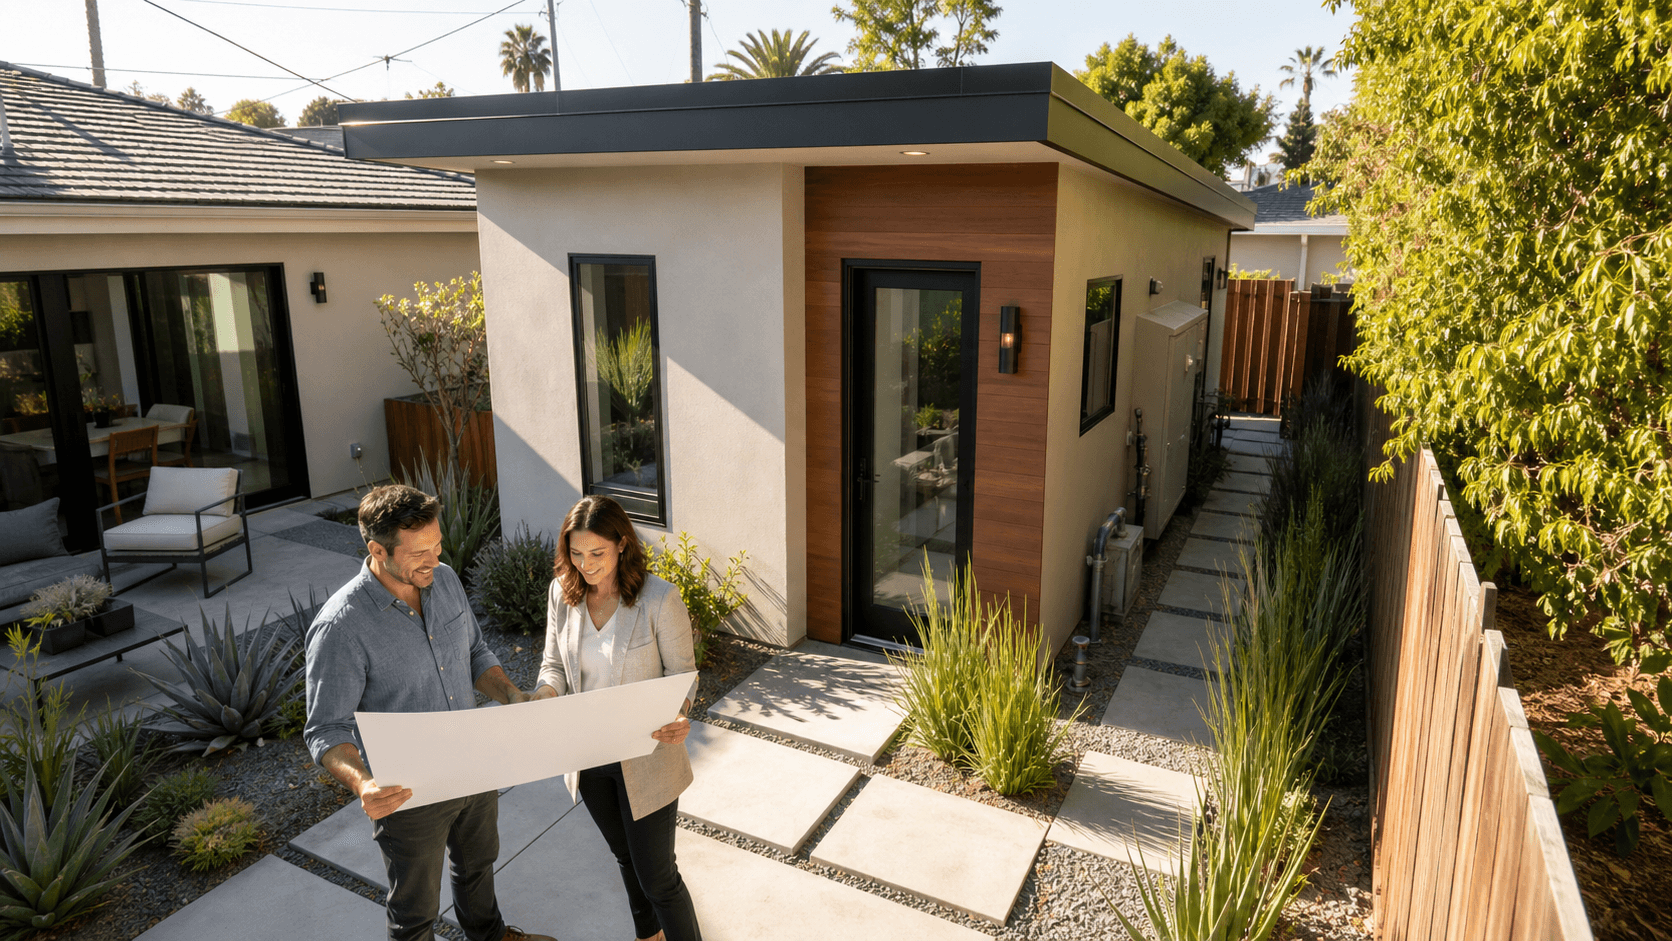
For ADUs, your "concept" is the big-picture idea: where the unit goes, how many bedrooms, who will live there, and what you want it to feel like. "Schematic design" is the first real set of drawings: a scaled floor plan with room sizes, basic elevations, and a simple site layout that shows how the ADU fits your yard.
At One Stop ADU Center, we focus on making this early phase clear and simple for homeowners interested in custom ADU design in Los Angeles and in other California cities. When you know your unit type, size range, utility plan, and permit path before anyone starts bidding, you avoid costly redesigns and surprise add-ons later.
Choose the Right ADU Type for Your Property and Goals
The type of ADU you pick shapes almost every decision that follows. Different types work better for different lots, budgets, and family needs.
Common ADU types include:
- Detached backyard cottage
- Attached ADU added to the main house
- Garage conversion under the existing roof
- Two-story ADU above a garage or with a small footprint
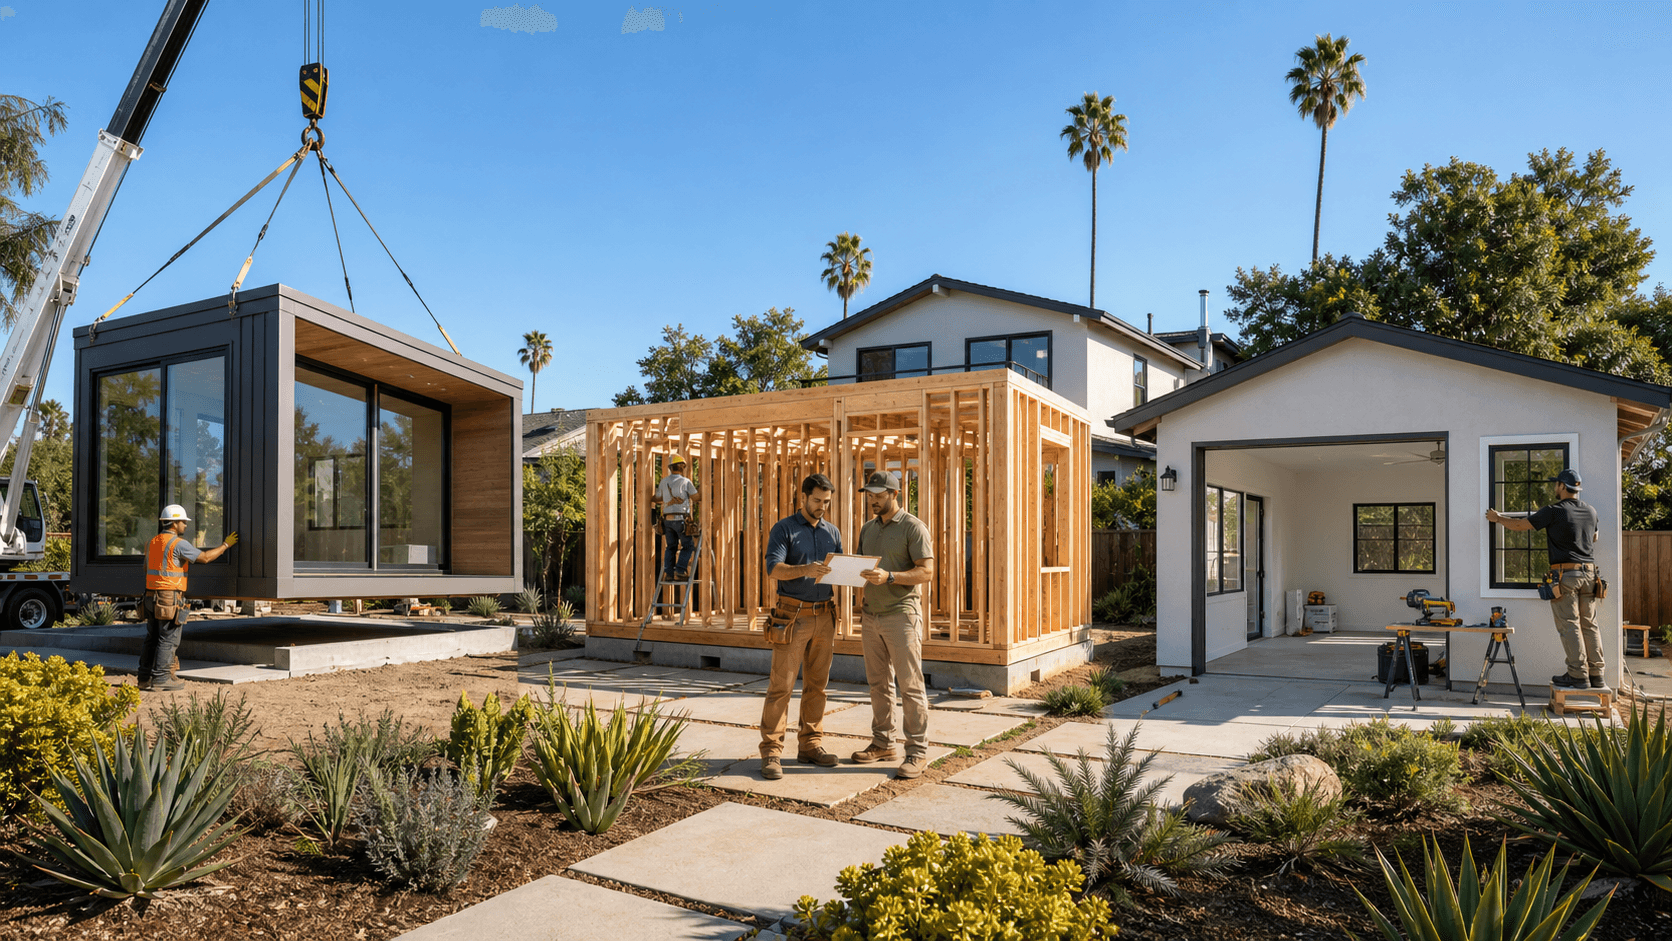
A garage conversion can often be one of the faster paths, because the shell of the building already exists. Detached units usually give more privacy and work great for rentals or multigenerational living. Attached ADUs can feel more connected and may be good for an aging family member who still wants some independence. Two-story units help when the lot is small but you still want more space.
Think about your main goal:
- Long-term rental for steady income
- Space for adult kids moving back home
- Suite for parents or relatives to age in place
- Home office or studio with a separate entrance
In Los Angeles, lot size, backyard shape, and access matter a lot. Many homes have narrow side yards but decent backyards. Some have alley access that can make parking and construction easier. Hillside lots, common in parts of the city, can add structural needs and change where a unit can safely sit. Privacy is also a big deal. Neighbors may be very close, so window placement and building height should be thought through early.
Once you pick an ADU type, you start to see:
- Likely location in the yard
- How close you are to property lines and setbacks
- Whether parking changes are needed
- The rough structural approach, for example slab on grade, second story, or conversion
Locking this early helps your team sketch a layout that actually works on your site, not just on paper.
Size Triggers That Change Cost, Code, and Timeline
Next comes size. The square footage of your ADU affects comfort, code rules, and how long approvals may take.
Common size brackets we see:
- Smaller studios under about 500 square feet, good for a single person or office
- One-bed units around 500 to 750 square feet, good mix of comfort and efficiency
- Larger two-bed units up to the maximum allowed by law in your area
Bigger is not always better. A well-planned 550 square foot one-bedroom can feel open and bright if the layout is smart. A cramped 750 square foot plan with awkward hallways can feel tight.
Certain "triggers" can kick in at larger sizes, depending on your city and lot:
- Possible fire sprinkler requirements
- Extra structural work for longer spans or taller walls
- More detailed energy calculations and insulation needs
- Different parking or impact rules in some jurisdictions
Los Angeles and many nearby cities each have their own ADU ordinances that sit on top of state law. Some are very friendly to ADUs, others add local rules on height, placement, or maximum size by lot. During schematic design, it is smart to choose a target range, like "around 650 to 700 square feet" instead of bouncing between 400 and 900 square feet.
If you send plans out for pricing at one size and then decide to shrink or grow the unit, you often have to:
- Redraw the layout
- Adjust structural and energy notes
- Revisit window sizes and placements
- Get updated numbers from every bidder
That can slow everything down, especially during busy seasons when designers and contractors are swamped with work.
Utility Strategy That Will Not Blow Up Your Budget
Utilities are the quiet part of the project that can wreck a plan if ignored. Early decisions about power, water, sewer, and gas matter just as much as tile and paint.
Key questions to lock during schematic design:
- Separate or shared electric meter?
- Separate or shared gas meter, or go all-electric?
- Tie the sewer into the main house line or run a new lateral to the street?
- How will the ADU connect to the existing water line?
Separate meters can make rental billing simple, because each unit tracks its own use. Shared meters can be simpler on the front end but may mean more work for you to split bills between units. Local rules and utility companies also play a role in what is allowed.
Site planning can lower utility headaches:
- Place the ADU to keep trench distances shorter
- Avoid known easements, big tree roots, or steep slopes
- Think about where the sewer line runs and how deep it is
- Consider trash access and path of travel across the yard
At One Stop ADU Center, we pay close attention to things like existing panel capacity, sewer depth, and where gas and water now enter the property during schematic design. The goal is to spot "utility surprises" on paper, not in the middle of a trench when the crew is already on site.
Picking the Smartest Permit Path for Your ADU
Your permit strategy shapes your timeline and how much detail you need in your drawings. Not every project needs a fully custom approach, and not every site can use a standard layout.
Common paths include:
- Pre-approved city plans, where offered, with limited changes allowed
- Semi-custom plans that adjust a proven layout to your lot
- Fully custom design tailored to a tricky site or specific wish list
Each city or county has its own process. Los Angeles City, LA County, and nearby cities can have different:
- Review timelines and plan check cycles
- Plan check fees
- Standard details or forms
- Options for pre-approved designs
Seasonal timing matters too. Submitting complete permit sets before the late summer rush can help you get in line for construction slots before contractors fill their year-end schedules. When you know the permit path at schematic stage, your design team knows:
- How detailed the early drawings must be
- Which consultants are needed, like structural or energy
- What to include for site planning, grading, or soils on more complex lots
That clarity keeps you from stopping mid-way to add missing reports or rework drawings to match a different permit track.
Turn Your ADU Checklist Into a Build-Ready Plan
By the time you are ready to price your ADU, you should have a tight checklist that covers:
- ADU type and rough location on the lot
- Target size range and bedroom count
- Basic floor plan concept and main entry points
- Utility strategy for power, gas, water, and sewer
- Chosen permit path and city or county rules that apply
It helps to keep everything in a simple "concept-to-schematic" packet. Include site photos, any survey you have, a rough budget range, and a desired move-in window. With those pieces lined up, a full-service team like One Stop ADU Center can turn your early ideas for custom ADU design in Los Angeles and other California markets into real schematic plans, more accurate pricing, clear financing options, and a realistic schedule that fits your life.
Get Started With Your Project Today
If you are ready to turn your backyard into a functional, income-generating space, our team at One Stop ADU Center is here to help. Explore how our custom ADU design in Los Angeles can align with your property, budget, and long-term goals. We will guide you from the first concept through permits and construction coordination so the process feels clear and manageable. Have questions or want to discuss your ideas directly with our team? Just contact us to schedule a consultation.