Turn an Existing Garage Into a Legal Rental Asset
A permitted garage conversion can turn unused square footage into a compliant ADU, a long-term rental, or flexible living space for your property. At One Stop ADU Center, we see inspections as a practical safeguard. They help confirm that the work is safe, follows approved plans, and supports the long-term value of your home.
Inspection steps can sound intimidating at first, especially when you hear terms like rough framing, Title 24, or final sign-off. In reality, each visit has a clear purpose. An inspector checks one stage of work before the next stage covers it up, helping prevent expensive corrections later.
For Los Angeles homeowners, the exact inspection process can vary based on the property, approved scope, and local jurisdiction. That is why we build a permit strategy early, then coordinate design, approvals, construction, and inspections as one connected process.
Confirm Existing Conditions Before Plan Review
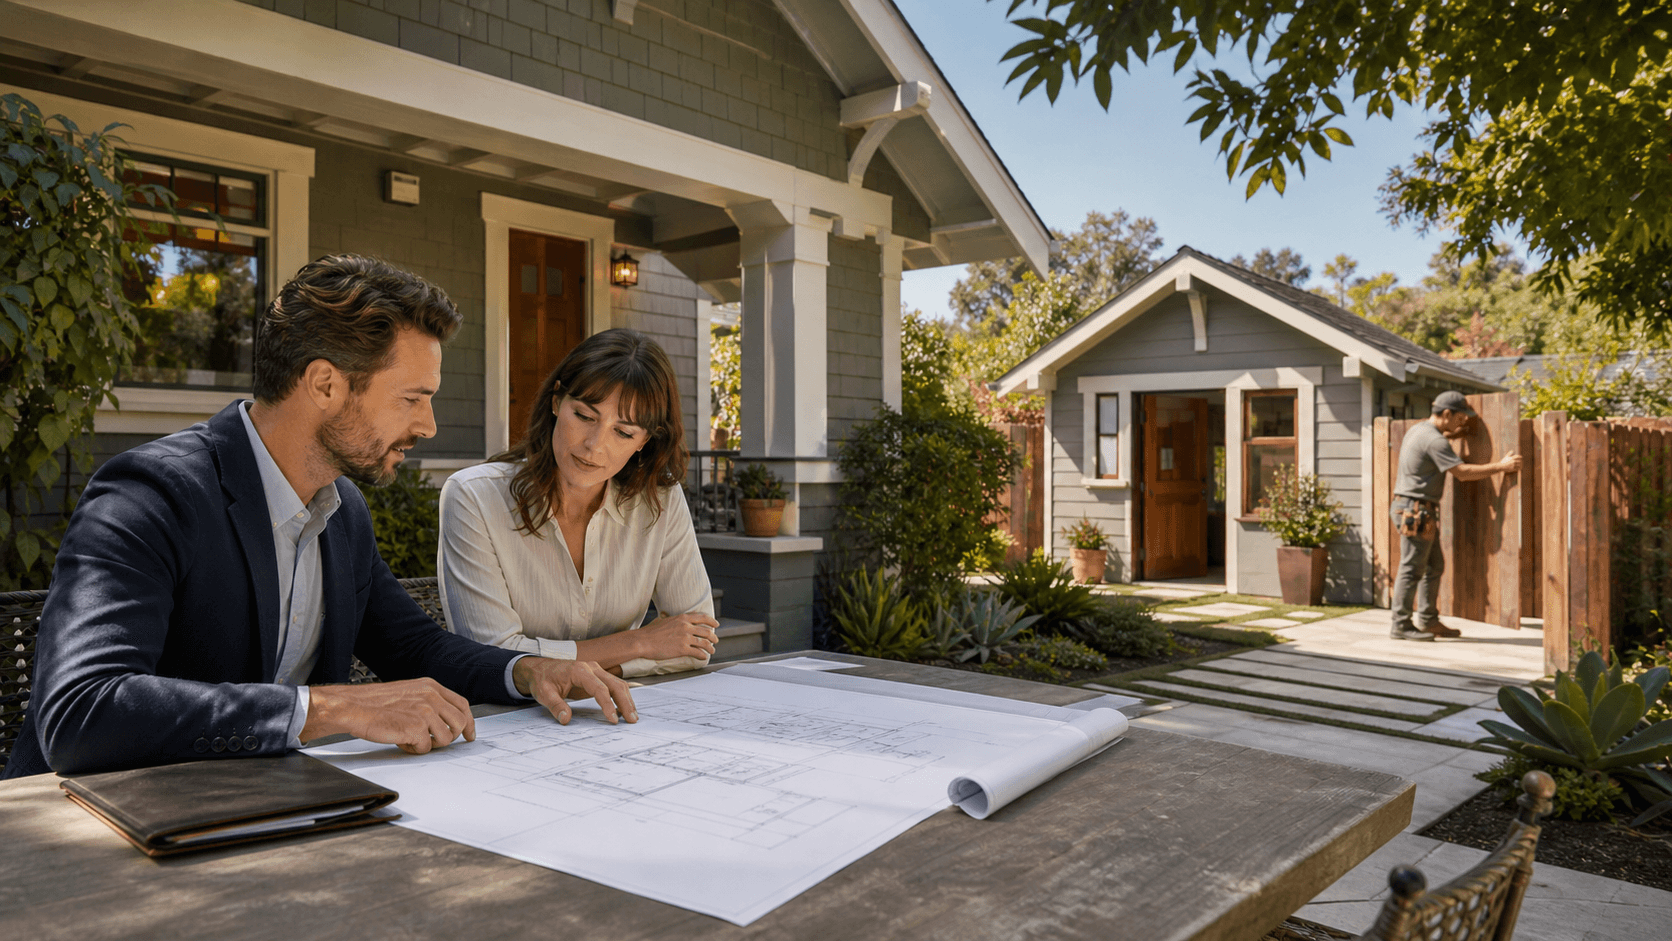
Before plans can be reviewed, we need a clear picture of the garage as it stands. A legal conversion begins with evaluating the structure, not simply designing the space you want inside it. Older garages can have surprises, including slab concerns, outdated utility connections, drainage issues, or past work that was never permitted.
Our early review may look at:
- Garage dimensions and ceiling height
- Foundation or slab condition
- Structural framing and roof condition
- Utility access for plumbing, electrical, and HVAC
- Drainage, property lines, and nearby structures
If we find noncompliant work, an unpermitted addition, or a structural issue, it may need attention before construction moves forward. Addressing these items early is far easier than discovering them after walls are open or finishes are installed.
Approved plans create the roadmap for inspections. They typically cover the layout, structural upgrades, plumbing, electrical, mechanical systems, fire safety, insulation, and energy requirements. Depending on the property, plans may also need to address zoning, setbacks, parking rules, and ADU requirements.
Permits are more than paperwork. They document how the garage is being transformed into a usable dwelling unit. As permitted garage conversion specialists, we help identify concerns before construction begins, so you are less likely to face a redesign or removal of completed work later.
Plan Review Sets the Scope for Every Inspection
Once permits are issued, we review the approved plans, inspection notes, and actual site conditions before demolition or construction begins. This is the point where details matter. A change that seems simple, such as moving a window, changing a bathroom layout, or rerouting utilities, can affect the approved scope of work.
When changes are needed, we help determine whether revised plans and additional approval are required. Building first and asking questions later can lead to delays, exposed work, and extra corrections. Keeping the project aligned with the approved drawings protects the schedule and the finished unit.
Early inspections may apply when the conversion affects the slab, footings, foundation, drainage, sewer line, or underground utilities. For example, a new bathroom or kitchen may require plumbing trenches that need inspection before they are covered. Structural connections, moisture protection, and concrete work can also need approval at specific stages.
Timing is a major part of inspection planning. Inspectors generally need to see the work while it is still accessible. We make sure required inspections are requested before work is concealed by concrete, drywall, flooring, or exterior finishes. Not every garage conversion follows the same order, but every approved plan sets its own clear path.
Rough Inspections Protect Work Hidden Behind Walls
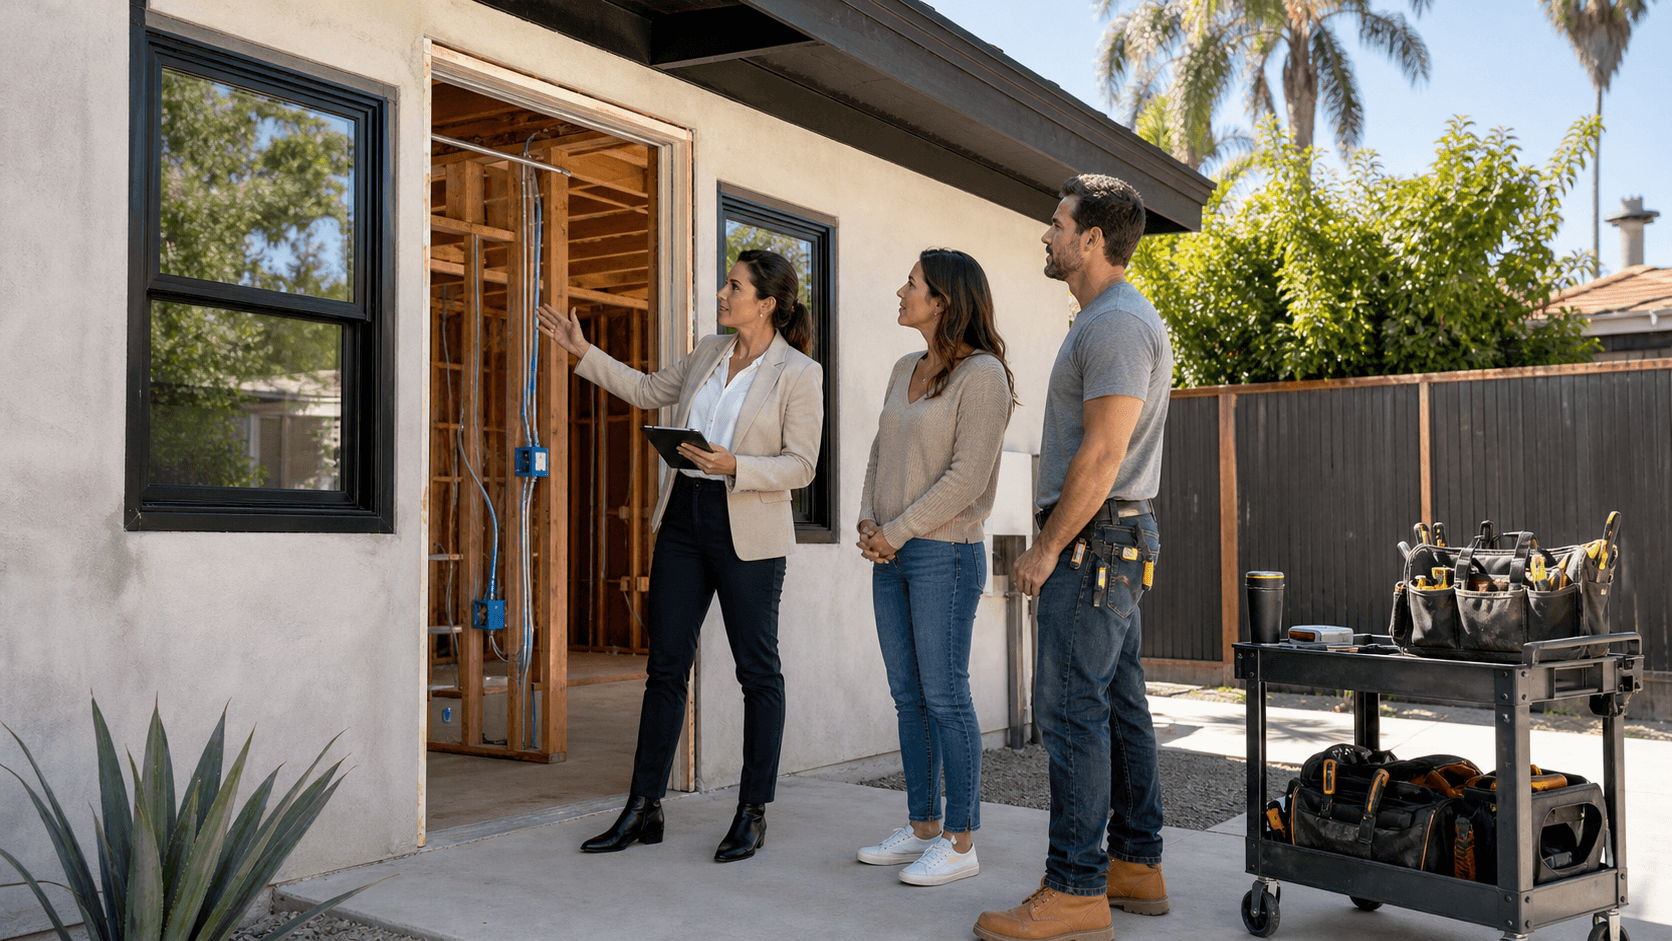
Rough inspections are often the most detailed part of a garage conversion. At this stage, framing, plumbing, electrical, and mechanical work are in place, but the walls are still open. This gives the inspector a chance to review the systems that will later be hidden from view.
These inspections may include:
- Structural framing, headers, shear walls, and hold-downs
- Window and door openings
- Plumbing supply lines, drains, and vents
- Electrical wiring, outlets, and panel capacity
- HVAC equipment, ducts, ventilation, or mini-split connections
Fire-rated assemblies may also be reviewed where required. The goal is not to make the process harder. It is to confirm that the new living space is built to support safe daily use.
Insulation and energy requirements are also checked before wall coverings go up. Inspectors may look at insulation values, air sealing, moisture protection, and other approved energy measures. We coordinate the trades so framing, plumbing, electrical, and HVAC work are complete and accessible at the same time. That coordination helps reduce avoidable reinspections and keeps the project moving in an orderly way.
Final Approval Makes the ADU Ready for Use
After finishes, fixtures, appliances, and safety features are installed, the project moves to final inspection. This is where the completed garage conversion is reviewed as a finished living space. The inspector compares the completed unit with the approved plans and confirms that key systems are safe and functional.
Final review can include doors and windows, smoke and carbon monoxide alarms, plumbing fixtures, electrical outlets, bathroom ventilation, kitchen elements, HVAC operation, and exterior drainage. Small details matter at this stage because they affect everyday safety and usability.
A correction notice is not unusual, even on a well-managed project. It may involve a missing label, a hardware adjustment, a clearance issue, or a document that needs to be provided. When we address those items promptly, a reinspection can bring the project back on track.
Final sign-off moves you closer to lawful occupancy and rental use. Depending on the approved scope and local requirements, closing documentation may include final permit approval, a certificate of occupancy, or another record of completion. We recommend keeping approved plans, permits, and final inspection records for future refinancing, insurance, property sales, or tenant-placement needs.
Start Your Conversion with a Permitting Plan
A garage conversion works best when permits, inspections, design choices, and construction timing are treated as parts of the same plan. Clear communication before each stage helps prevent rushed decisions and keeps the completed ADU aligned with the approved drawings.
For your own project, keep records organized, ask about inspection timing before work is covered, and make sure changes are reviewed before construction continues. A well-managed inspection process protects your safety, rental potential, and long-term property value.
Keep Your Garage Conversion Moving Forward
One Stop ADU Center helps Los Angeles homeowners coordinate permitting requirements before they create costly delays. Our permitted garage conversion specialists can help you prepare for each stage with clear documentation and informed guidance. Contact us to discuss your garage conversion plans with our team.